


Windsor 247
THIS IS NOT FROM PRICE! … IT’S THE MOVE IN PRICE!
This New Home Price includes:
Brick/Clad & Colourbond Construction, 2.4m Ceiling Height
All Floor Coverings (Carpet & Tiles)
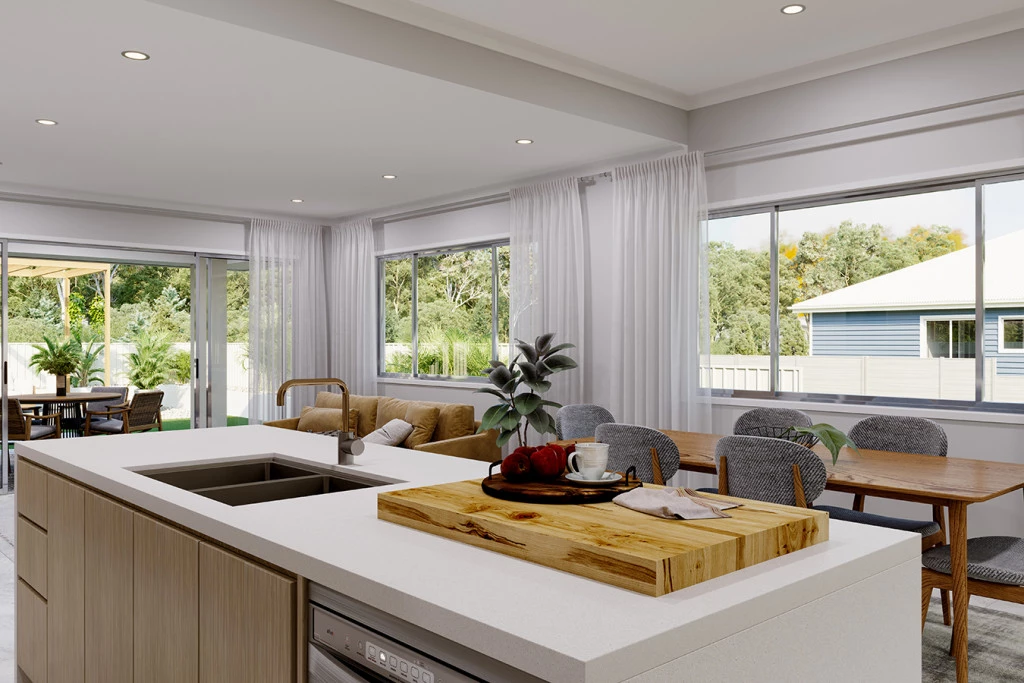
Kitchen & Laundry Cabinetry
Kitchen Smeg Appliances
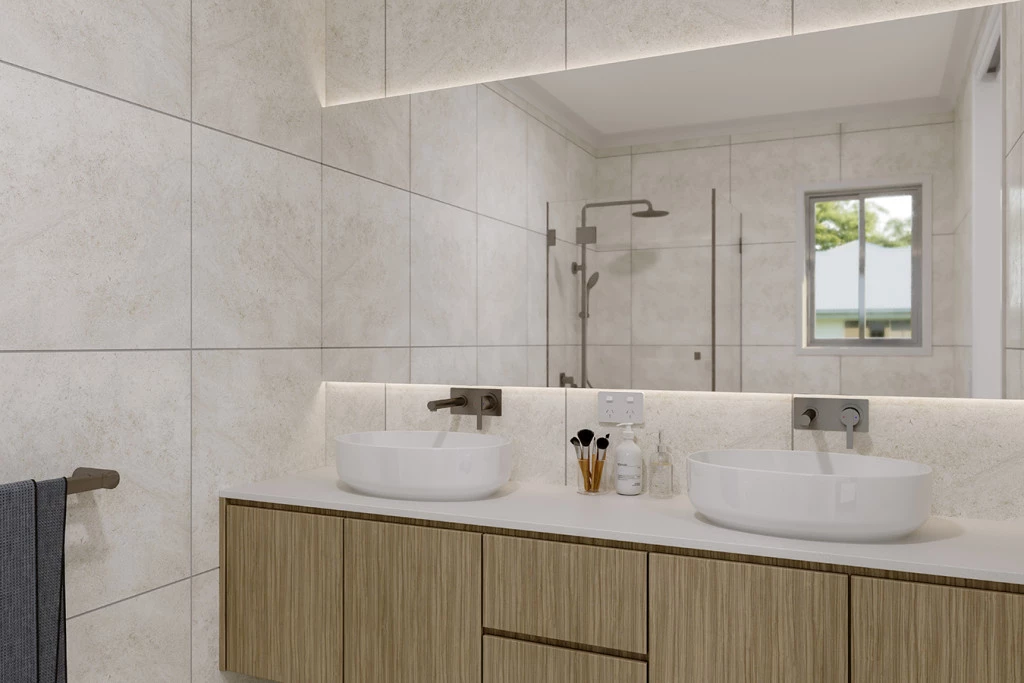
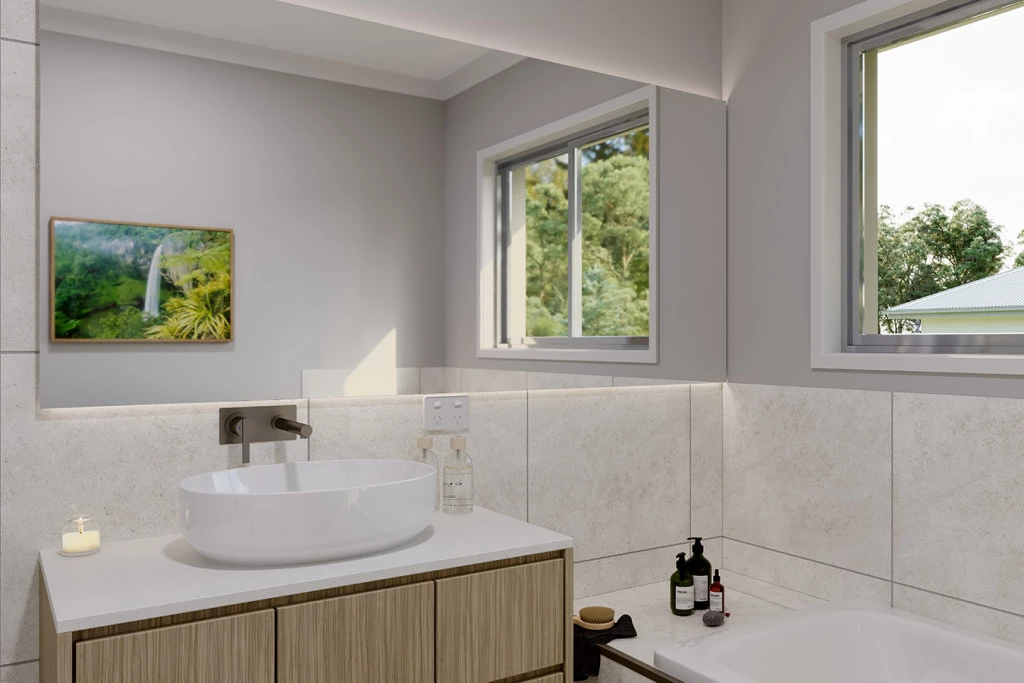
Polished Edge Mirrors, Semi Frameless Shower Screens, Freestanding Bath
SmartRobe Doors and internal Fitout to All Robes & Walk in Robe
Ceiling Fans, All LED Light Points and Double Power Points
Concrete for Driveway 50sqm
All Site Cost and Council Fees. (subject to council approval)
This New Home Price does not include:
Landscaping, Retaining Walls if Required or Window Furnishings.
Yes you can make changes. Yes you can add extra inclusions.
Give me a Call to Discuss.
(Two Separate Contracts Means You only Pay Stamp Duty on the Land, not the Home)
Land with Ray White Coffs Coast- contact Clara Seymour 0456 294 455 or Cinamin Ryan-Frost 0438 654 120
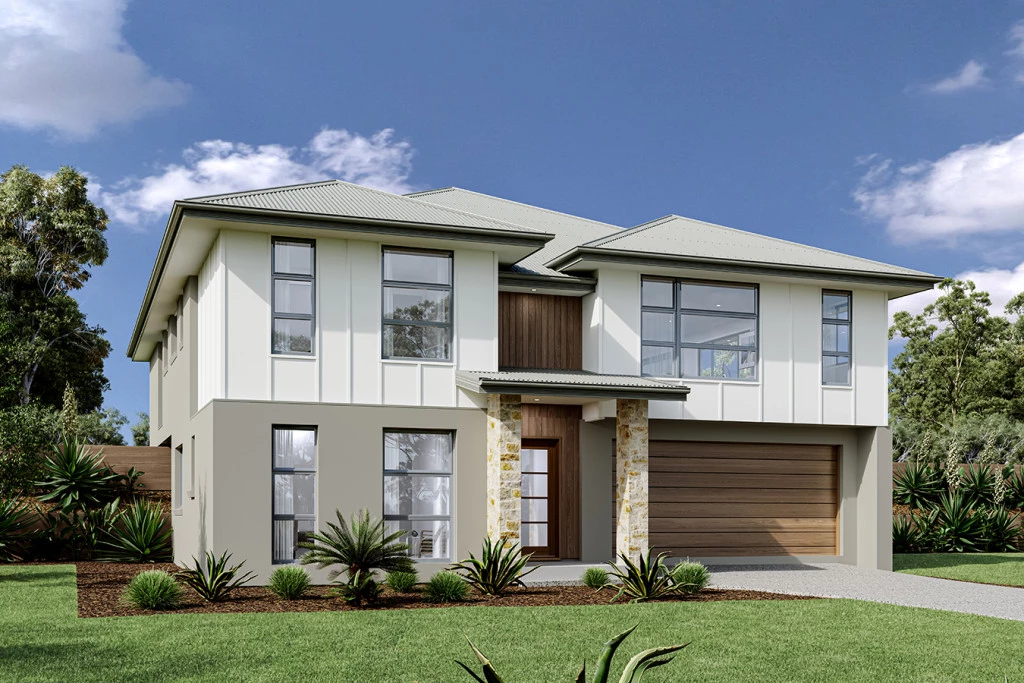
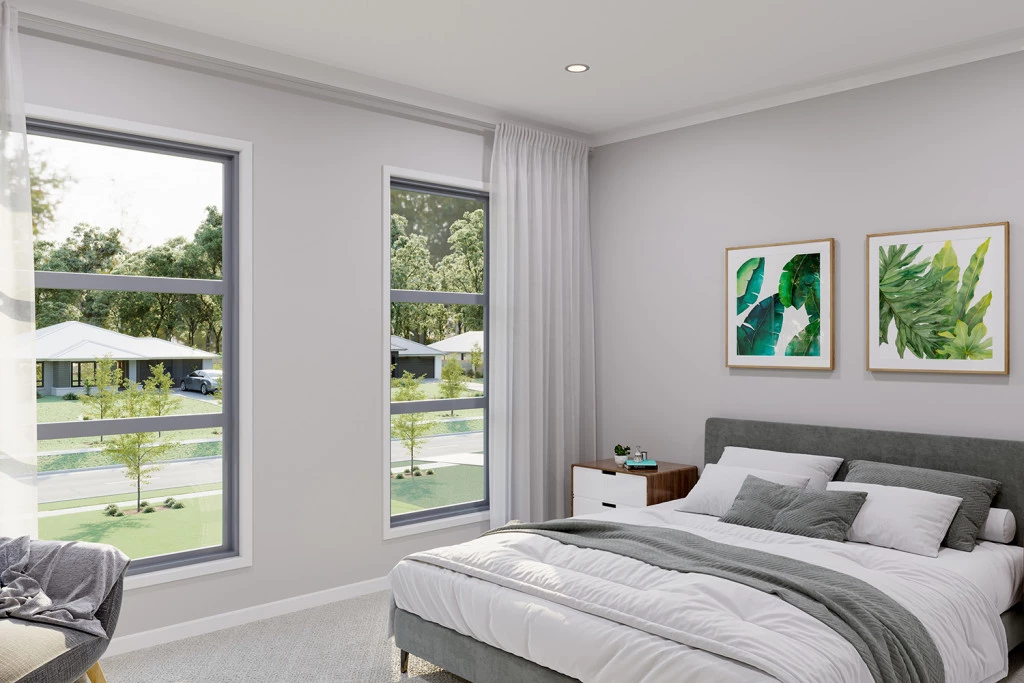
Cleverly designed to suit sites that slope towards the front, the Windsor provides the perfect combination of separation and open plan living with simplicity and space at its heart.
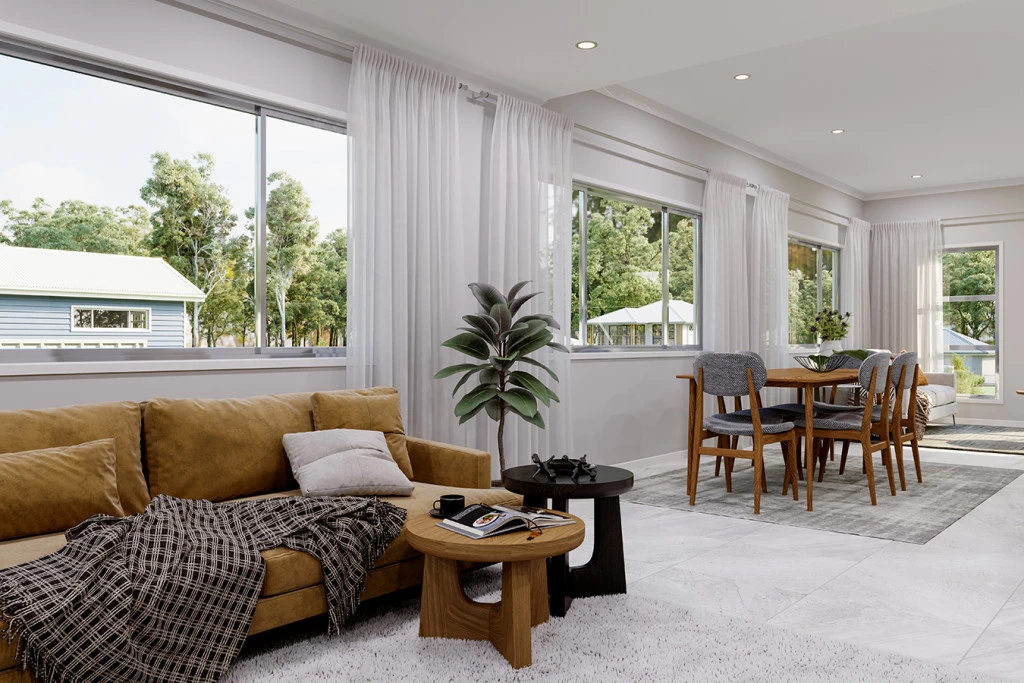
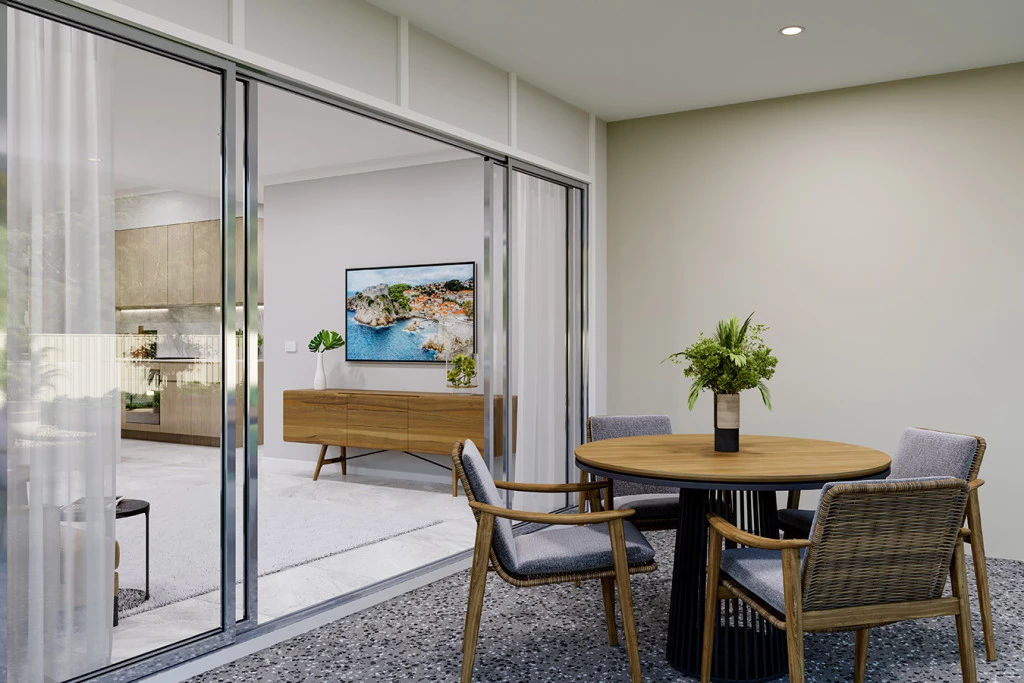
The upper floor provides large open plan main living spaces that seamlessly transition from front to back with sliding doors opening to the rear outdoor spaces on the high side of the site. With a large, centralised kitchen that flows through to a butler’s pantry, entertaining is a dream.
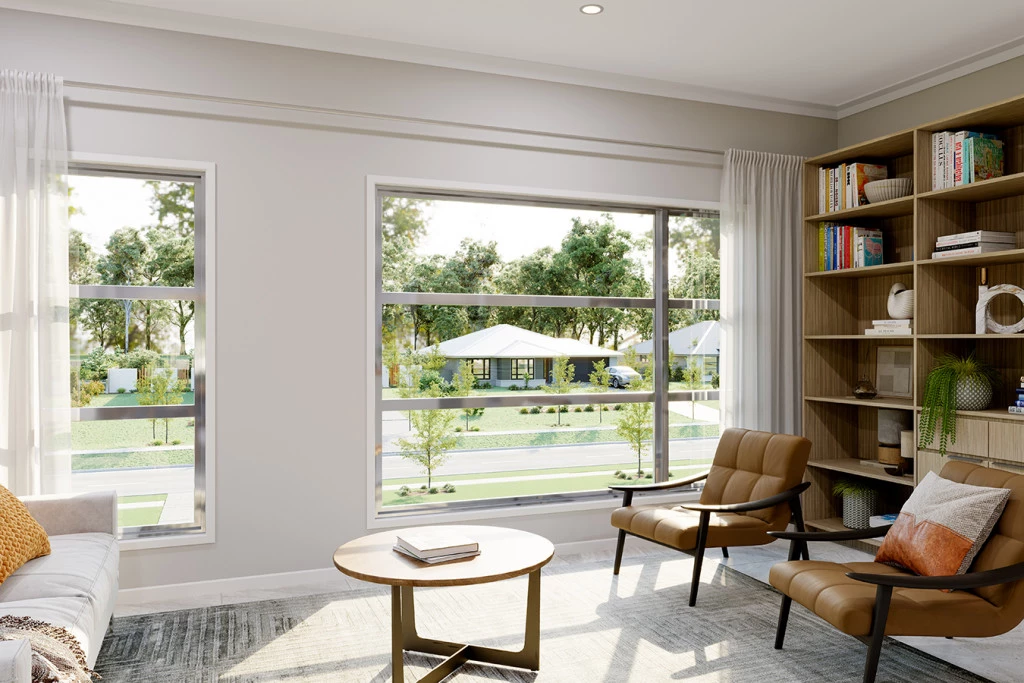
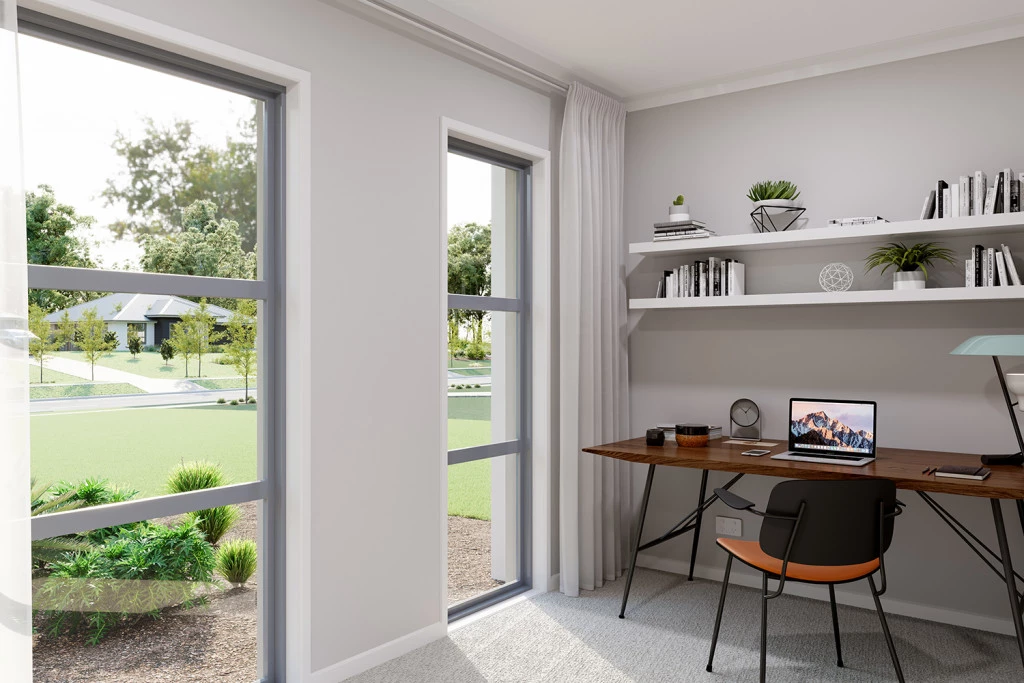
This four-bedroom home offers ample space for the whole family, including a lower floor bedroom and bathroom that is ideal for teenagers or guests with a study at the front.
A striking yet elegant design, the Windsor encourages natural light and cross breezes to all areas of this home.
Allow yourself to imagine the lifestyle you’ve always wanted; in the home you deserve!
Key Features
- Alfresco
- Bedroom Downstairs
- Butler’s Pantry
- Ensuite
- Guest Bedroom
- Laundry
- Powder Room
- Walk-in Linen
- Walk-in Robe
Additional Features
- Brick & Colourbond Construction, 2.4m Ceiling Height
- Tiles to Main Living, Carpet to Bedrooms and Lounge Room
- Ceiling Fans, LED Light Points + Double Power Points, TV Point & Antenna
- Smeg Appliances including Dishwasher
- All Site Costs, Fixed Price Building Contract
- This Price Includes Land Cost