


Karalee Park 240
For more information contact Ian Gulliford on 0422332256 or ian[email protected] Call Ian and ask about the $10000.00 Gift
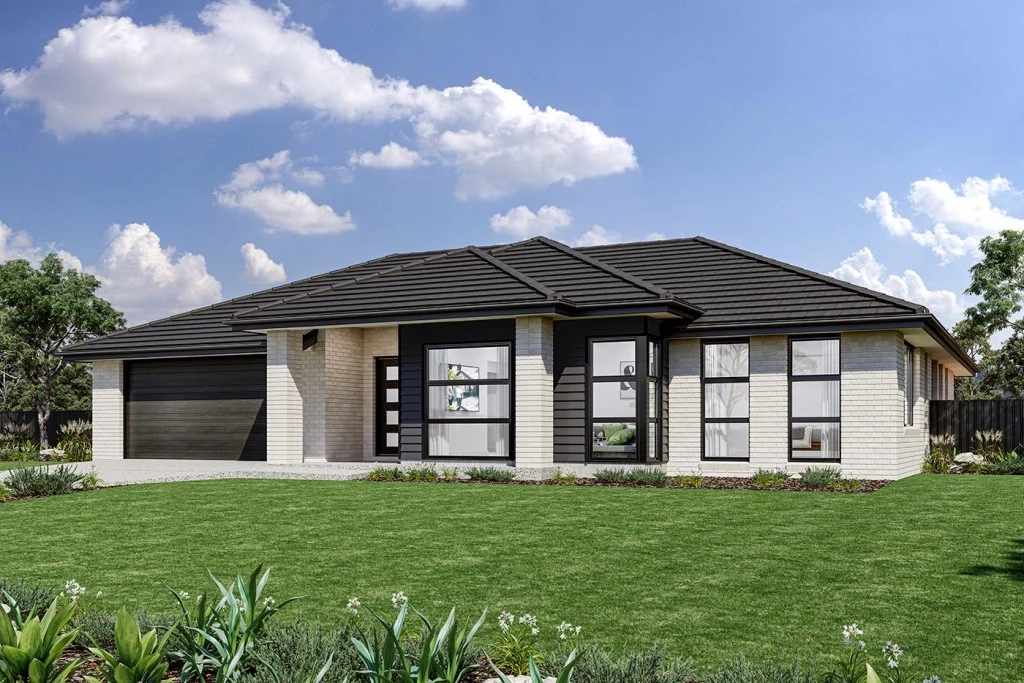
With a frontage that demands your attention, this bespoke design is centered around the oversized foyer overlooking a light filled courtyard.
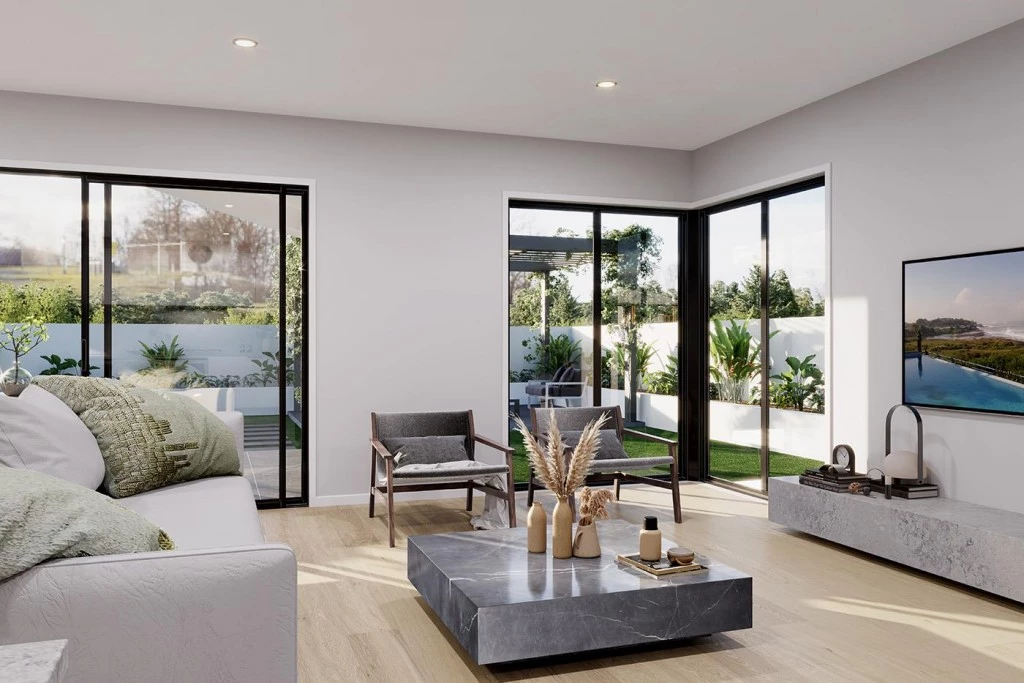
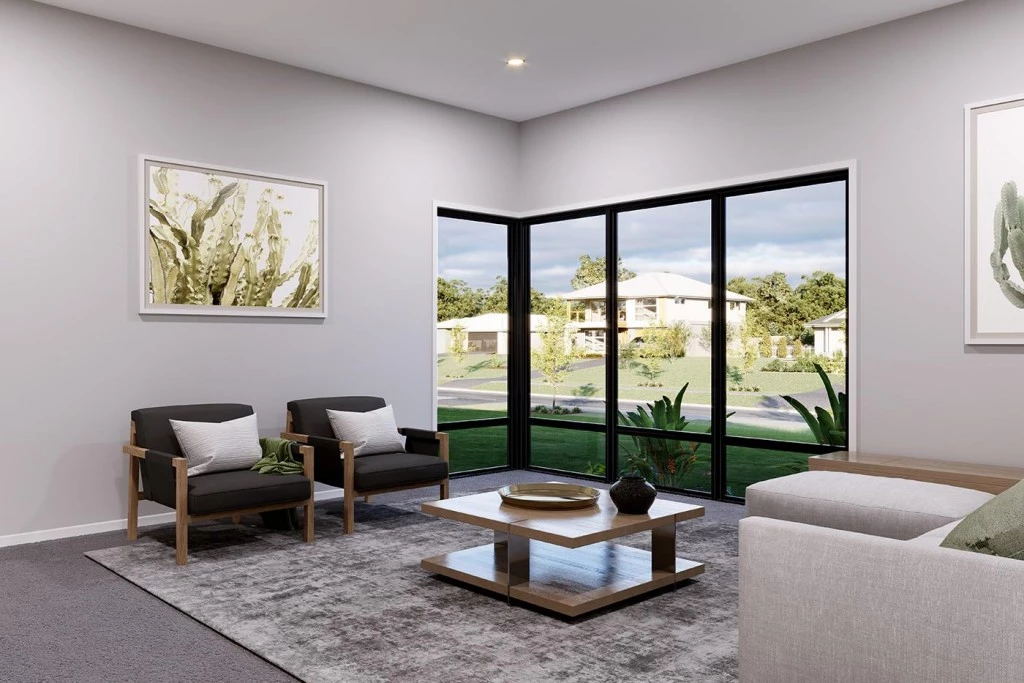
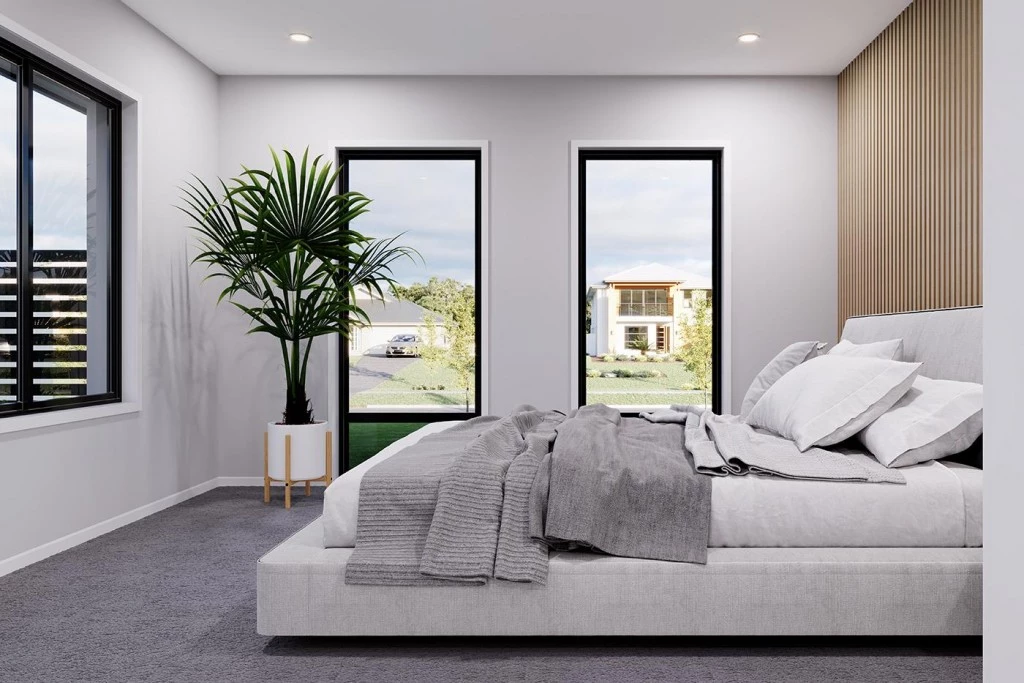
Space and privacy are in abundance with a large lounge room opening out to the foyer, and a truly luxurious master suite with all the trimmings, offering relaxed private spaces to retreat.
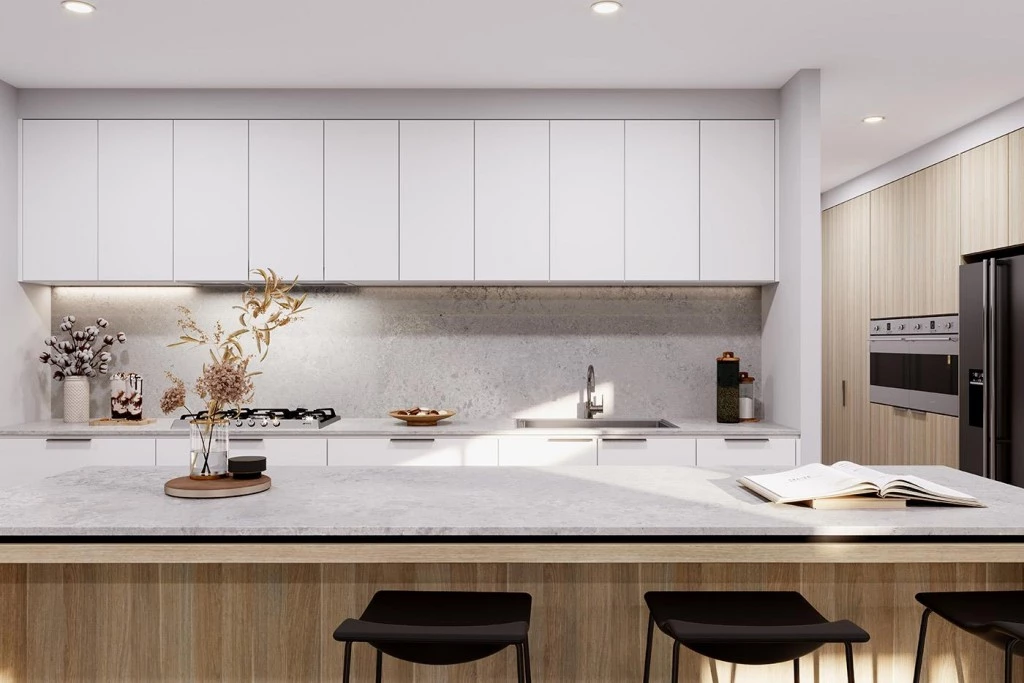
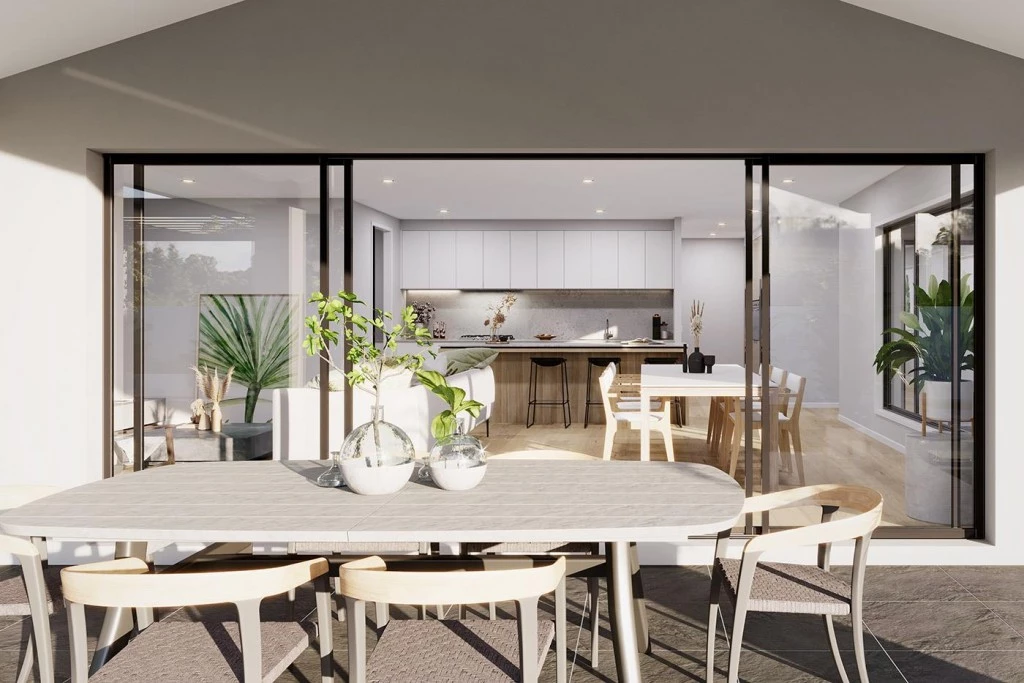
The massive open plan living zone occupies the rear of the main zone, featuring a large gourmet kitchen with island bench and butler’s pantry flowing out to a large alfresco, perfect for entertaining.
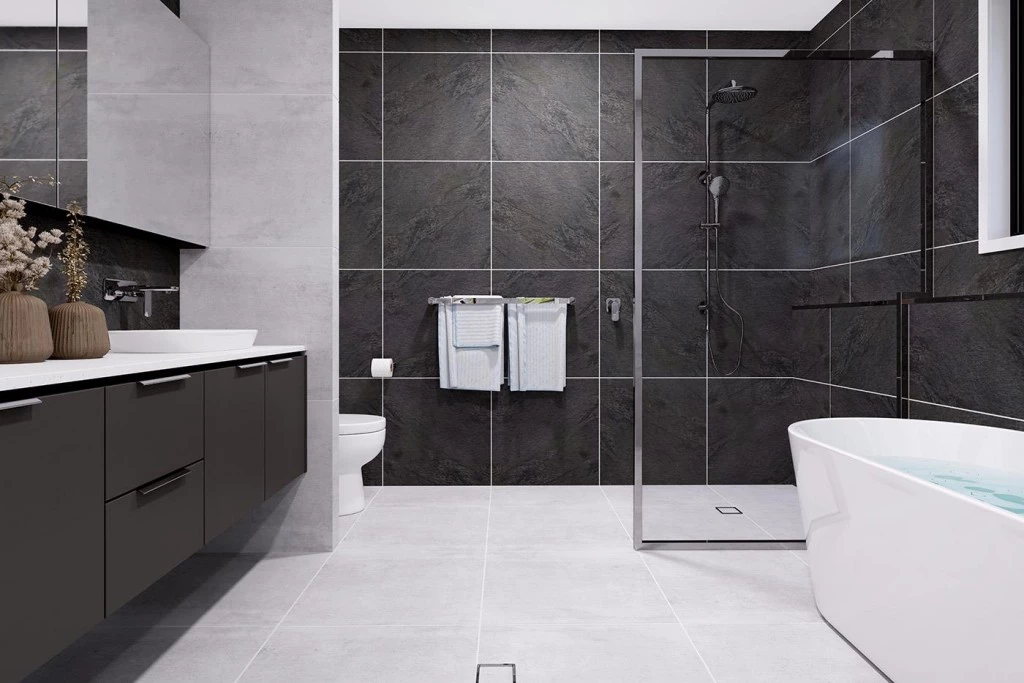
With a dedicated children’s zone including the remaining bedrooms, family bathroom and plenty of storage, the Karalee Park is a winning family entertainer.
Allow yourself to imagine the lifestyle you’ve always wanted; in the home you deserve!
The Karalee Park design offers individually crafted facades that will inspire you by providing a choice of homes that reflect your personal lifestyle and preferences.
For optimal site use, this design is best positioned on sites with the north aspect towards the rear & side front of the home, providing sustainable and comfortable living conditions throughout the year.
Key Features
- Alfresco
- Butler’s Pantry
- Courtyard
- Ensuite
- Laundry
- Lounge / Media
- Powder Room
- Walk-in Linen
- Walk-in Robe
Additional Features
- Smeg 900 Cooking Appliances
- Reverse Cycle Air Conditioning
- 60m2 Concrete Driveway
- Private Courtyard
- 2.55 High Ceilings