


Rothbury 208
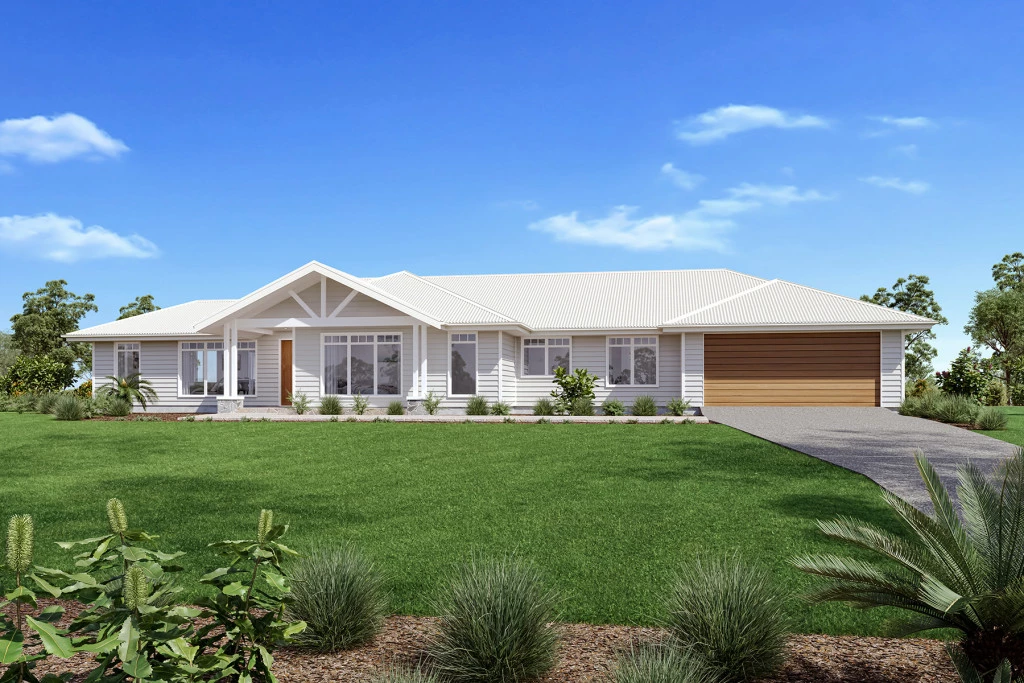
The Rothbury design range, exclusive to G.J. Gardner Homes, has been individually designed with a special focus on creating harmony for family living, with plenty of space throughout for family entertainment and privacy for personal retreat.
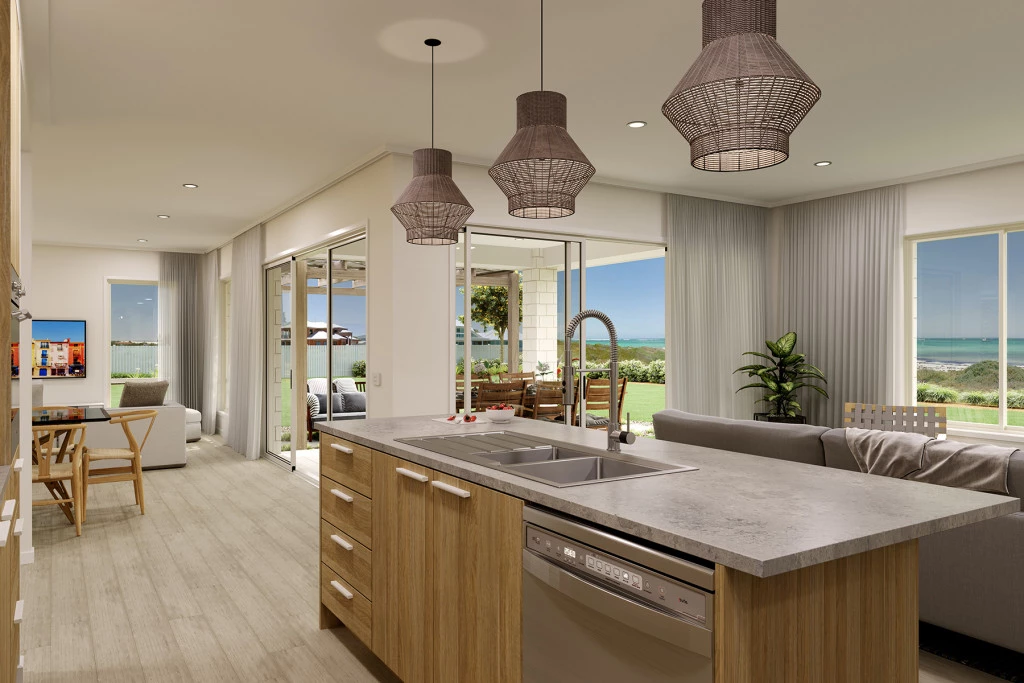
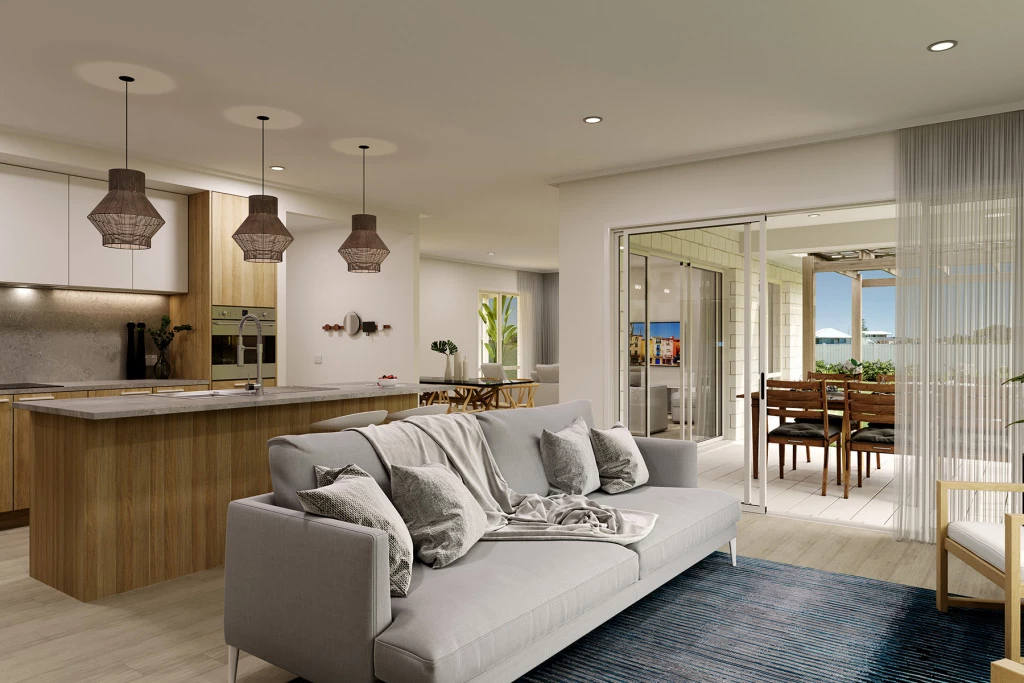
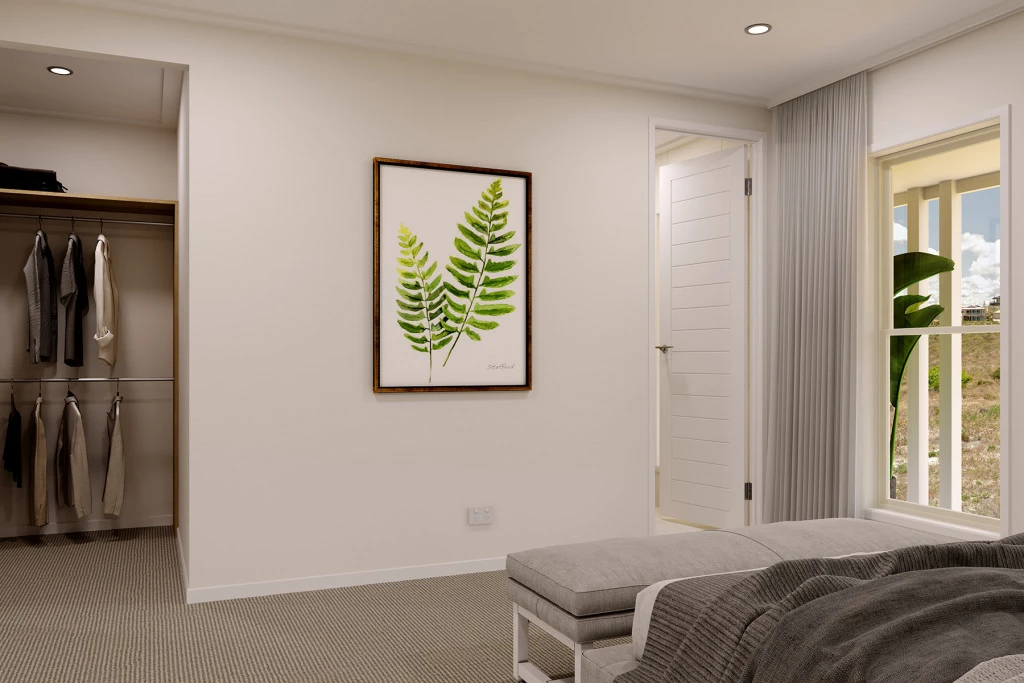
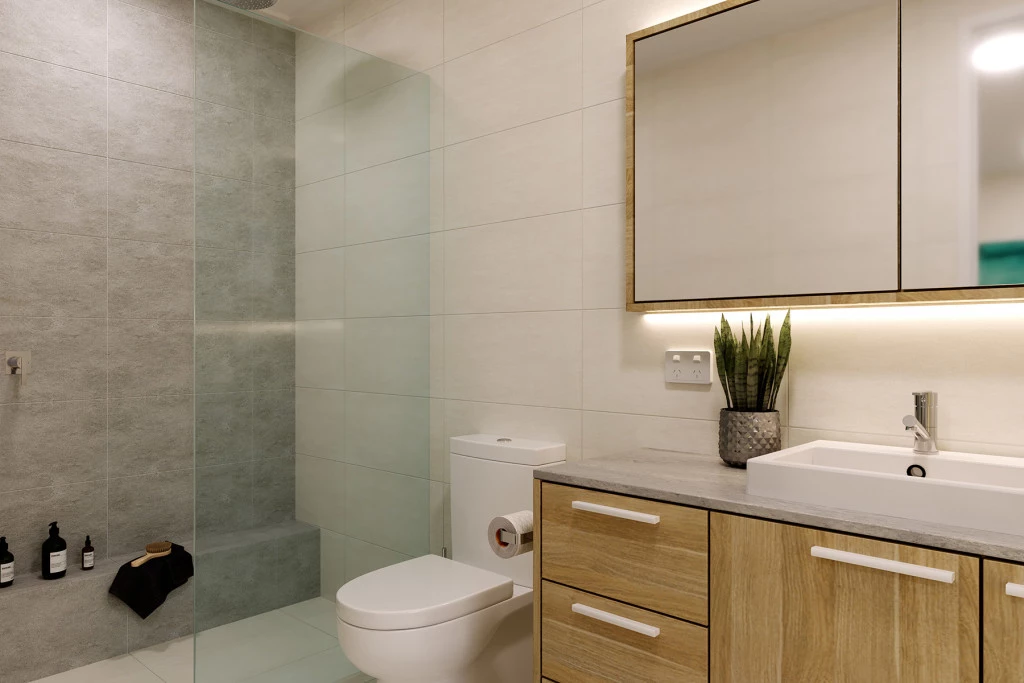
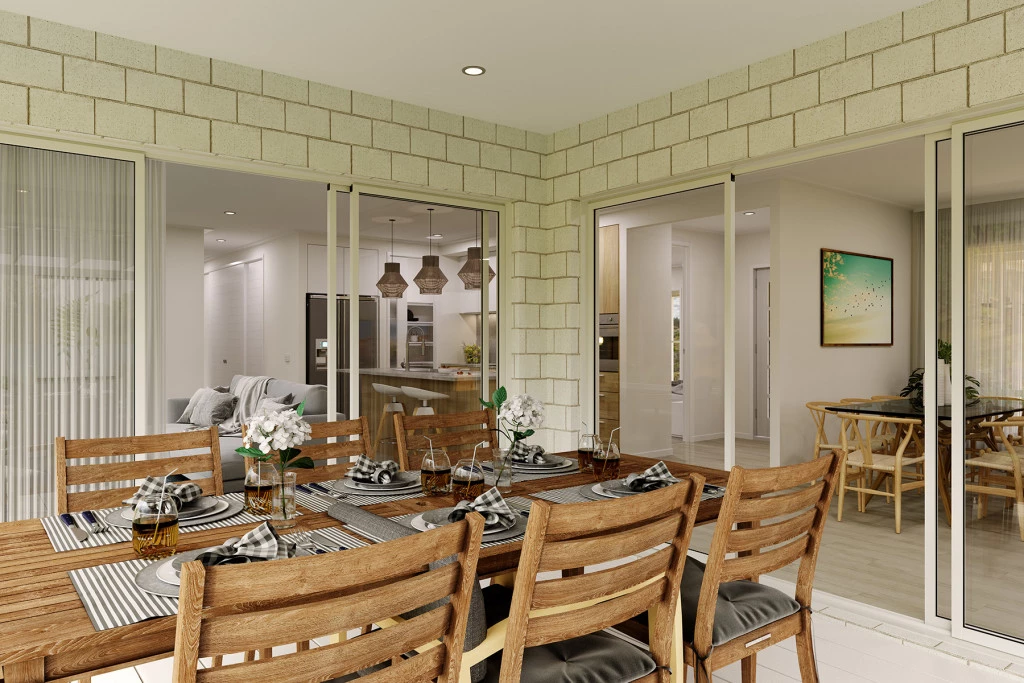
Upon entering this light filled home you find a private master suite complete with ensuite and walk in robe, before engaging with the spacious open plan living area. The lounge, family, kitchen, and dining, coupled with the large alfresco provides continuous, flexible entertaining spaces with an abundance of natural light.
Its wide frontage gives an enlarged impression, while the slim profile provides a home that will suit wide or large sites, corner lots and helps to minimise the impact on sloping sites with some limitations.
Light and space have been maximised throughout, with the sleek and modern form giving the house undeniable flair, making the Rothbury entirely comfortable, intimate, and effortlessly relaxed.
This house and land package comes complete with:
– Carpet and Vinyl Throughout
– Designer Inclusions (ask consultant for info)
– Hamptons Facade (additional facades available at extra cost)
– Covered Alfresco and Porch
– Standard Site Costs, Council Fees & BASIX assessment
– Fixed Price until 30th September 2027
– House and Land subject to two separate contracts
For detailed home pricing please contact us today!
NOTE: Package price is based on a standard floor plan and standard facade (actual facade may be smaller than facade shown). Package may be subject to developer’s design review panel, council final approval and G.J. Gardner Homes procedure of purchase. Package price excludes stamp duty on land, legal fees and conveyancing costs (including transfer of title and searches). Prices are inclusive of GST and may changed without notice. Package subject to two separate contracts. The land is being sold in conjunction with the developer and G.J Gardner Homes makes no guarantee the lot number advertised will be available at the time of purchase. This design and illustration remains the property of G.J Gardner Homes and may not be reproduced in whole or in part without written consent. For detailed home pricing, please talk to a New Homes Consultant.
Key Features
- Alfresco
- Ensuite
- Laundry
- Lounge / Media
- Walk-in Robe
Additional Features
- Designer Inclusions
- Ducted Air Conditioning
- 6.5kw Solar System
- Close to Primary School
- Close to Shopping Centre
- Close to the Beach