


Twin Waters 272
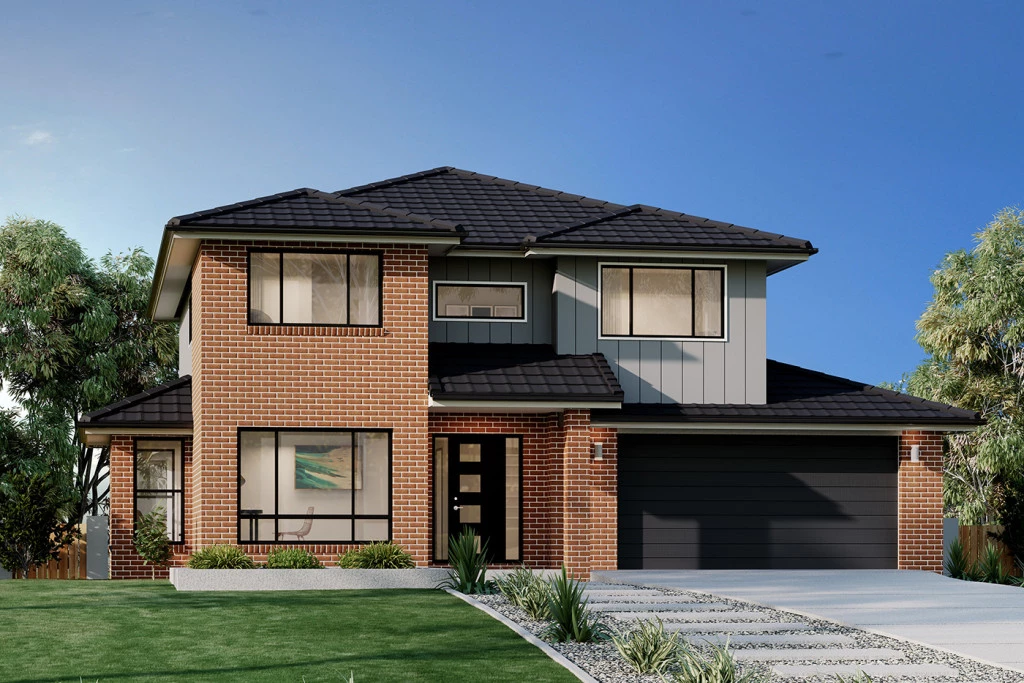
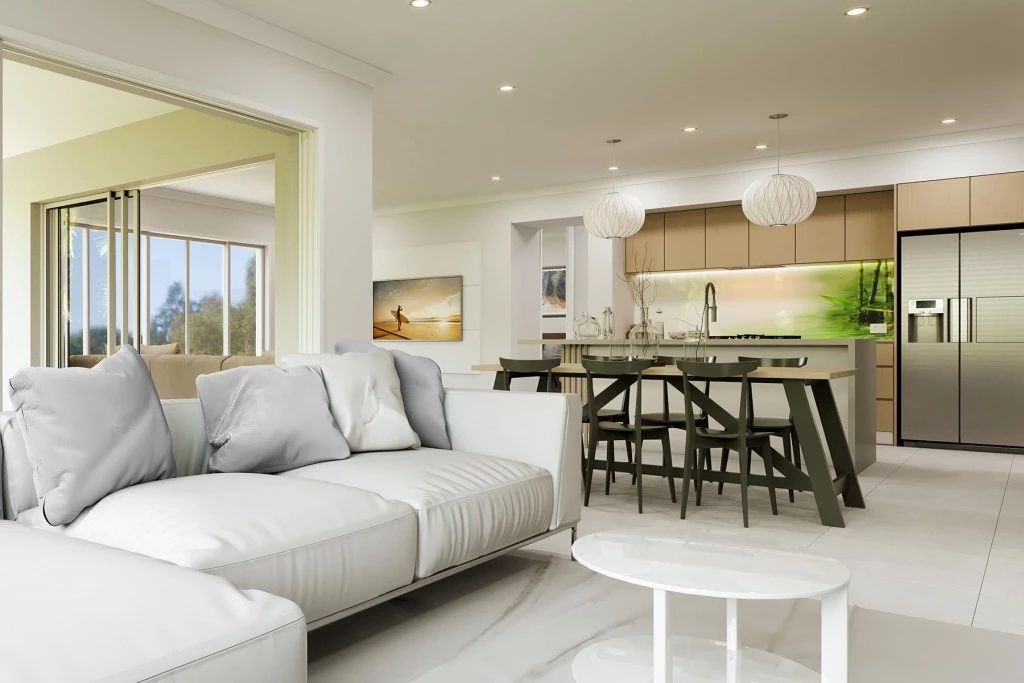
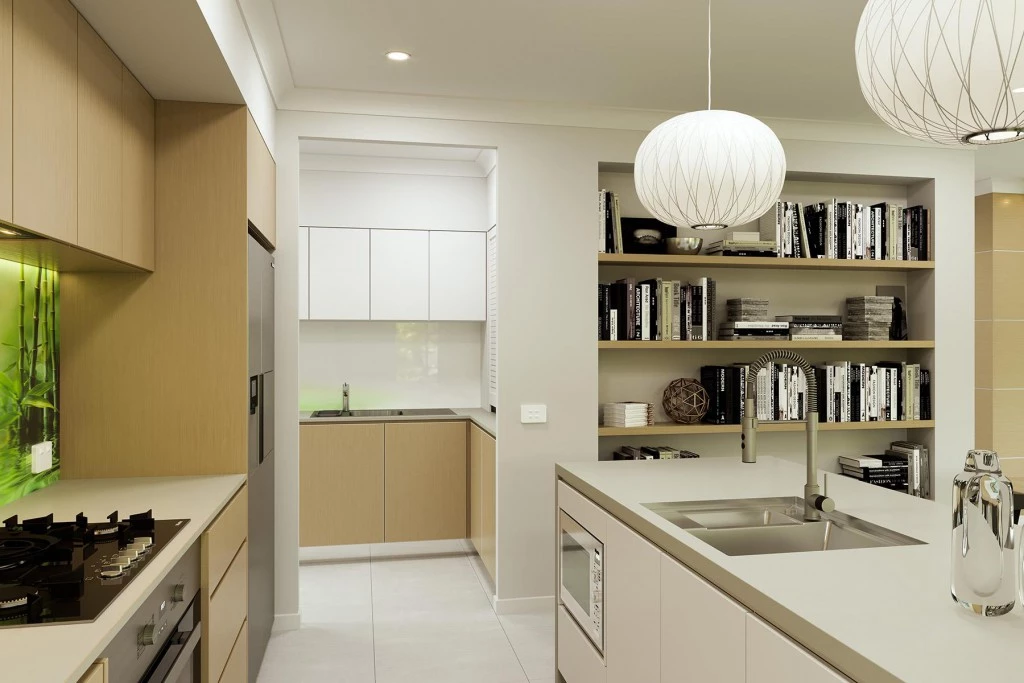
Immediately on entering the Twin Waters, you’ll have a sense of arrival. This is a home with plenty of space and room for everyone and superb facilities for the avid entertainer.
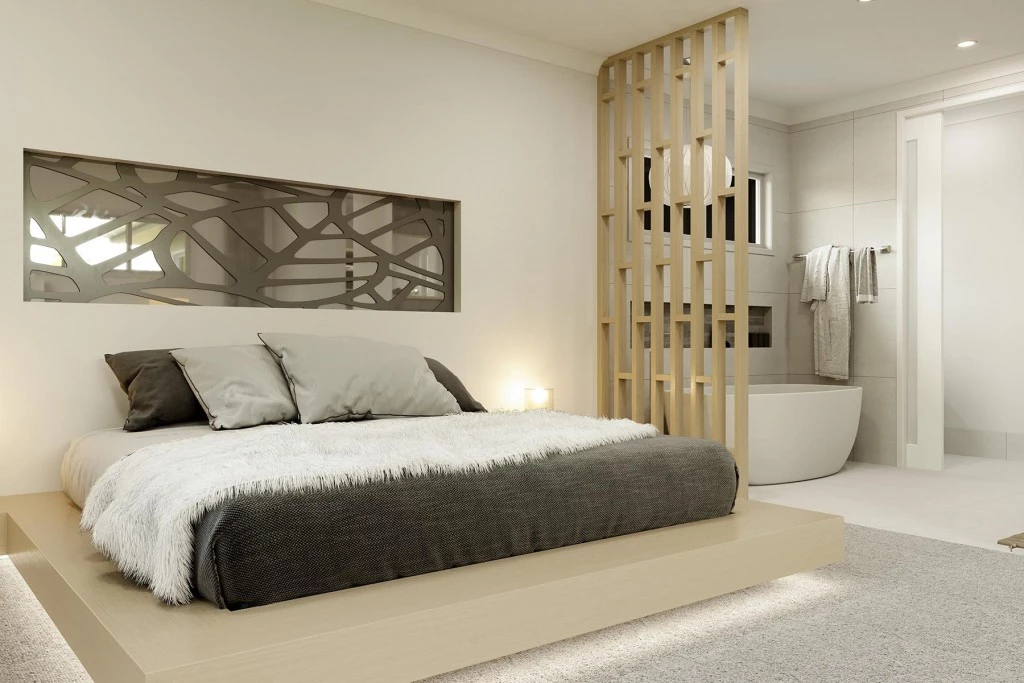
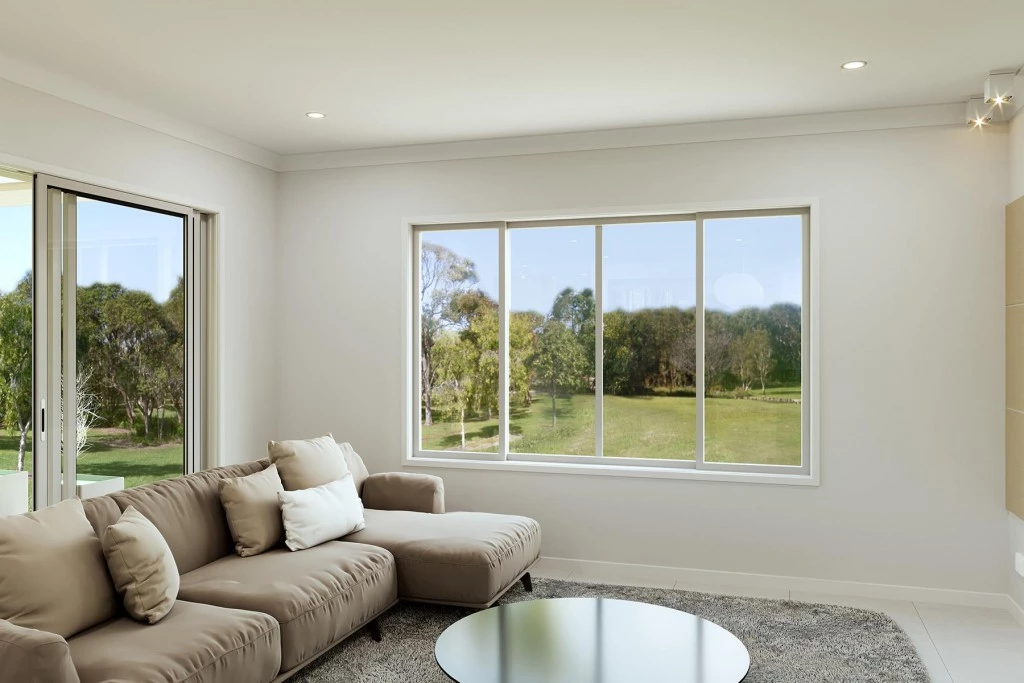
The Twin Waters designs have been created to impress, delivering a comfortable home, abundant with huge retreat areas and natural light and air flow, creating the resort-like feel.
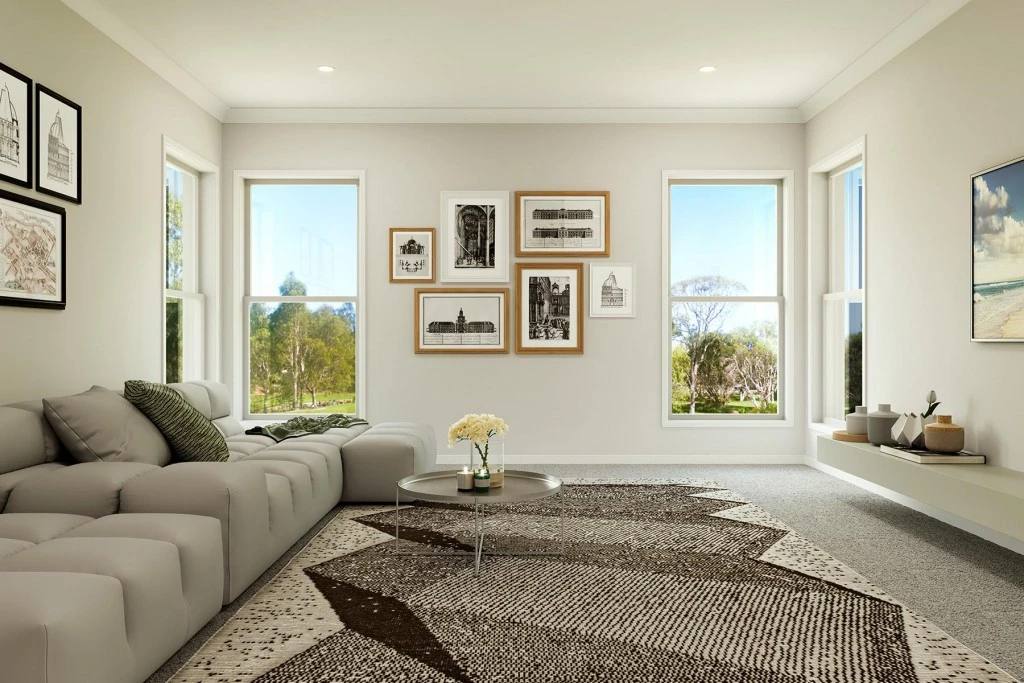
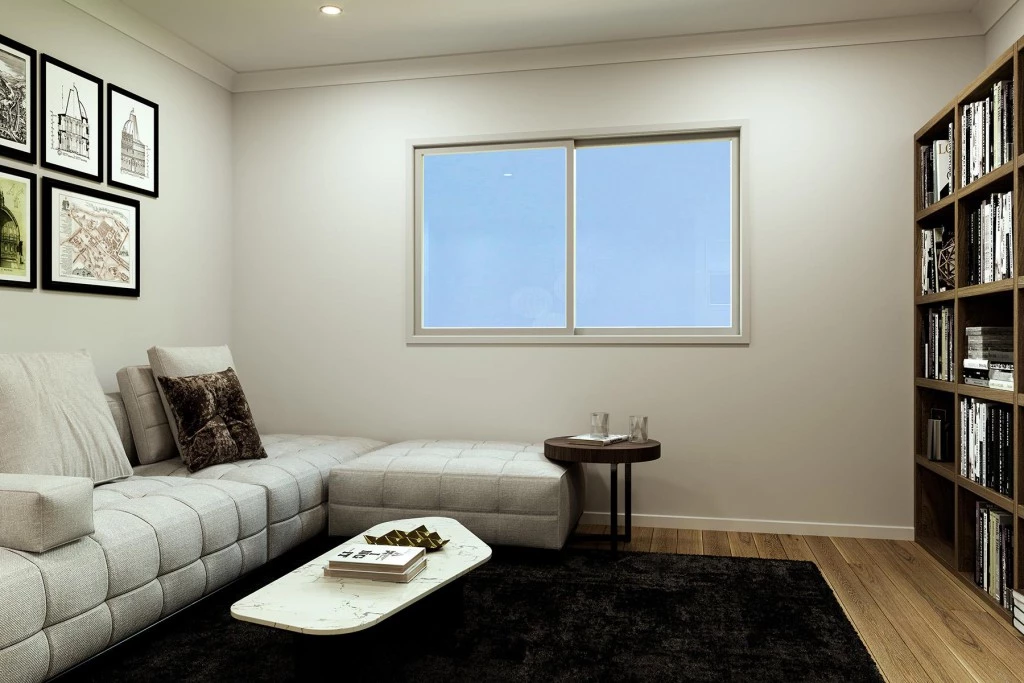
A variety of spaces are provided to relax and entertain with family and guests and is balanced with equal opportunity for retreat to unwind privately. Work from home in the large office positioned to the front of the home, creating a quiet, bright, and productive space.
Explore the flawless luxury of the Twin Waters and see how life should be lived.
This house and land package comes complete with:
– Carpet and Vinyl Throughout
– Designer Inclusions (ask consultant for info)
– Classic Facade (additional facades available at extra cost)
– Covered Alfresco and Porch
– Standard Site Costs, Council Fees & BASIX assessment
– Fixed Price until 30th September 2027
– House and Land subject to two separate contracts
For detailed home pricing please contact us today!
NOTE: Package price is based on a standard floor plan and standard facade (actual facade may be smaller than facade shown). Package may be subject to developer’s design review panel, council final approval and G.J. Gardner Homes procedure of purchase. Package price excludes stamp duty on land, legal fees and conveyancing costs (including transfer of title and searches). Prices are inclusive of GST and may changed without notice. Package subject to two separate contracts. The land is being sold in conjunction with the developer and G.J Gardner Homes makes no guarantee the lot number advertised will be available at the time of purchase. This design and illustration remains the property of G.J Gardner Homes and may not be reproduced in whole or in part without written consent. For detailed home pricing, please talk to a New Homes Consultant.
Key Features
- Alfresco
- Butler’s Pantry
- Ensuite
- Laundry
- Lounge / Media
- Office / Study
- Powder Room
- Walk-in Linen
- Walk-in Robe
Additional Features
- Designer Inclusions
- Ducted Air Conditioning
- 6.5kw Solar System
- Stone Benchtops
- 900mm Appliances
- Massive Backyard