


Parkdale 191
MAKE THE MOVE NOW TO BUILD YOUR DREAM HOME – REGISTERED BLOCK
New House and Land Package in Gregory Hills + 7 Star Basix Requirements !
✨Additional Features:
– Full Interior Design Package with colour consultation
– Actron Full Ducted Air Conditioning with 2x zones
– Coloured Driveway up to 47m2
– Security Alarm System with 1 Keypad
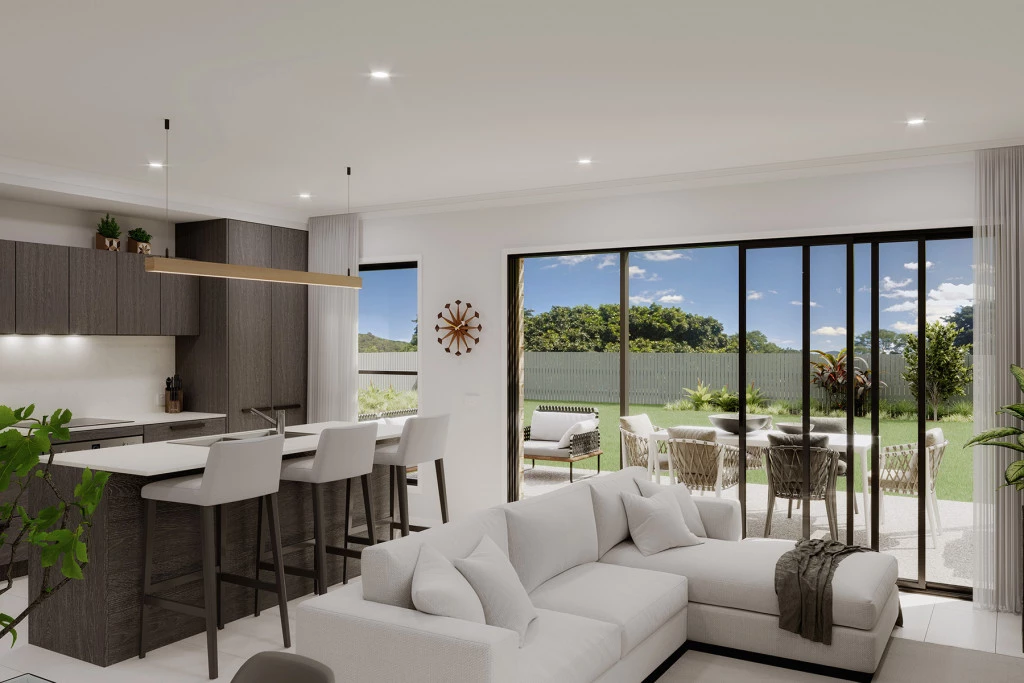
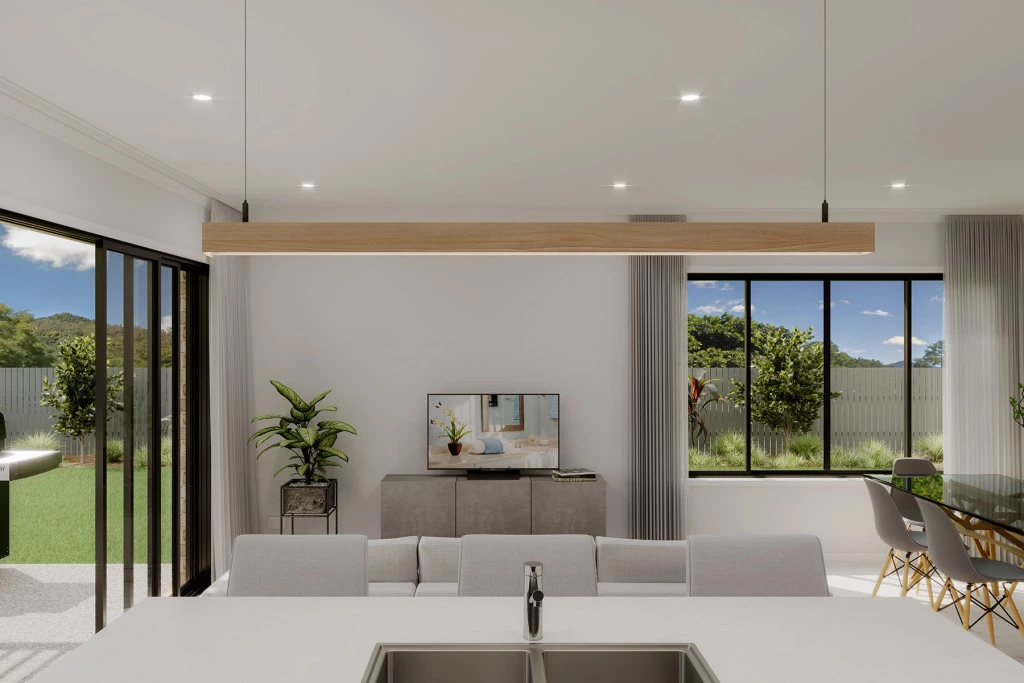
– 7 Star Basix Requirements – Downlights to Porch, Alfresco, Entry, Hallway (downstairs), Kitchen, Living, Dining and Family
– 20mm Stone to Benchtops
– 2.7m Ceiling Heights to Ground Floor
– Westinghouse 900mm Cooktop, Oven and Rangehood
– Freestanding Bathtub
– Flyscreen to all windows
– Semi-Frameless Shower Screens
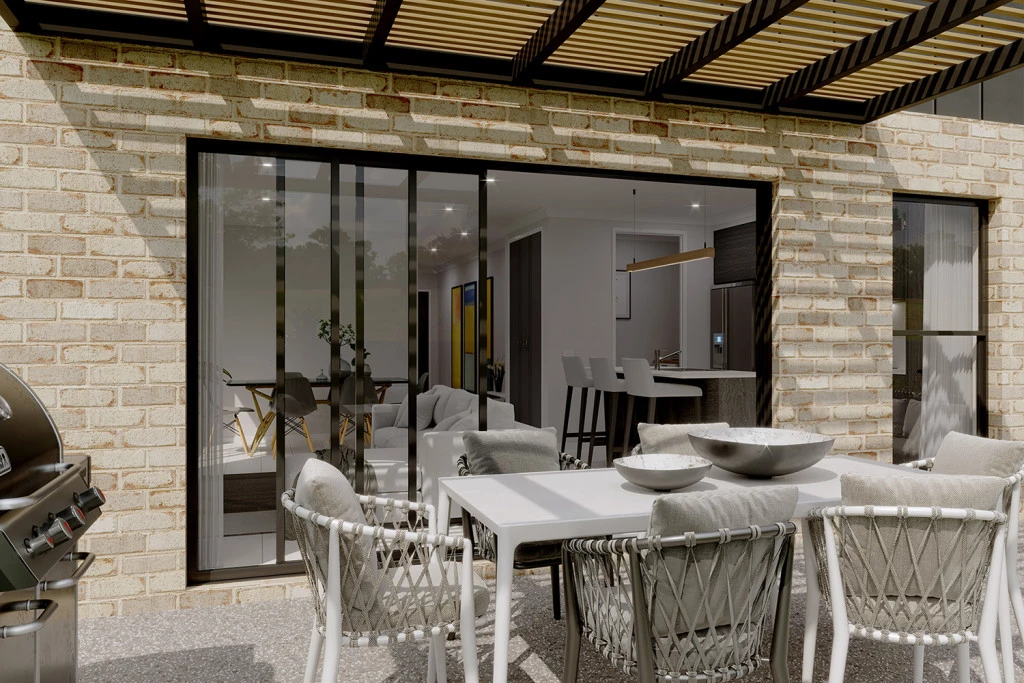
– Tiled Porch and Alfresco
– Colorbond Roof
✨ Why You’ll Love This Location:
⚡ Opportunities like this in Gregory Hills don’t last. Secure your place in one of South West Sydney’s most sought-after, high-growth communities.
🛍 Walk or drive minutes to Gregory Hills Town Centre – Woolworths, vibrant cafés, dining, medical facilities & everyday essentials all at your doorstep.
🏫 Zoned for Gregory Hills Public School and close to St Gregory’s College – a major drawcard for families.
🌳 Surrounded by parks, playgrounds & open green spaces – the lifestyle today’s buyers are actively searching for.
🚗 Fast access to Camden Valley Way, M5 & M7 – making commuting simple and adding long-term growth appeal.
📈 High demand + premium location + strong growth corridor = a smart buy now before prices move further.
✨Design/Layout:
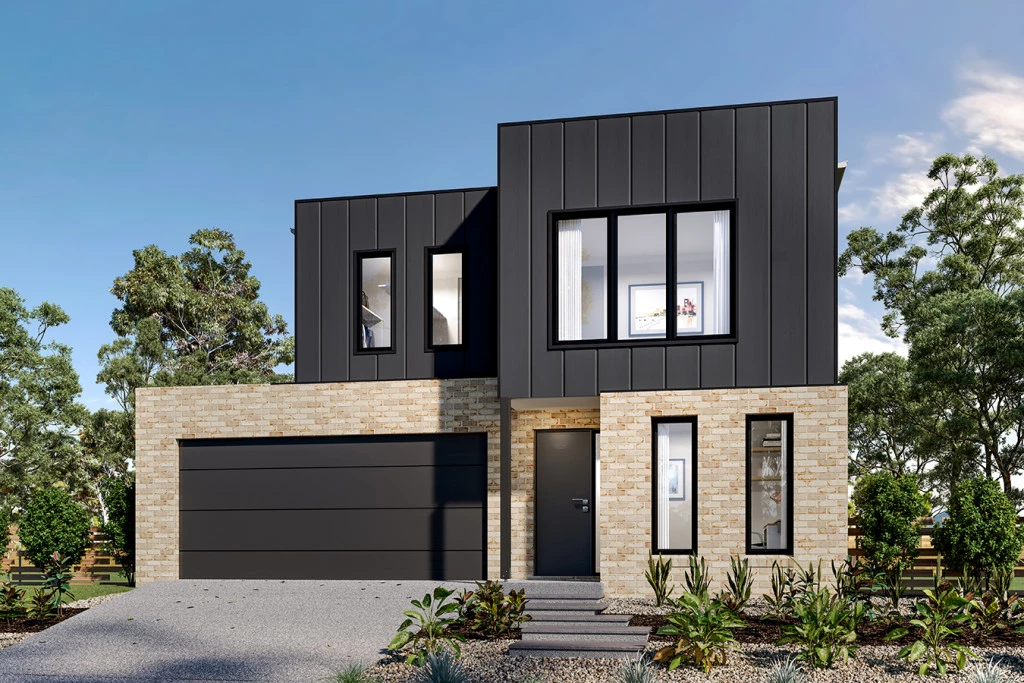
The Parkdale is a thoughtfully designed two-storey home that delivers exceptional comfort and functionality within a compact footprint. Ideal for narrow or infill lots, this design adapts seamlessly to a variety of urban environments.
The Parkdale combines smart design with stylish street appeal, making it a perfect choice for modern families seeking space, style, and efficiency
Key Features
- Alfresco
- Ensuite
- Laundry
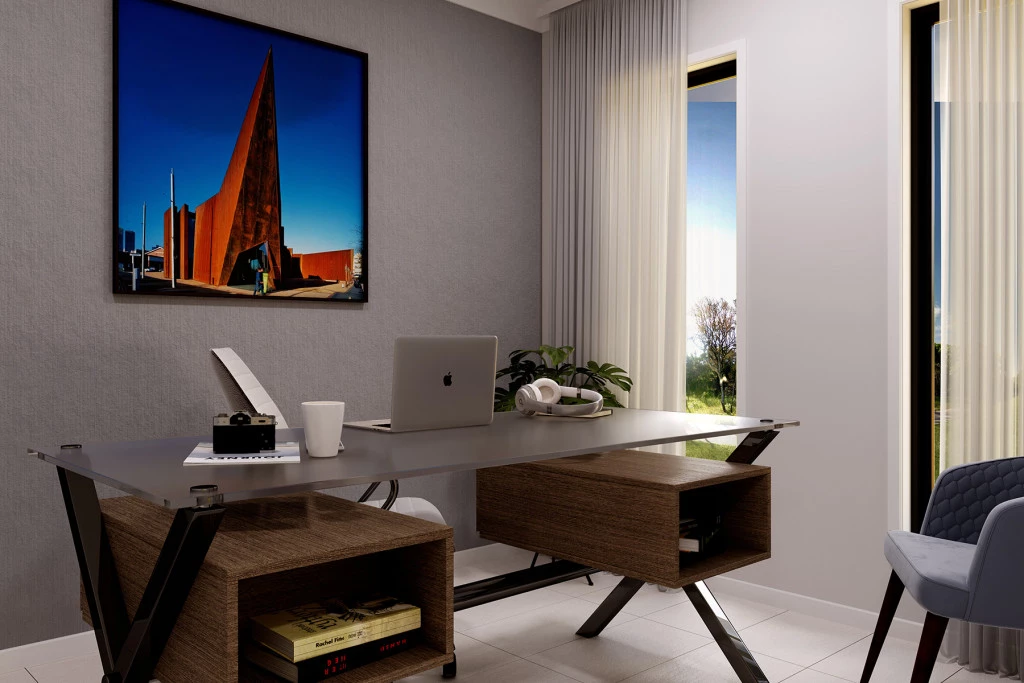
- Office / Study
- Powder Room
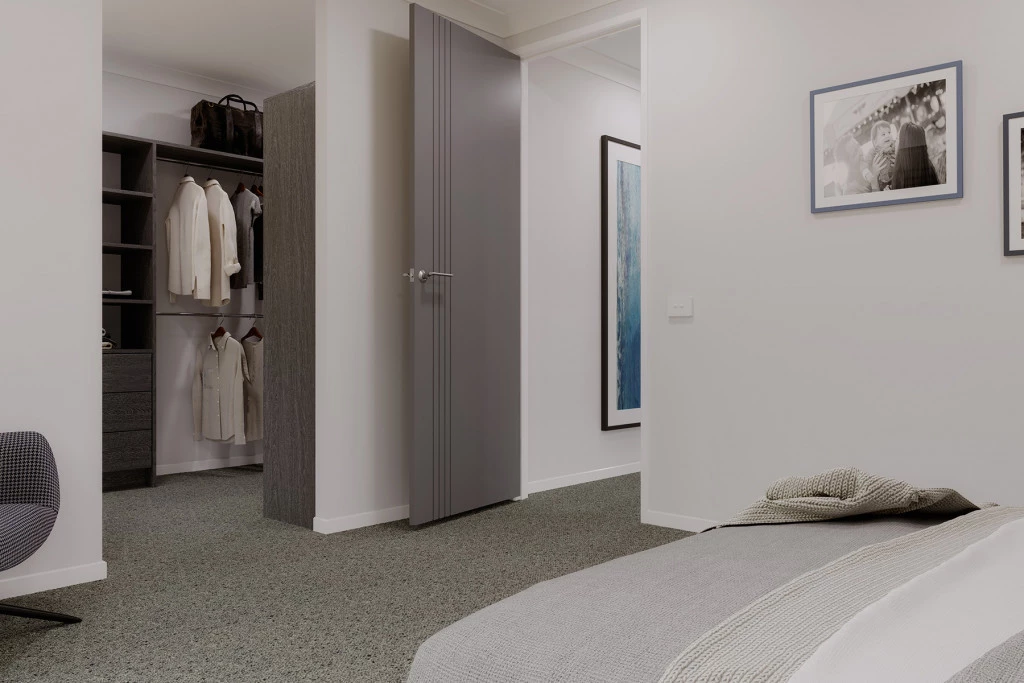
- Walk-in Robe
Additional Features
- 2.7m Ceiling Height to ground floor
- Actron Full Ducted AC with 2x Zones
- Coloured Driveway 47m2 allowance
- Interior Design Package (includes full colour consultation with Interior designer)
- Security Alarm System with 1 Keypad
- 7 Star BASIX Requirements