


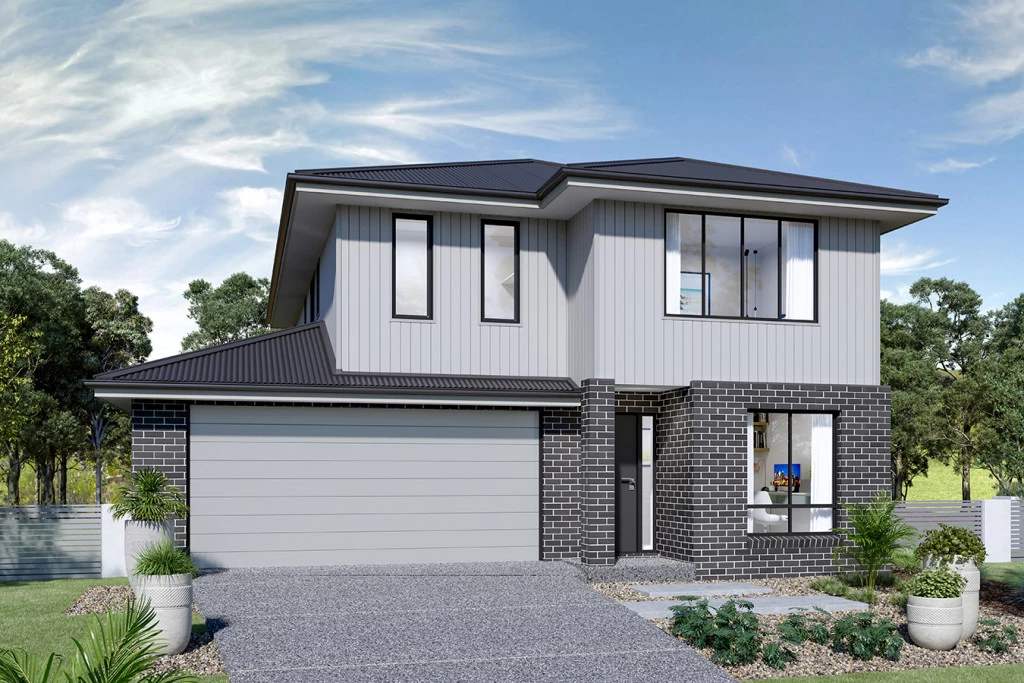
Parkdale 191
BRAND-NEW FAMILY HOME | SAVE $20,000 UNTIL THE END OF SEPTEMBER
Secure your place in the exciting new Cobbitty by Mirvac community with a thoughtfully designed home offering space, flexibility and effortless indoor–outdoor living.
THE HOME
Designed for modern family life, this brand-new home features:
Four generous bedrooms
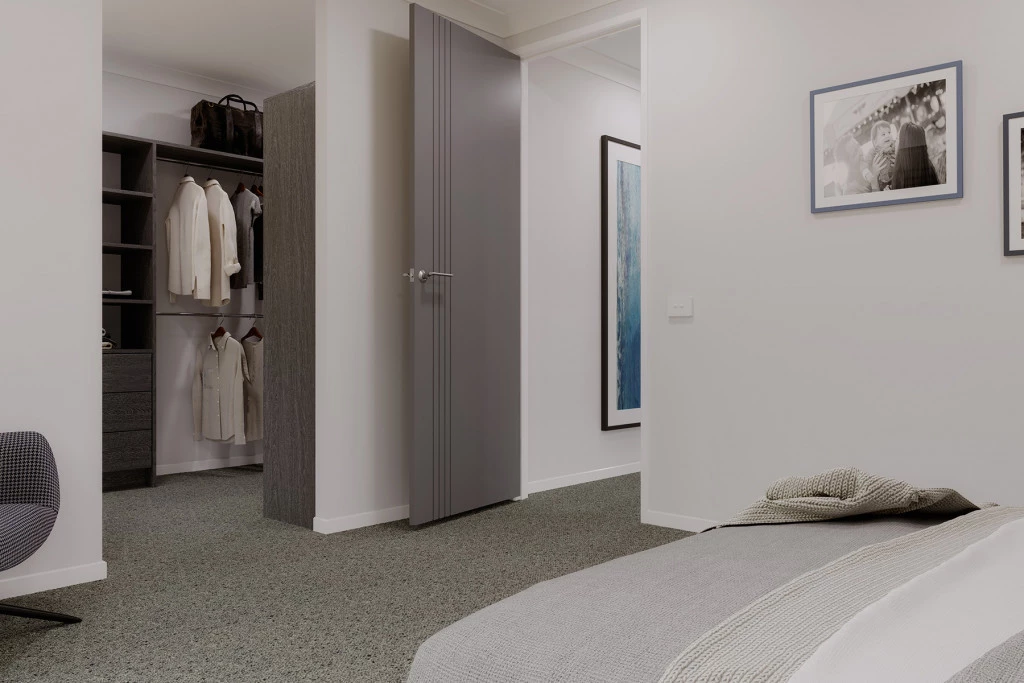
Private master suite with ensuite
Two stylish bathrooms
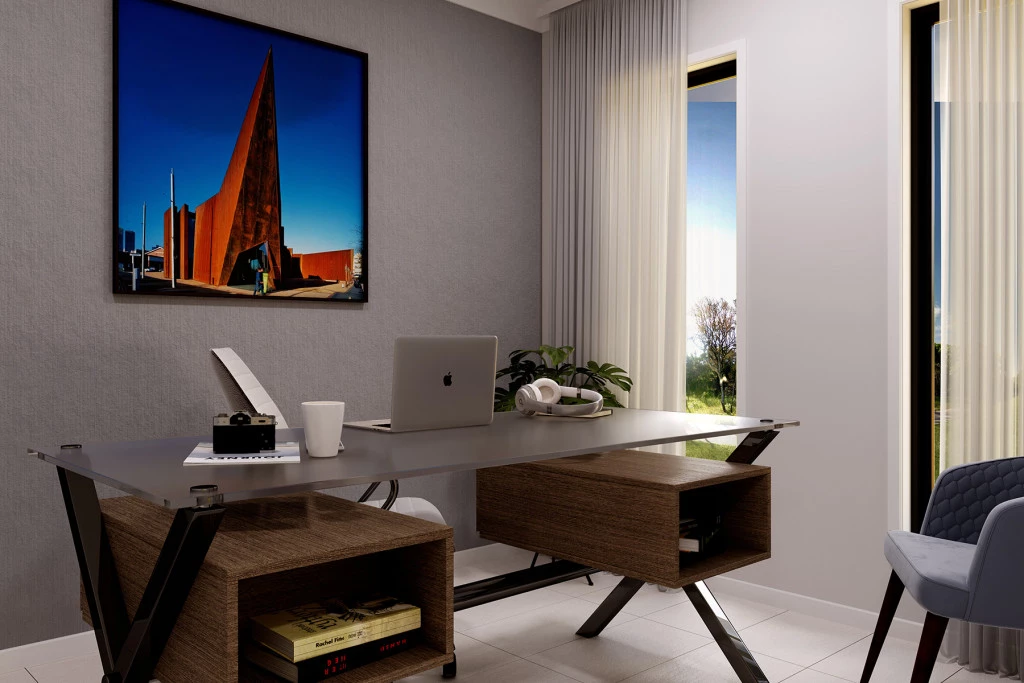
Separate home office or optional fifth bedroom
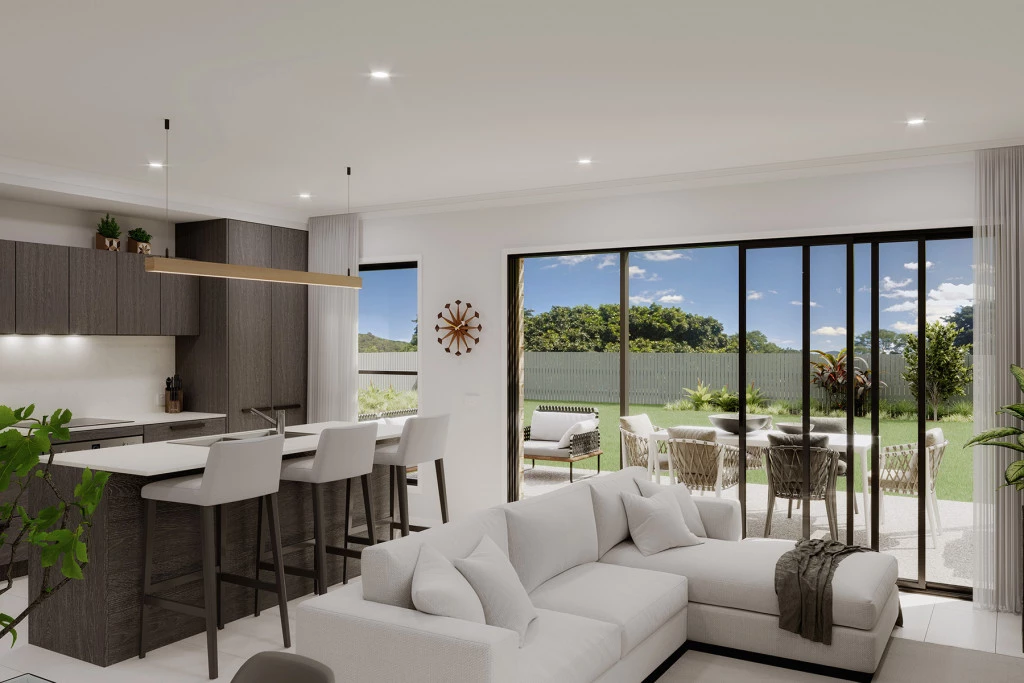
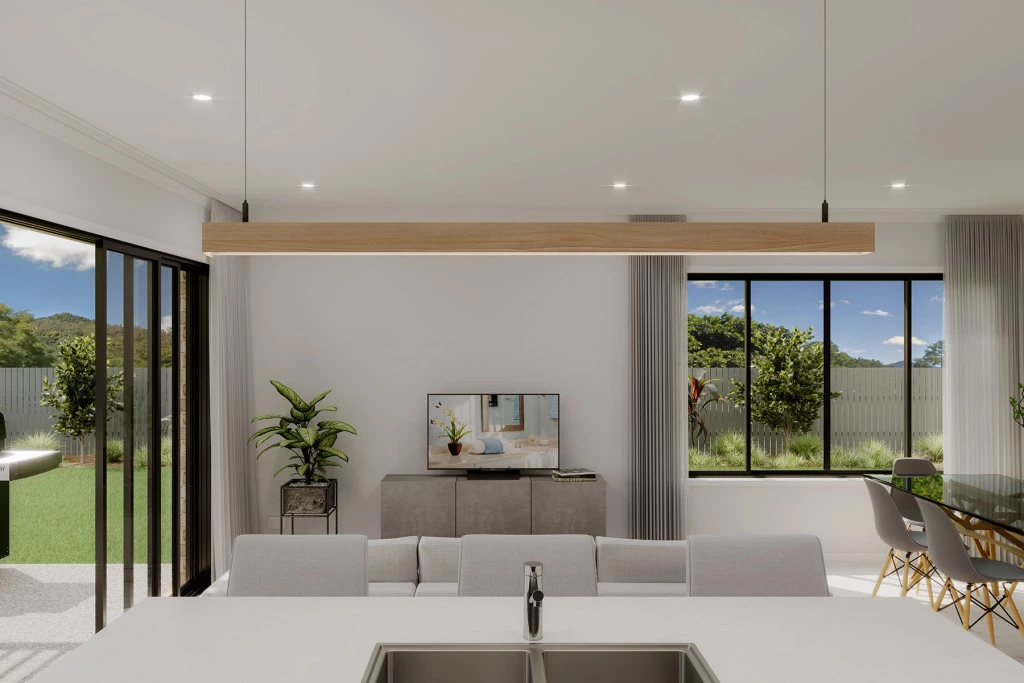
Open-plan kitchen, dining and family area
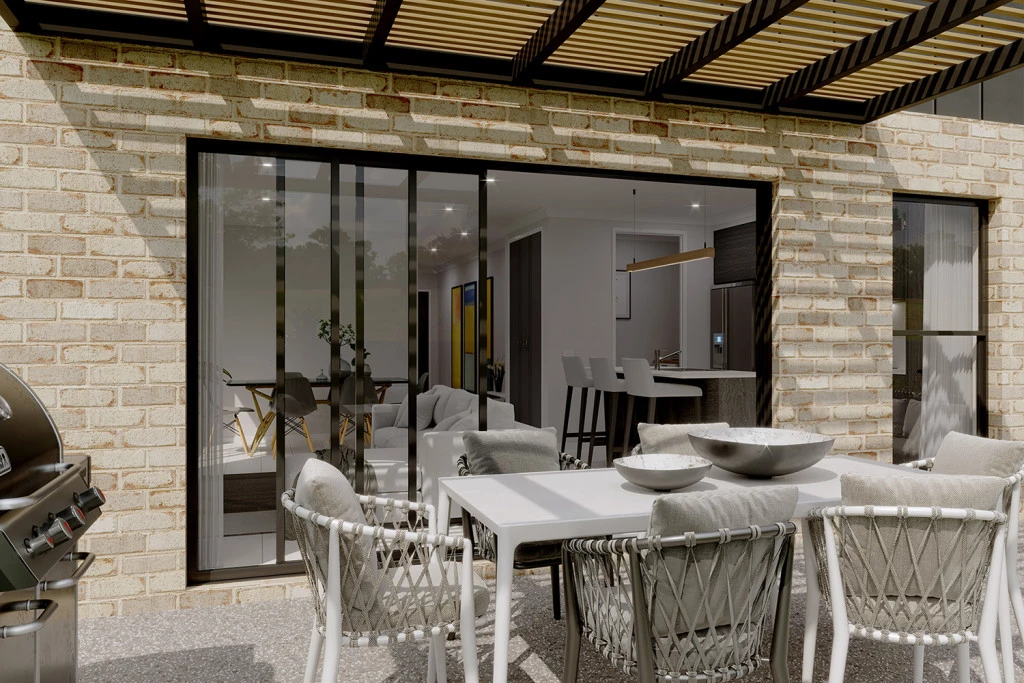
Covered alfresco for year-round entertaining
Contemporary finishes and quality inclusions
Functional floor plan designed for growing families
The flexible office provides the ideal work-from-home space, guest room or fifth bedroom, while the open-plan living area connects seamlessly with the alfresco for relaxed everyday living and entertaining.
FOR THE CHAMPIONS OF THE GOOD LIFE
Cobbitty by Mirvac has been designed to bring everyday living closer to nature. Landscaped streetscapes, walking trails, parklands and green open spaces will create a welcoming environment where families can walk, play, connect and enjoy the outdoors. An extensive network of pathways will provide easy connections throughout the community, making it simple to explore the neighbourhood and access its future recreational spaces and amenities. This is an opportunity to build a quality new home in a community offering relaxed country character, modern convenience and room for your family to grow.
LIMITED-TIME $20,000 SAVING Take advantage of $20,000 off your new home until the end of September.* Enquire today for complete pricing, inclusions, plans and land availability. *Terms and conditions apply. Promotion is available on eligible homes for a limited time.
Key Features
- Alfresco
- Ensuite
- Laundry
- Office / Study
- Powder Room
- Walk-in Robe
Additional Features
- Actron Full Ducted Air Conditioning
- Security Alarm System
- Full Interior Design Package
- 7 Star Basix Requirements Include