


Fairhaven 215
TUROSS HEAD + LAND PACKAGE
Please call Emily on 0434 677 654 or email emily[email protected]
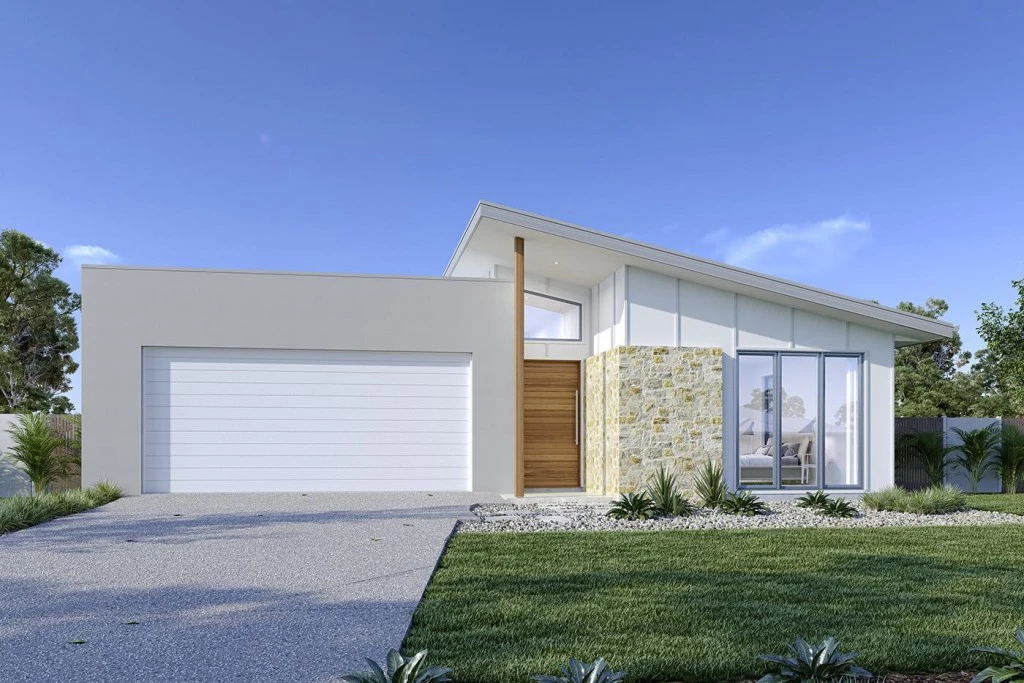
A well-designed home the Fairhaven has the versatility to suit the needs of family life. With multiple living areas and all the big-ticket items on everyone’s wish list throughout there is a space to cater to every occasion from entertaining to private escapes.
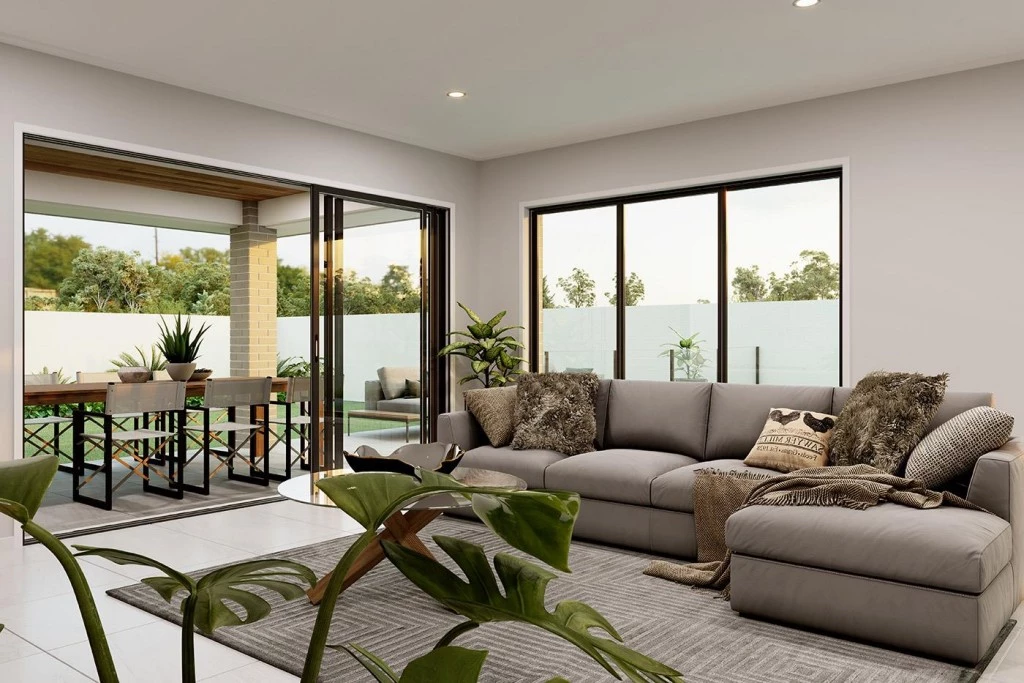
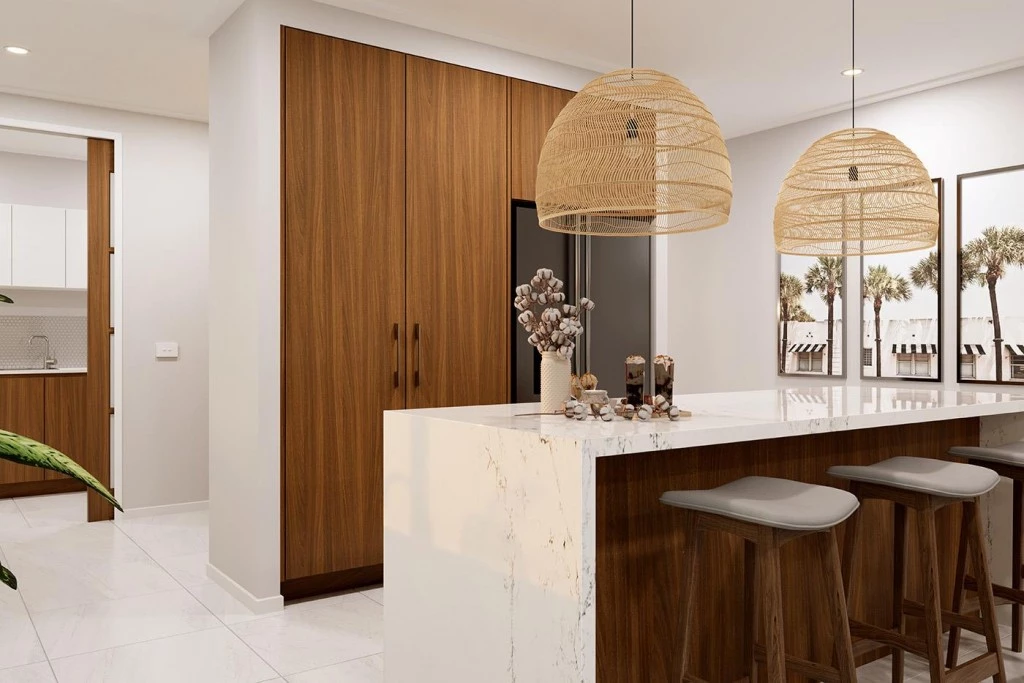
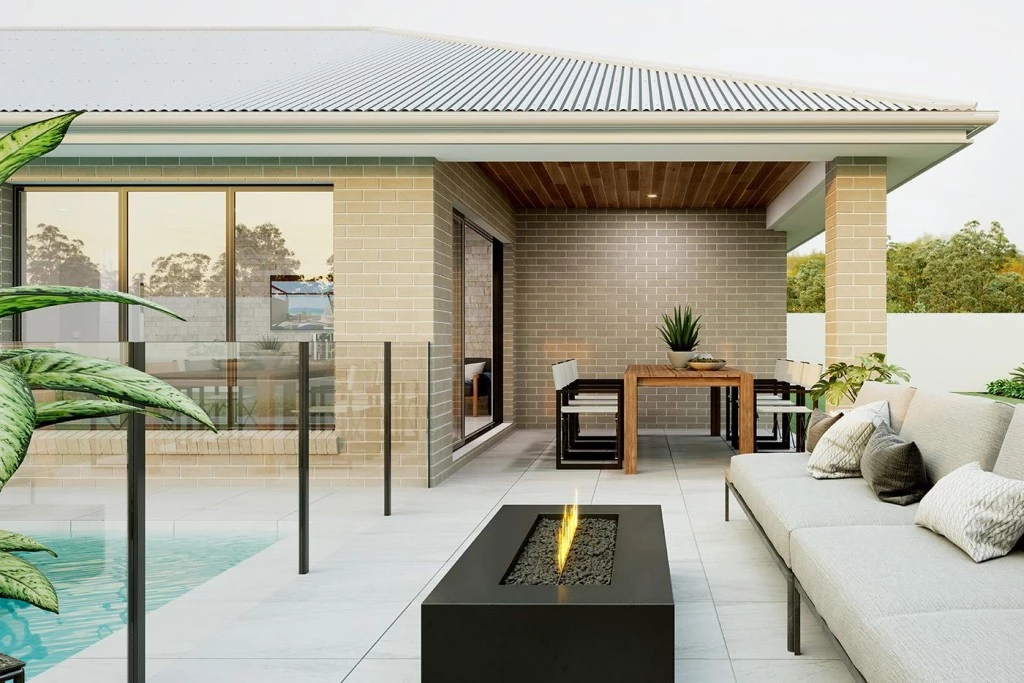
A cohesive open plan living space features a large designer kitchen including butler’s pantry large open plan family and dining rooms that flow towards the rear outdoor alfresco.
A kids zone to rear of this design includes the additional bedrooms activity room option and second bathroom whilst the oversized master suite takes prime position to the front of the home.
A large central lounge room and generous sized laundry are the extra additions that make the Fairhaven design a comfortable and feature packed family home.
* Price listed is indicative only and does not include stamp duty, legal fees or conveyancing costs. Images may depict optional upgrades including fixtures, fencing, landscaping, features, facades, finishes and/or other items which are not included in the stated price. Further information overleaf. For further information, please talk to a New Homes Consultant. * Package price is based on standard floor plan and standard façade (may be smaller than façade shown). Package maybe subject to developer’s design review panel, council final approval and G.J. Gardner Homes procedure of purchase. Package price excludes stamp duty on land, legal fees and conveyancing costs. Prices are current as of July 9, 2026 and are inclusive of GST. Prices may change without notice. Packages are subject to availability. Package subject to two separate contracts relating to the building and the land respectively. Photographs may depict fixtures, finishes and features not supplied by G.J Gardner Homes. Excluded items may include but are not limited to landscaping items such as planter boxes, retaining walls, water features, pergolas, screens and decorative items such as fencing and outdoor kitchens or barbeques. Photographs may also depict inclusions not forming part of the standard design and which may be subject to additional costs. This design and illustration remains the property of G.J Gardner Homes and may not be reproduced in whole or in part without written consent. For detailed home pricing, please talk to a New Homes Consultant.
Key Features
- Alfresco
- Ensuite
- Laundry
- Powder Room
- Walk-in Robe
Additional Features
- GJ Gardner Standard Inclusions
- Standard Site & BASIX Inclusions
- Statutory & General Fees
- Daiken Heating/Cooling
- SMEG Appliances inc. Induction Cooktop