


Nova 195
TUROSS + LAND PACKAGE
Please call Emily on 0434 677 654 or email emily[email protected]
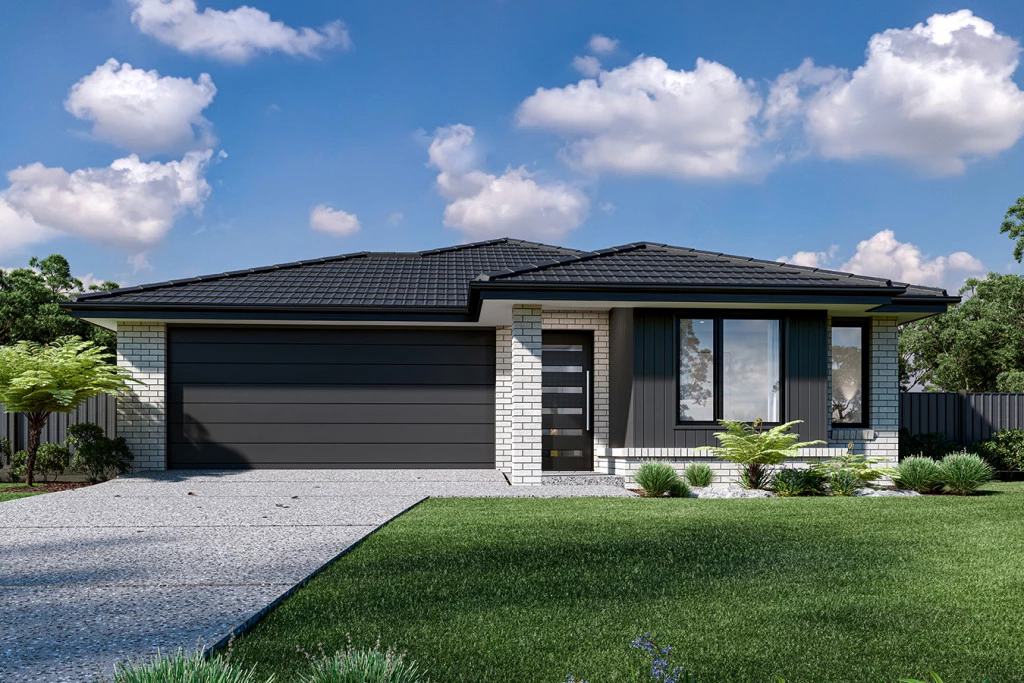
The Nova is a cleverly designed home with a harmonious blend of modern elegance and functional design, tailored to meet the needs of contemporary living.
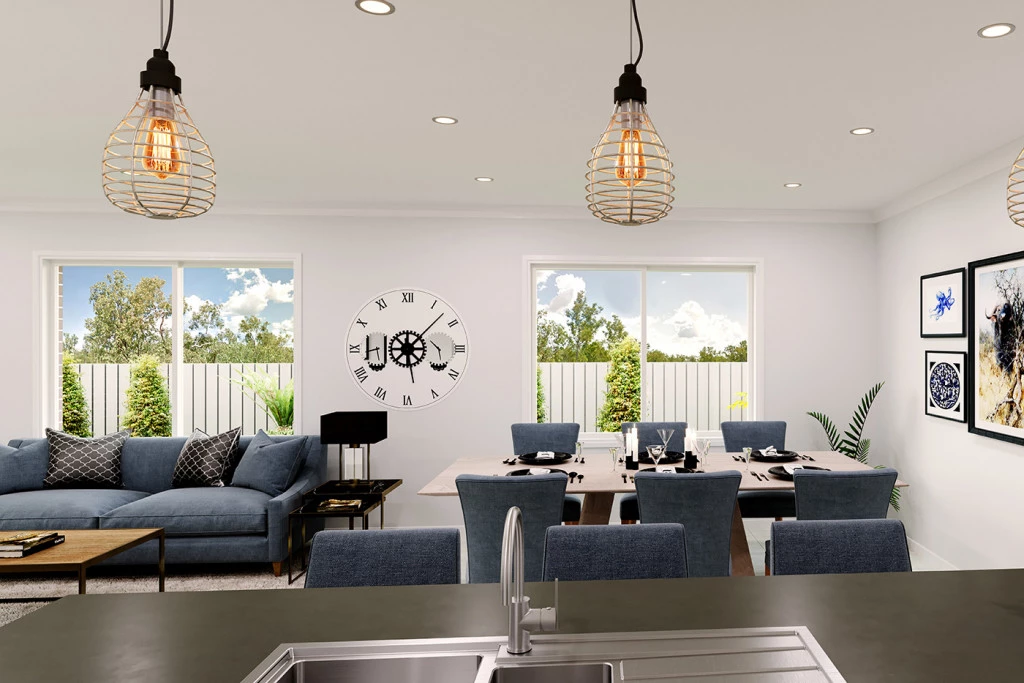
The heart of the home is designed with an open plan layout that fosters a sense of connection seamlessly flowing from the kitchen into the dining and family areas, creating a perfect space for entertaining and family gatherings.
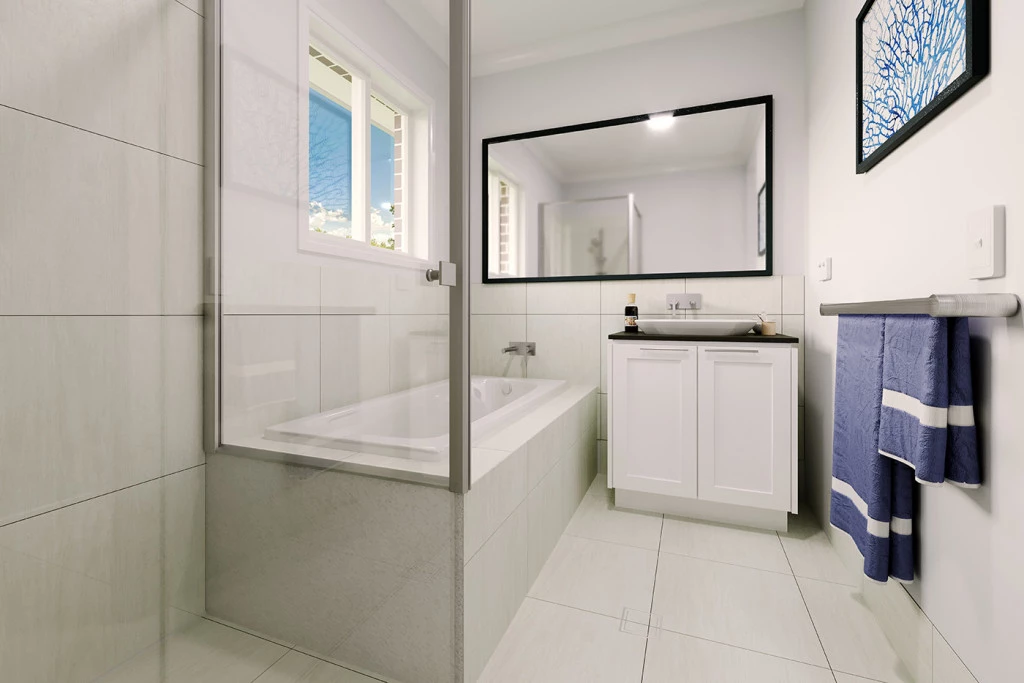
Each bedroom is thoughtfully positioned to provide privacy and tranquillity. The master suite at the front of the home, complete with a walk-in robe and ensuite, serves as a personal retreat, offering a serene escape from the hustle and bustle of daily life. Additional bedrooms to the rear are generously sized, each with built-in robes, ensuring ample storage and comfort for all family members
* Price listed is indicative only and does not include stamp duty, legal fees or conveyancing costs. Images may depict optional upgrades including fixtures, fencing, landscaping, features, facades, finishes and/or other items which are not included in the stated price. Further information overleaf. For further information, please talk to a New Homes Consultant. * Package price is based on standard floor plan and standard façade (may be smaller than façade shown). Package maybe subject to developer’s design review panel, council final approval and G.J. Gardner Homes procedure of purchase. Package price excludes stamp duty on land, legal fees and conveyancing costs. Prices are current as of July 9, 2026 and are inclusive of GST. Prices may change without notice. Packages are subject to availability. Package subject to two separate contracts relating to the building and the land respectively. Photographs may depict fixtures, finishes and features not supplied by G.J Gardner Homes. Excluded items may include but are not limited to landscaping items such as planter boxes, retaining walls, water features, pergolas, screens and decorative items such as fencing and outdoor kitchens or barbeques. Photographs may also depict inclusions not forming part of the standard design and which may be subject to additional costs. This design and illustration remains the property of G.J Gardner Homes and may not be reproduced in whole or in part without written consent. For detailed home pricing, please talk to a New Homes Consultant.
Key Features
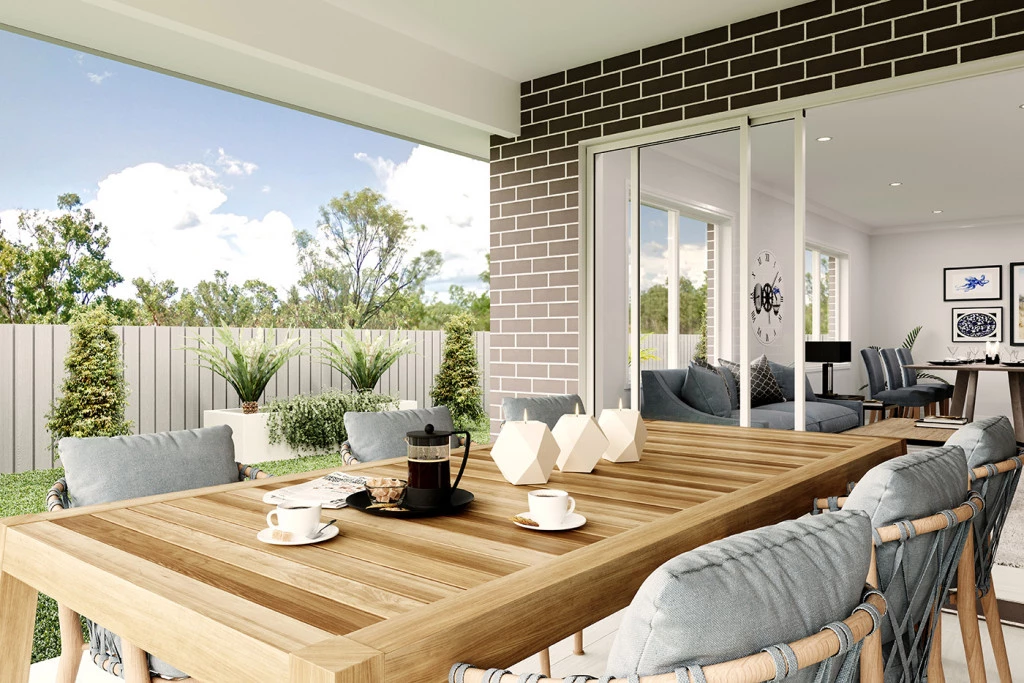
- Alfresco
- Ensuite
- Laundry
- Walk-in Robe
Additional Features
- GJ Gardner Standard Inclusions
- Standard Site & BASIX Inclusions
- Statutory & General Fees
- Daiken Heating/Cooling
- SMEG Appliances inc. Induction Cooktop