


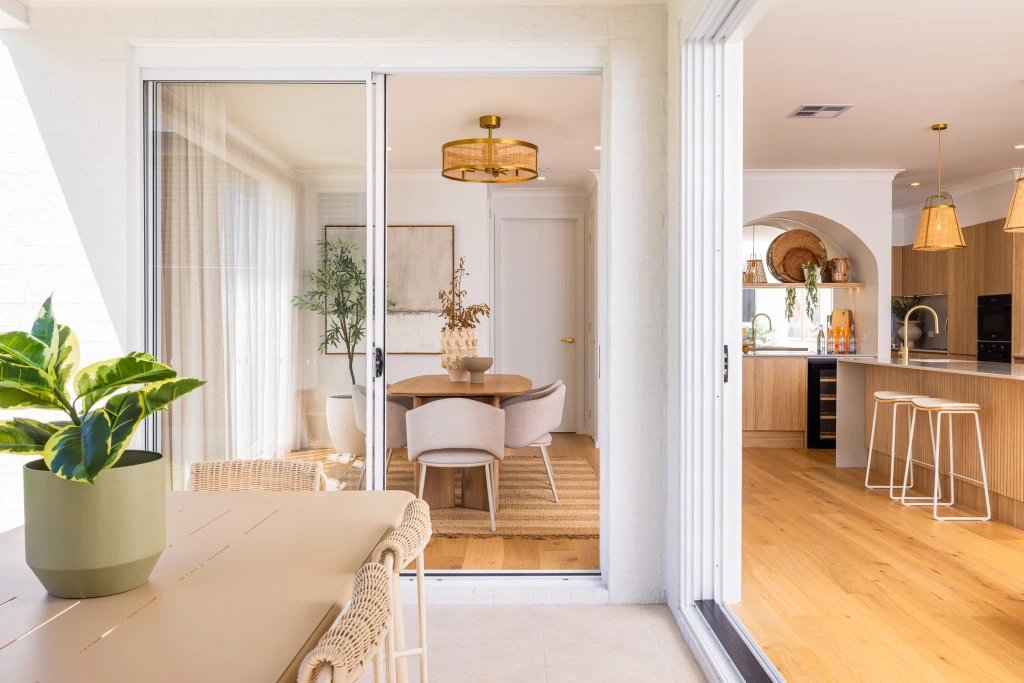
Laguna 299 Display
Space to Live, Entertain & Grow in Baulkham Hills
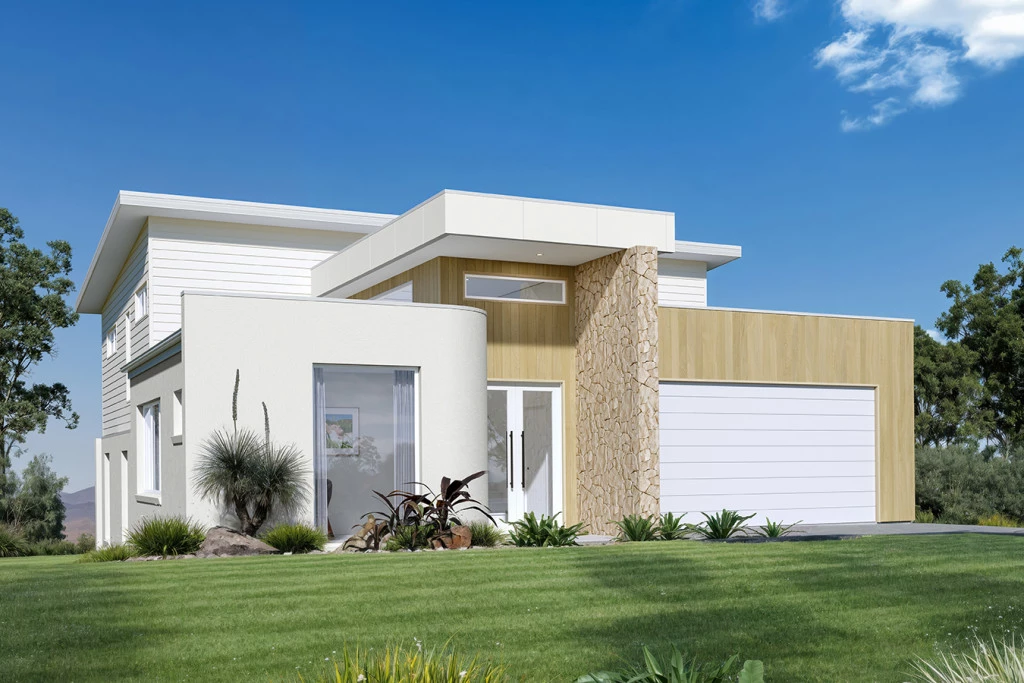
Enjoy the space to create your ideal family home on this generous 929sqm block in Baulkham Hills, paired with the beautifully designed Laguna 299.
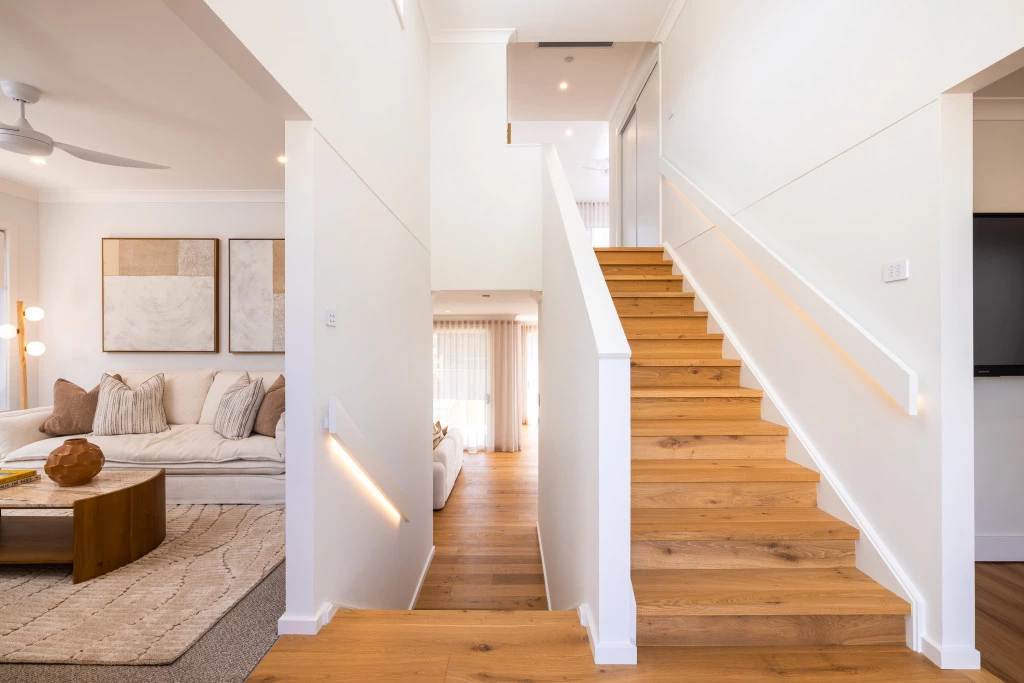
Thoughtfully arranged over three levels, the Laguna creates a natural balance between open entertaining areas and private spaces for the whole family.
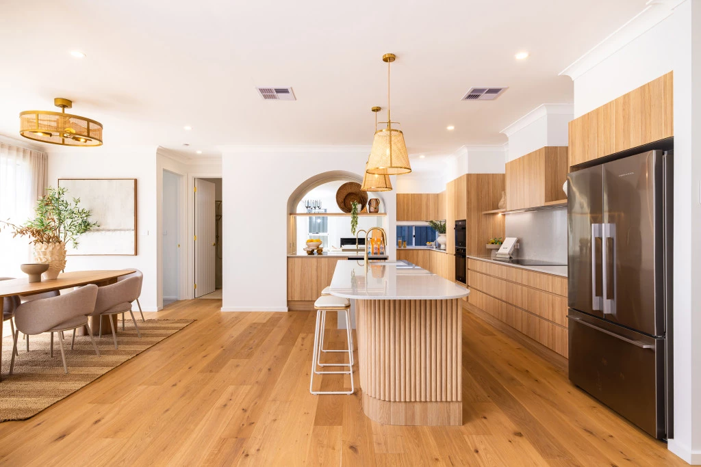
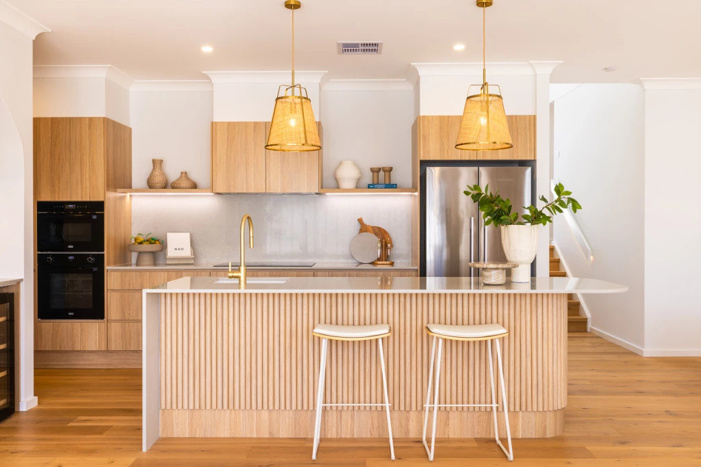
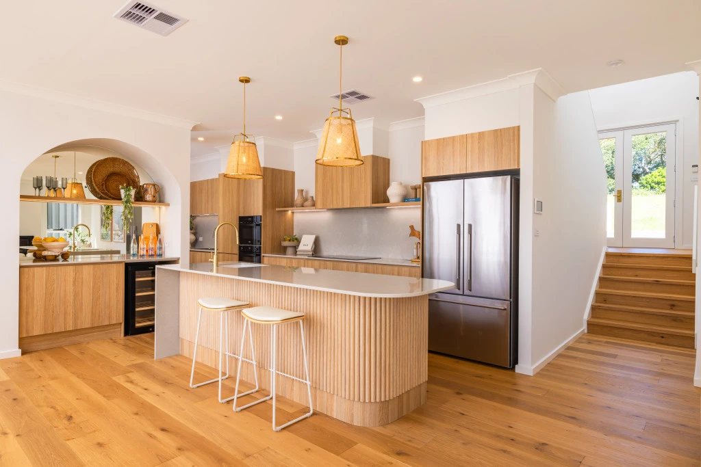
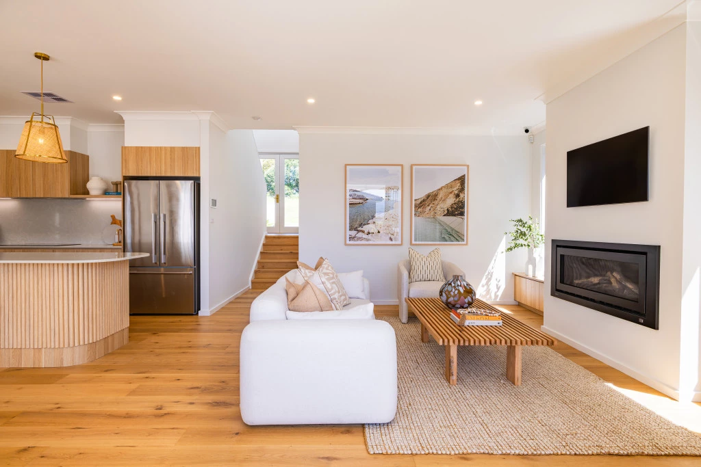
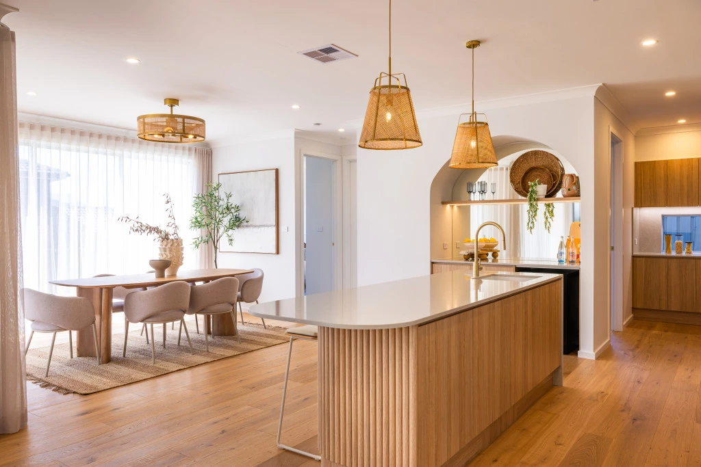
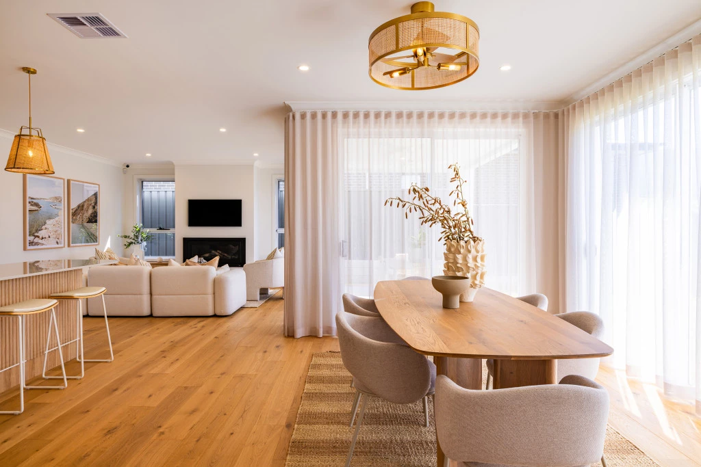
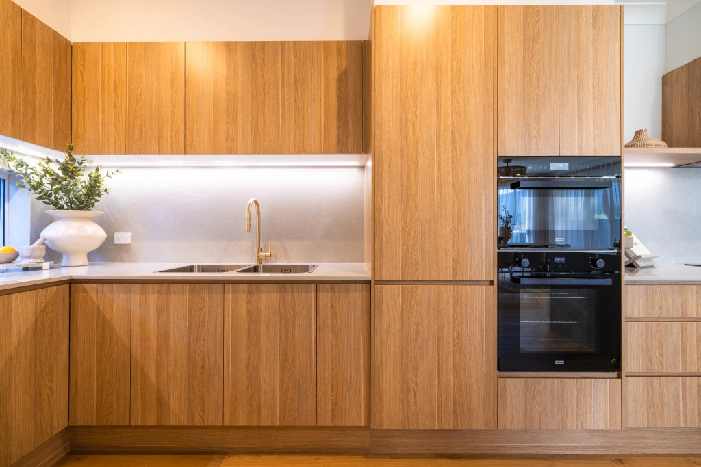
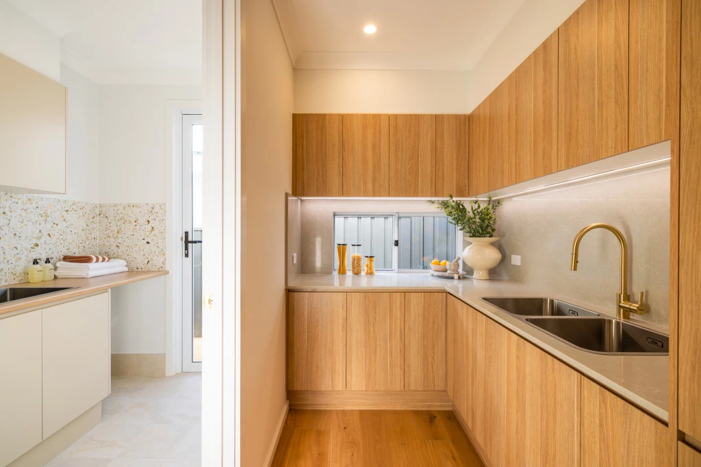
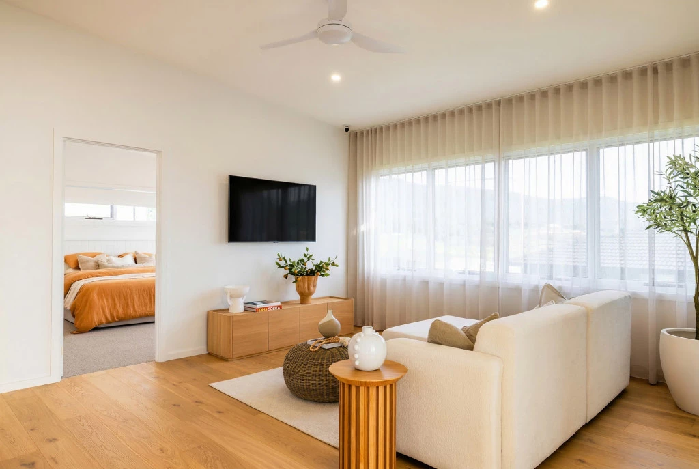
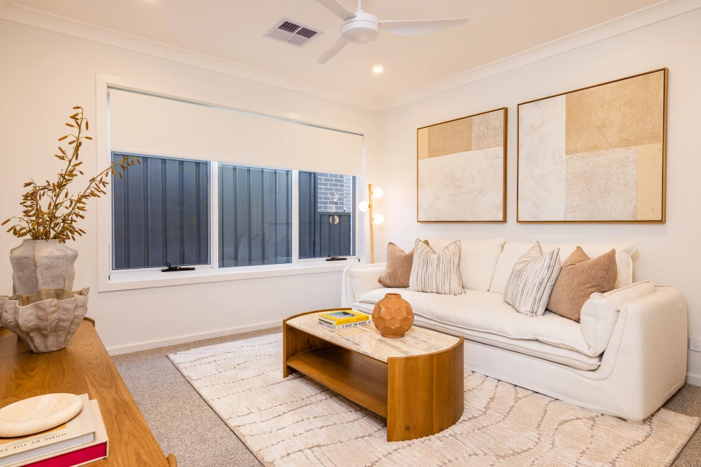
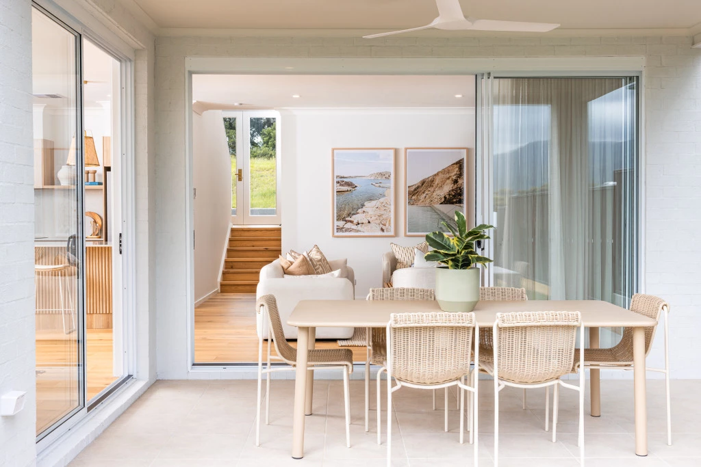
A dedicated study and separate lounge sit at the entrance, offering flexibility for work, quiet time or a media room. The lower living level is the heart of the home, with a kitchen featuring an island bench, butler’s pantry and adjoining bar area. Open-plan family and dining spaces flow onto the alfresco, creating an inviting setting for everyday living and entertaining.
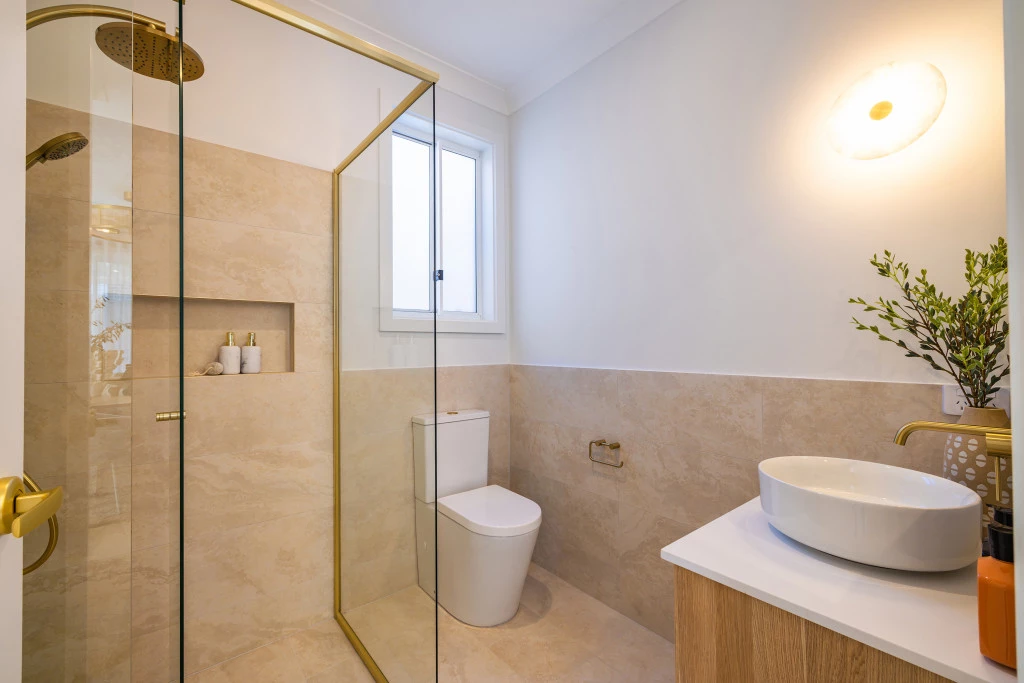
Bedroom four is privately positioned at the rear alongside a bathroom with shower, making it ideal for guests, extended family or a home office.
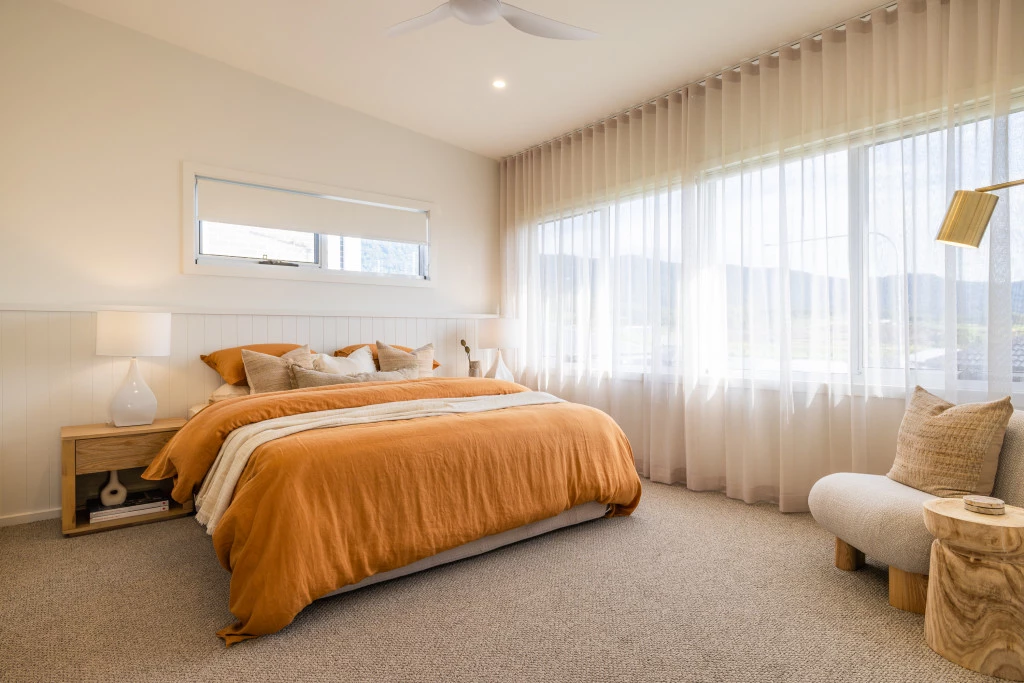
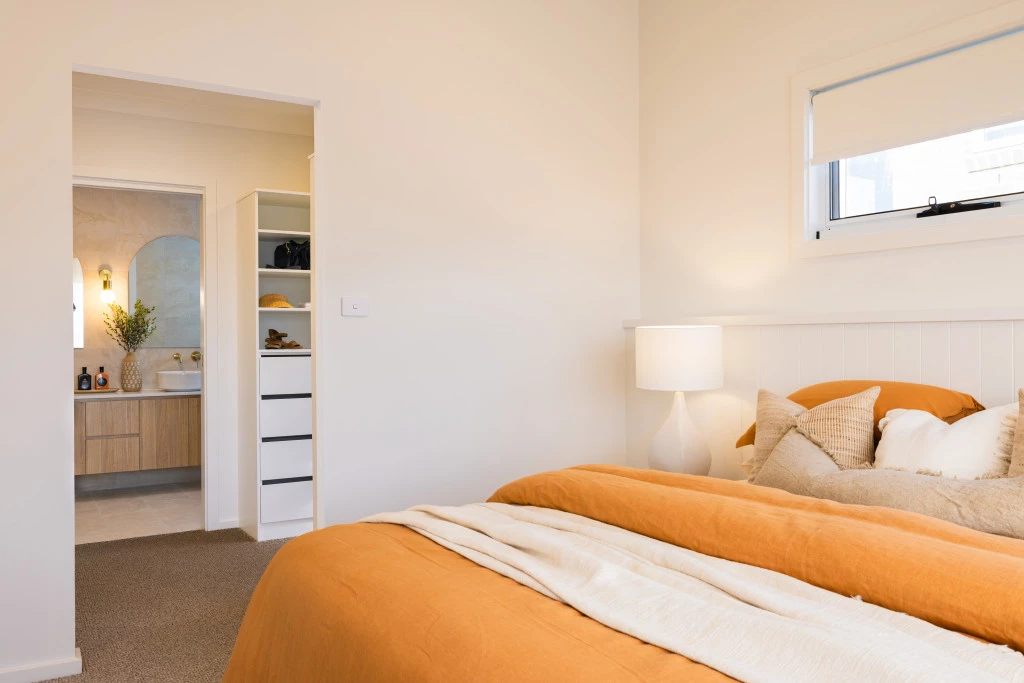
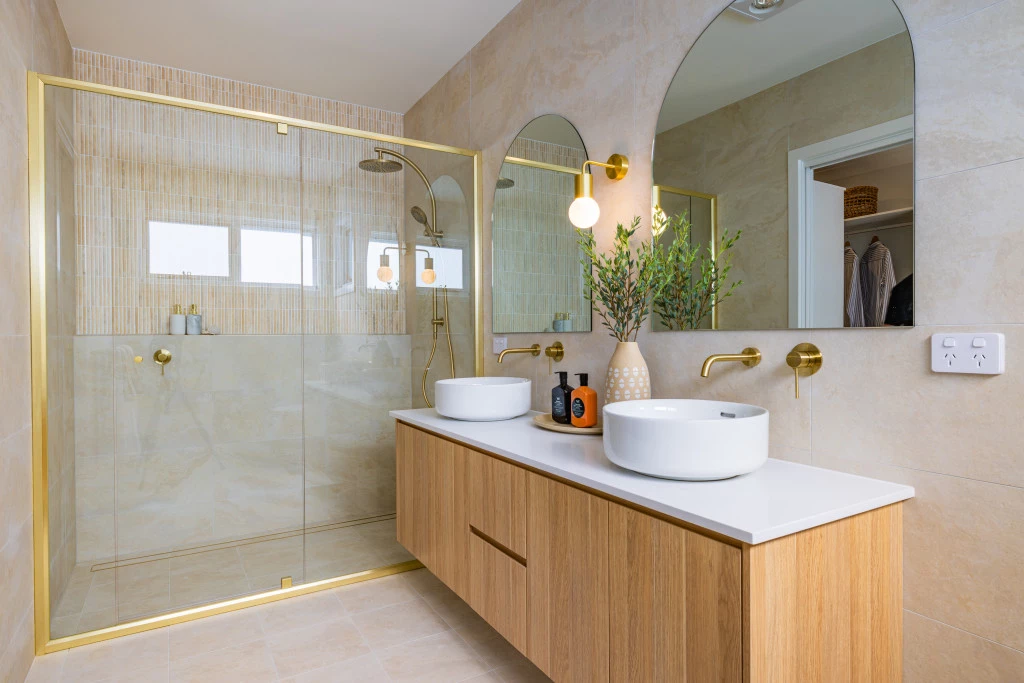
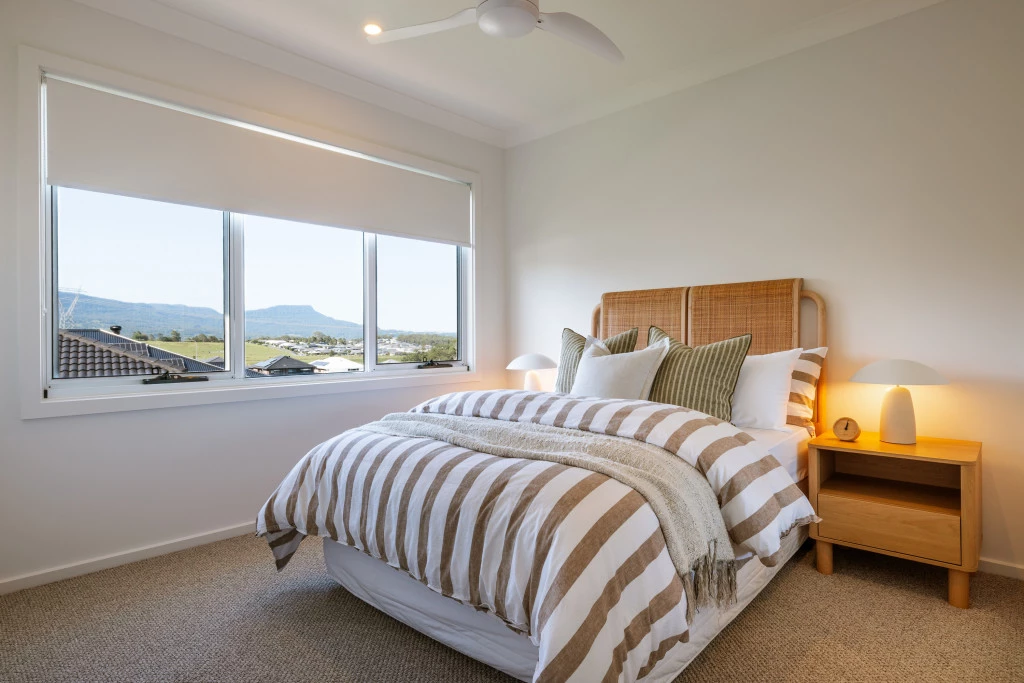
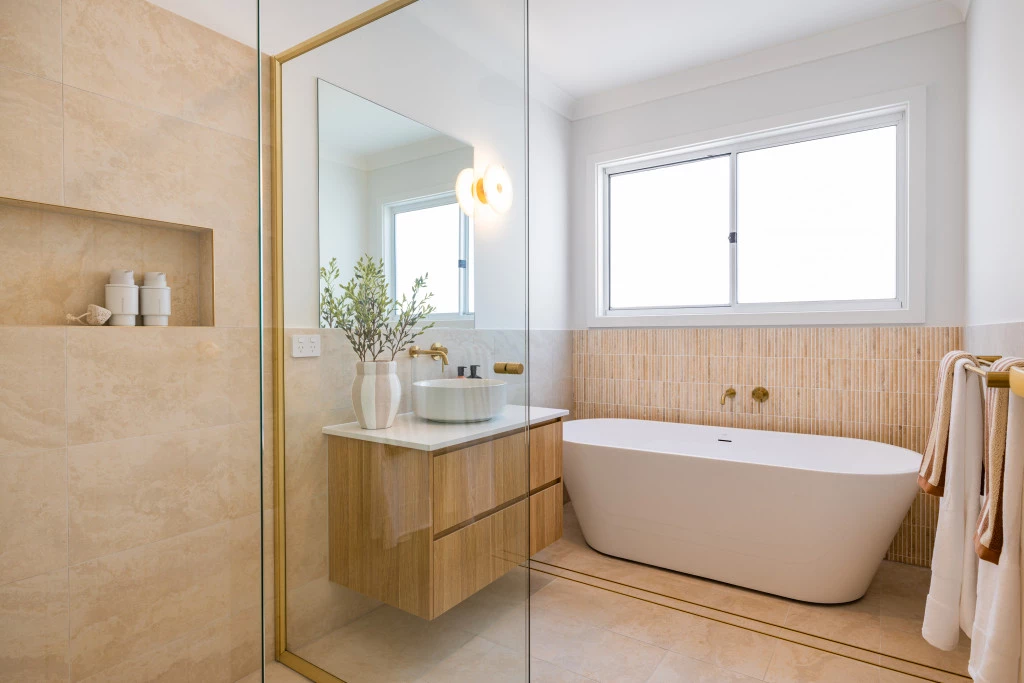
Upstairs, the master suite includes a generous walk-in robe and ensuite with double vanity. Two further bedrooms with built-in robes share the main bathroom, while a separate WC and spacious central retreat provide families with extra room to relax, connect and grow.
The Laguna is complemented by our Prestige Inclusions, including but not limited to:
-Qualified Interior Designer consultation
-High ceilings, including raked ceilings to the upper-level retreat and main bedroom
-900mm Fisher & Paykel freestanding gas cooker
-Premium selection of floor coverings throughout
-Upgraded floor-to-ceiling tiling to the main bathroom and one ensuite
-Upgraded tiled shower niches
-Master walk-in robe fit-out
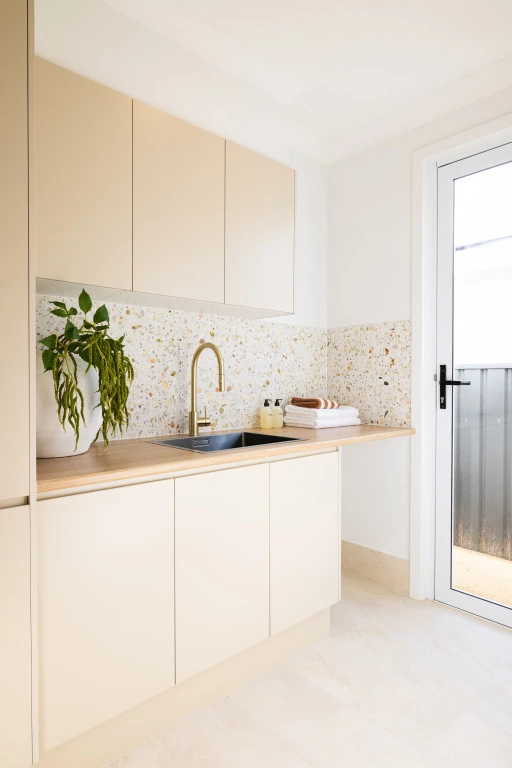
-Upgraded Caesarstone benchtops to Kitchen, Bathrooms & Laundry
-Custom facade (package price includes rendered feature wall and cladding from our Prestige range. Stonework and timber-look cladding shown are additional upgrades)
-Site-specific allowances:
-Site Establishment
-Overhead powerline protection
-Excess spoil removal allowance (subject to final plans and levels)
-5000L Stormwater Ausdrain Enviromodule system
-Stormwater absorption trenches as per engineer’s recommendations/requirements for Hills Council (subject to council approval)
-BASIX allowance $20k
-Additional service runs
The Laguna is fully customisable, allowing you to tailor the plan, façade, finishes and inclusions to suit your needs. Contact our team today for the full Prestige Inclusions list and to start planning your new Baulkham Hills home.
Key Features
- Alfresco
- Bedroom Downstairs
- Butler’s Pantry
- Ensuite
- Guest Bedroom
- Laundry
- Lounge / Media
- Office / Study
- Powder Room
- Storage Room
- Walk-in Robe
Additional Features
- Display Home