
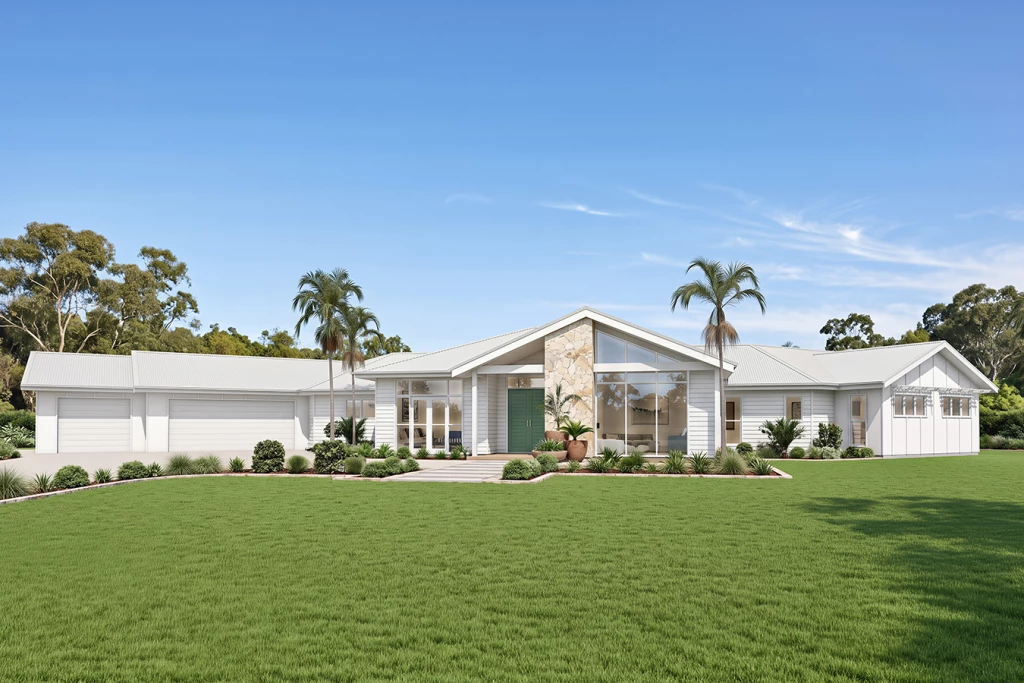
Montville 310
For more information on this home, please contact Kia Humphries on: T. 02 4821 0102 M. 0407 140 262 E. kia.humphries@gjgardner.com.au For more information on the land, please contact John Lennie from Elders Real Estate Murrumbateman on: M. 0407 417 783 E. john.lennie@elders.com.au
A grand lifestyle retreat designed for families who love to entertain, the Montville delivers expansive living, refined comfort and exceptional space at every turn.
A sweeping floorplan welcomes you with an impressive entry foyer, framed by elegant formal living spaces before opening to a vast central hub. Here, a designer kitchen with butler’s pantry flows effortlessly into the dining and family areas, creating a stunning heart of the home for everyday living and entertaining.
Designed to balance connection and privacy, the home features multiple living, leisure and retreat spaces that cater to every stage of family life. Whether hosting guests, enjoying family time or seeking a quiet escape, there is a space to suit every occasion.
Thoughtfully zoned around the central living area, the layout creates distinct wings that enhance functionality and comfort. Generous bedrooms, luxurious private retreats and seamless indoor-outdoor integration combine to deliver a home that is both impressive in scale and effortless to live in.
For optimal site use, this design is best positioned on sites with the north aspect towards the rear of the home, providing sustainable and comfortable living conditions throughout the year.
Key Features
- Alfresco
- Butler’s Pantry
- Ensuite
- Games / Rumpus
- Laundry
- Lounge / Media
- Office / Study
- Powder Room
- Storage Room
- Walk-in Robe