


Chadstone 233

From $1,481,050

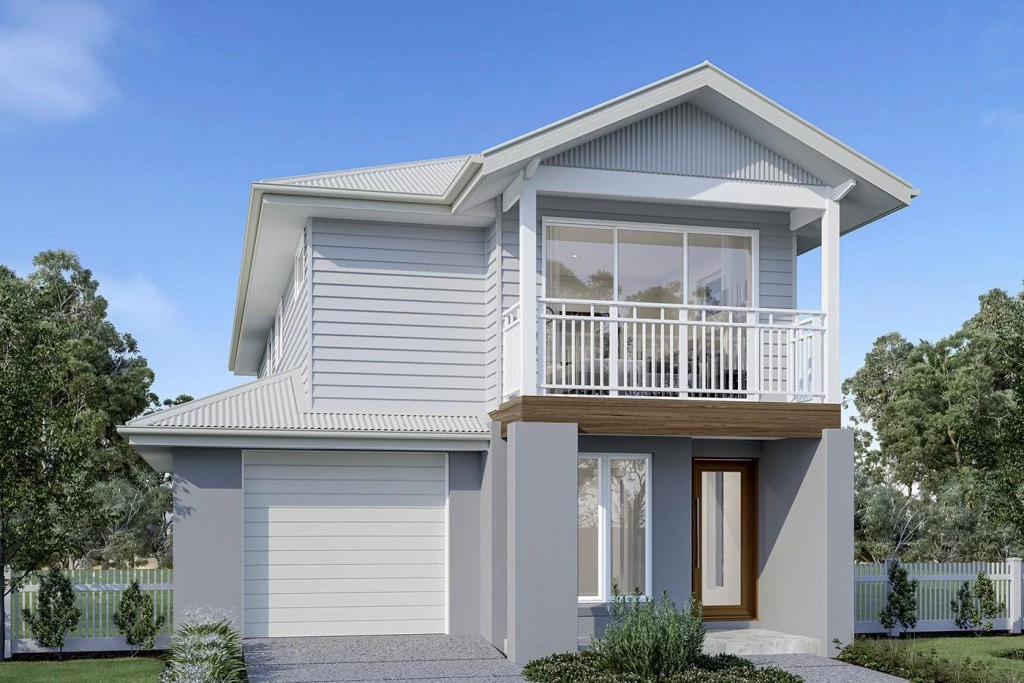
Inspired by its surroundings the Chadstone is a two-storey home, designed to suit narrow lots while providing spacious open living areas in a compact family home. Also available as a Dual Occupancy, Duplex design.

The house is fully customisable

Chadstone 233

4
3.5
2
1
233m2
342m2

Created by an experienced team with a goal of creating one of the Hills District’s most vibrant and livable addresses, The Hills of Carmel boasts  beautiful parklands and an opportunity to create the home you’ve always aspired to within a welcoming and vibrant community.

Inspired by its surroundings the Chadstone is a two-storey home, designed to suit narrow lots while providing spacious open living areas in a compact family home.

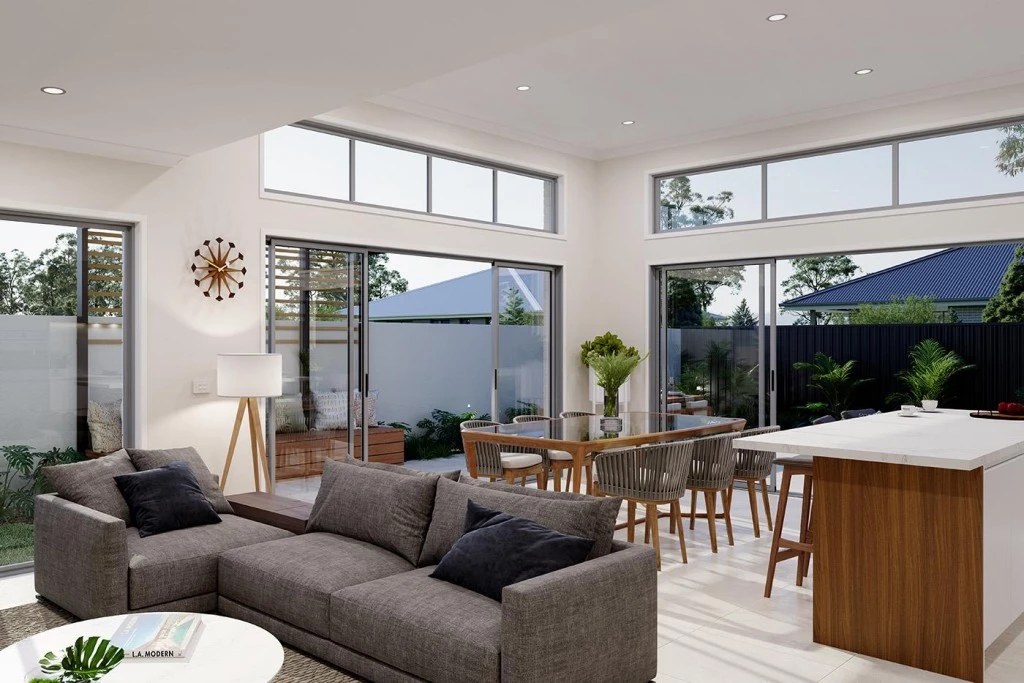
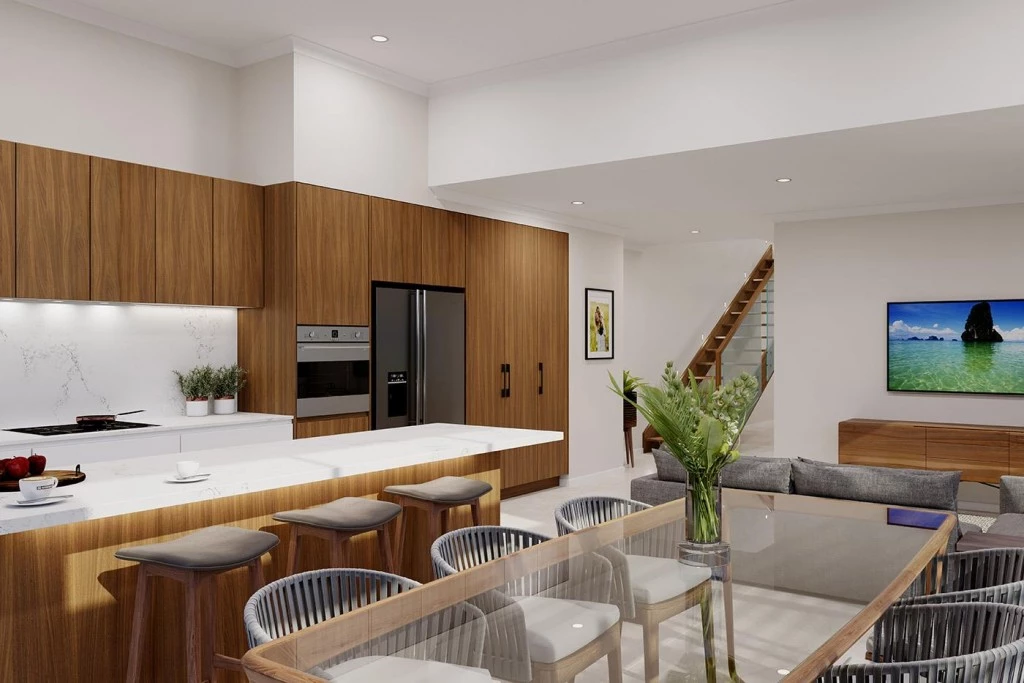
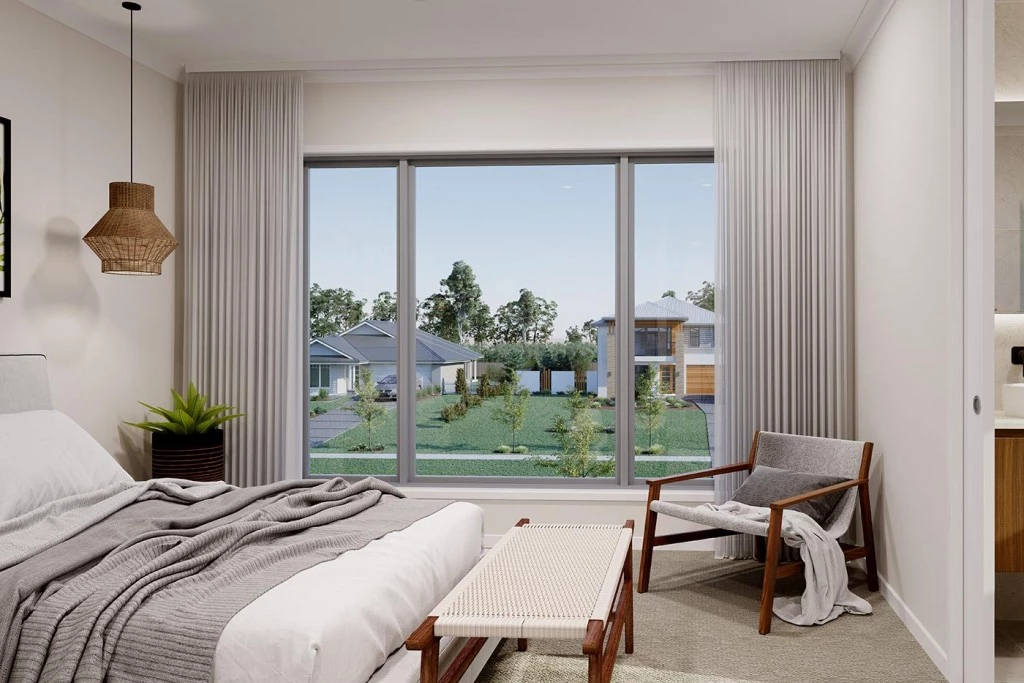
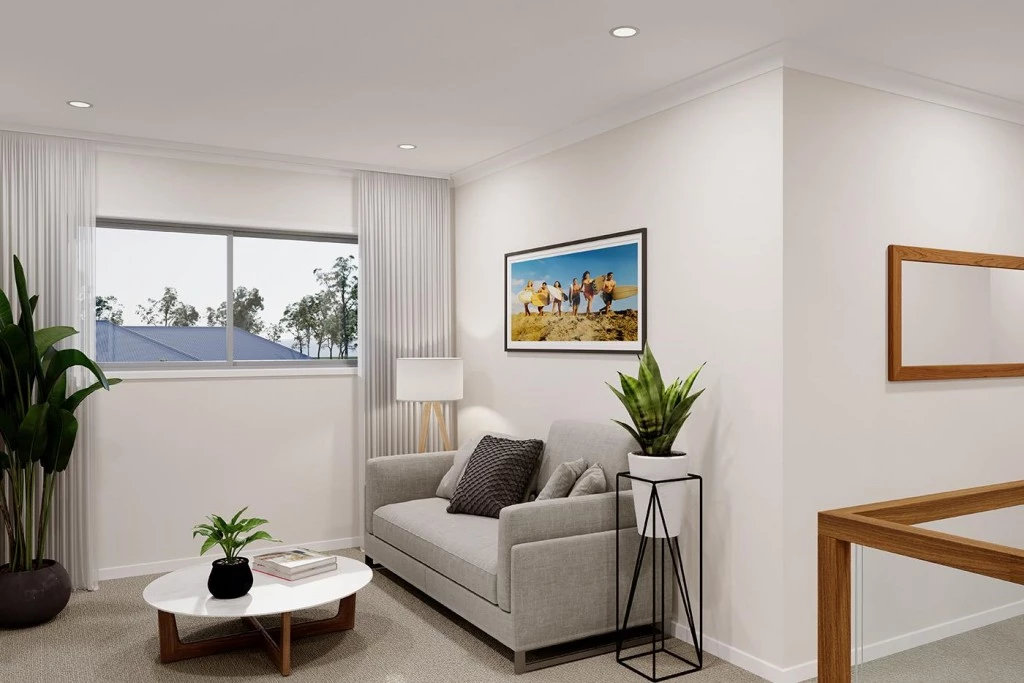
Containing 4 bedrooms, including a guest or 4th bedroom downstairs, a single garage, study and 2 separate living areas, the Chadstone is a flexible and practical home for families, couples, and individuals alike.

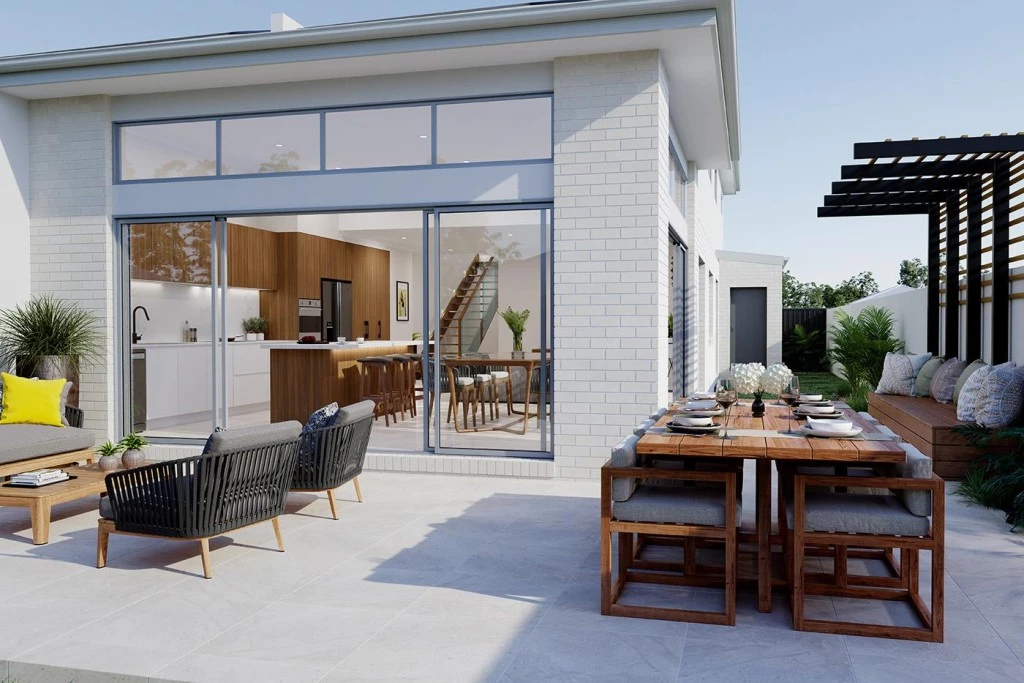
The generous open plan main living area works in harmony with the optional alfresco at the rear. Drawing you outdoors through large sliding glass doors, maximising the light and breezes, creating a free flowing and enjoyable place to call home.

This quality Classic package includes:

– Standard site costs and 7 star Basix allowance

– Hybrid laminate floor coverings and carpet

 -reverse-cycle ducted air-conditioning

– 4.15Kw solar system

– High ceilings to ground floor 

– 20mm Caesarstone benchtops to Kitchen & Butlers

– Westinghouse 900m cooktop and rangehood 

– Coloured concrete driveway

– plus more!

 Speak to James today!

 Images and photographs may depict fixtures, finishes and features either not supplied by G.J. Gardner Homes or not included in any price stated. These items include furniture, swimming pools, pool decks. For detailed home pricing, please talk to a new home consultant.

Key Features

  • Bedroom Downstairs
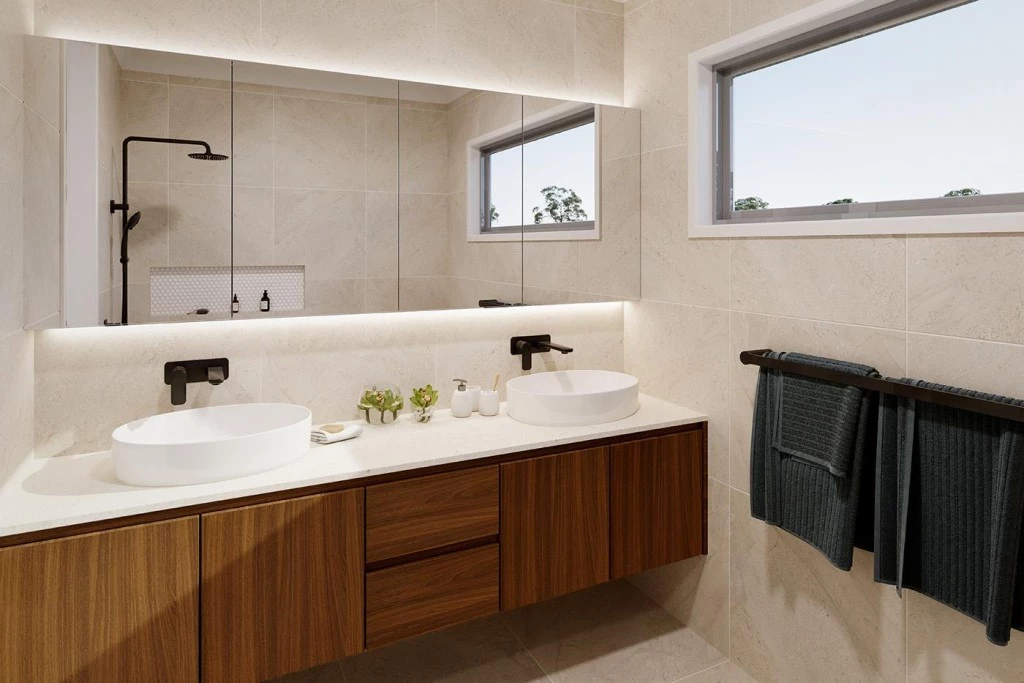
  • Ensuite
  • Guest Bedroom
  • Laundry
  • Lounge / Media
  • Powder Room
  • Storage Room
  • Walk-in Robe

Additional Features

  • Bed room downstairs
  • Alfresco
  • Open Living/Dining
  • Master suite
Disclaimer: Images and photographs may depict fixtures, finishes and features either not supplied by G.J. Gardner Homes or not included in any price stated. These items include furniture, swimming pools, pool decks, fences, landscaping. Price does not include all facades shown. For detailed home pricing, please talk to a new homes consultant.

Download Flyer

Download the Chadstone 233 flyer to get all details about the home. Alternatively, contact your local G.J. Gardner consultant to learn more about customisations and pricing on this home.

Contact Us

"*" indicates required fields

This field is for validation purposes and should be left unchanged.
Chadstone 233
4
3.5
2
1

Get a Quote

"*" indicates required fields

This field is for validation purposes and should be left unchanged.

Please complete the form below and one of our friendly team will be in touch soon.

"*" indicates required fields

This field is for validation purposes and should be left unchanged.

Download Flyer

Please complete the form to download the Chadstone 233 house and land package flyer and one of our friendly team will be in touch to ensure this meets your needs.