


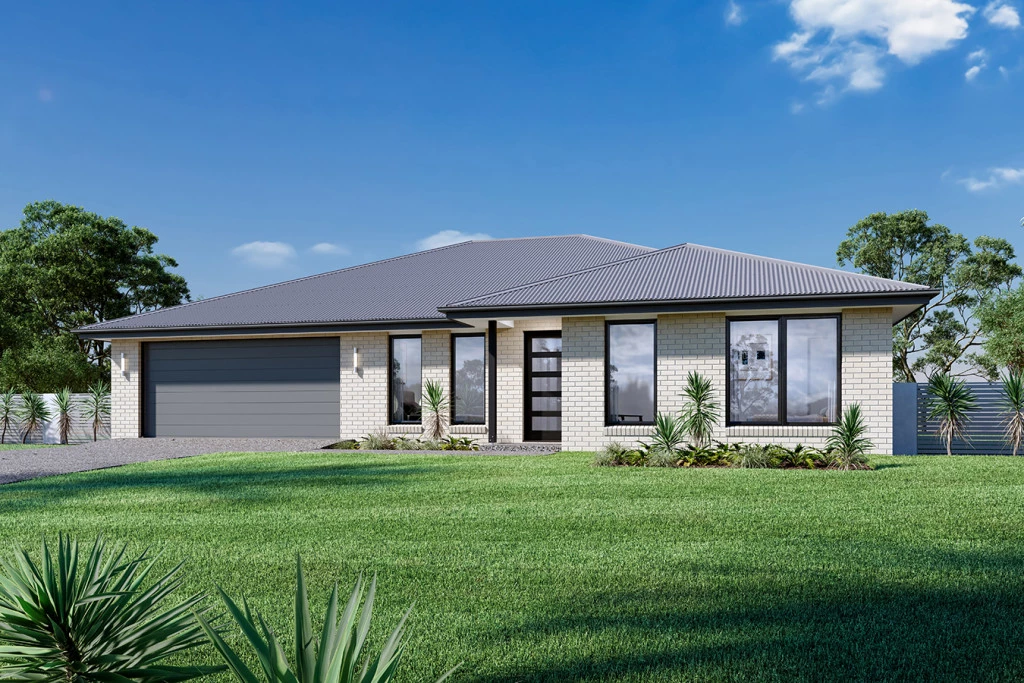
Brighton 187
Your dream home, designed for you and perfectly positioned just minutes from town.
Call Sian on 0457 422 992 and take the first step toward a home that’s truly your own.
Enjoy premium inclusions throughout, including:
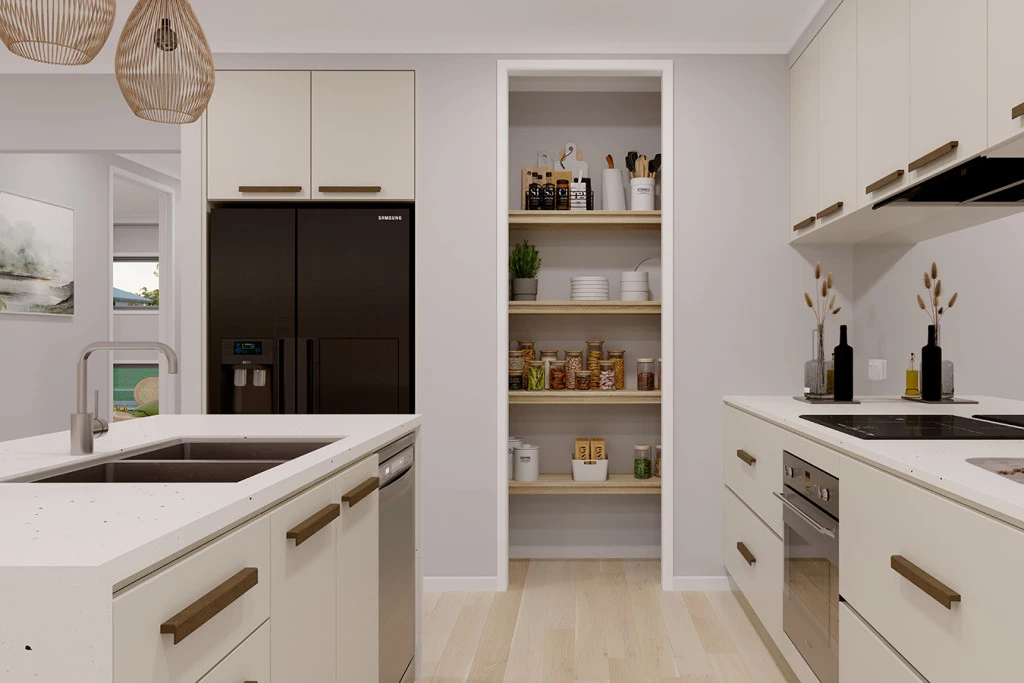
– SMEG appliances with semi-integrated dishwasher
– Ducted reverse-cycle air conditioning
– 1m wide perimeter paths and a 60m² driveway
– LED downlights throughout
– Land cost included
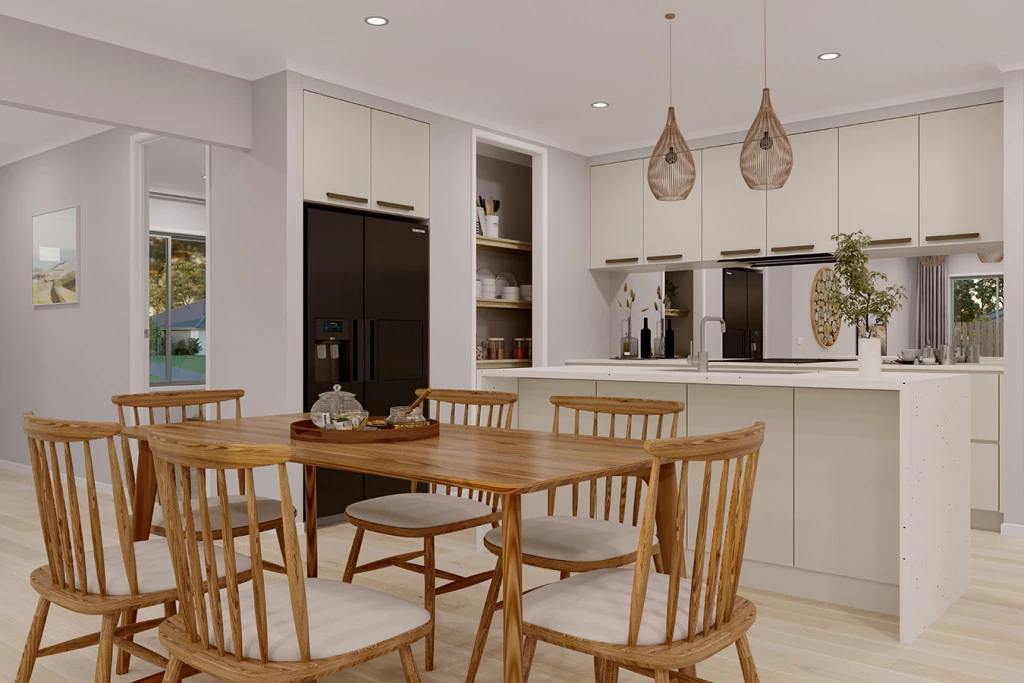
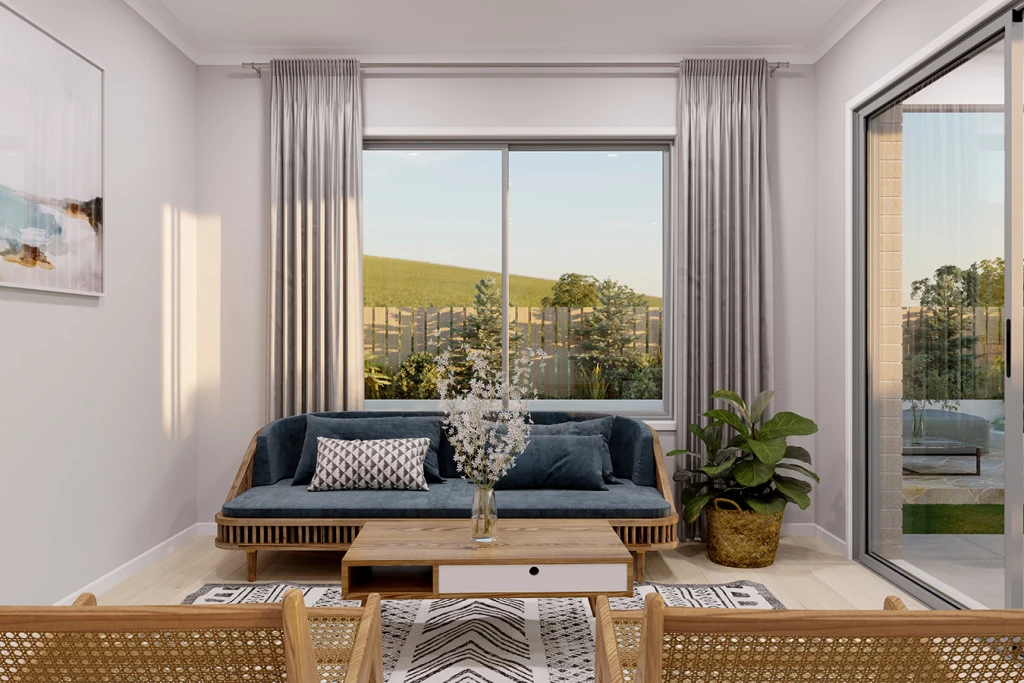
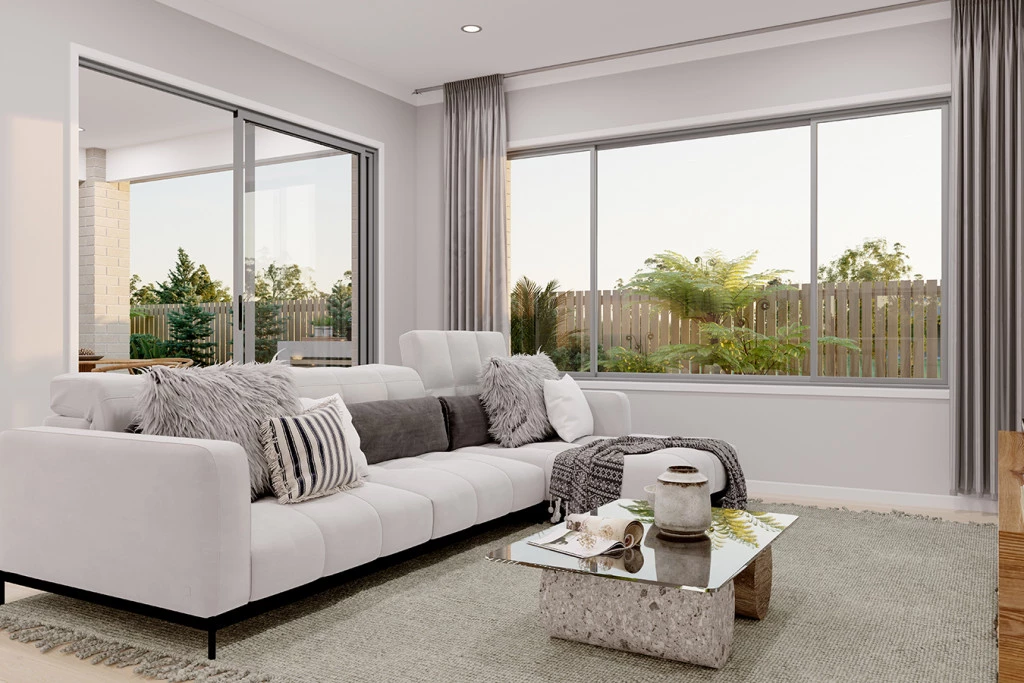
The Brighton home design masterfully combines elegance and practicality. Its open-plan living area seamlessly integrates the kitchen, dining, and family spaces, perfect for both daily life and entertaining. The alfresco area extends your living space outdoors, ideal for enjoying the weather and hosting gatherings.
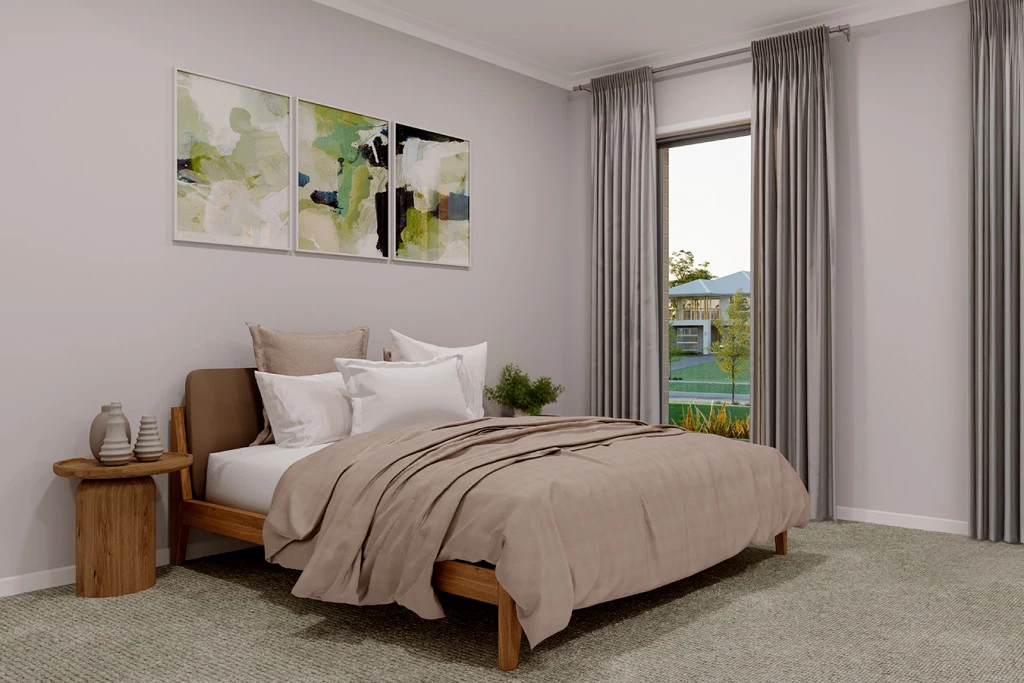
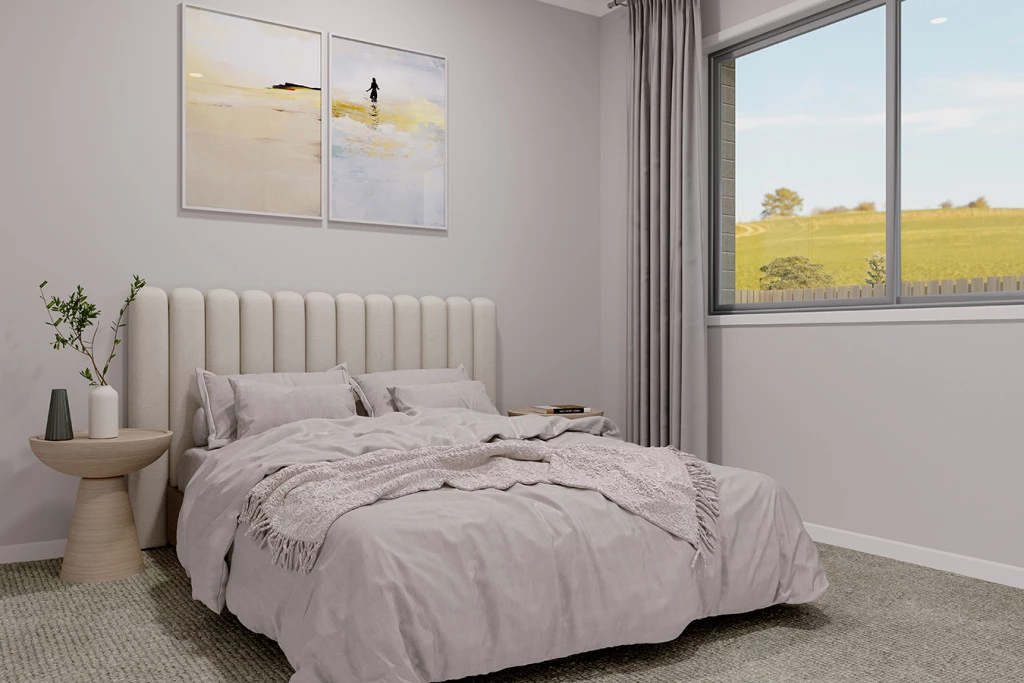
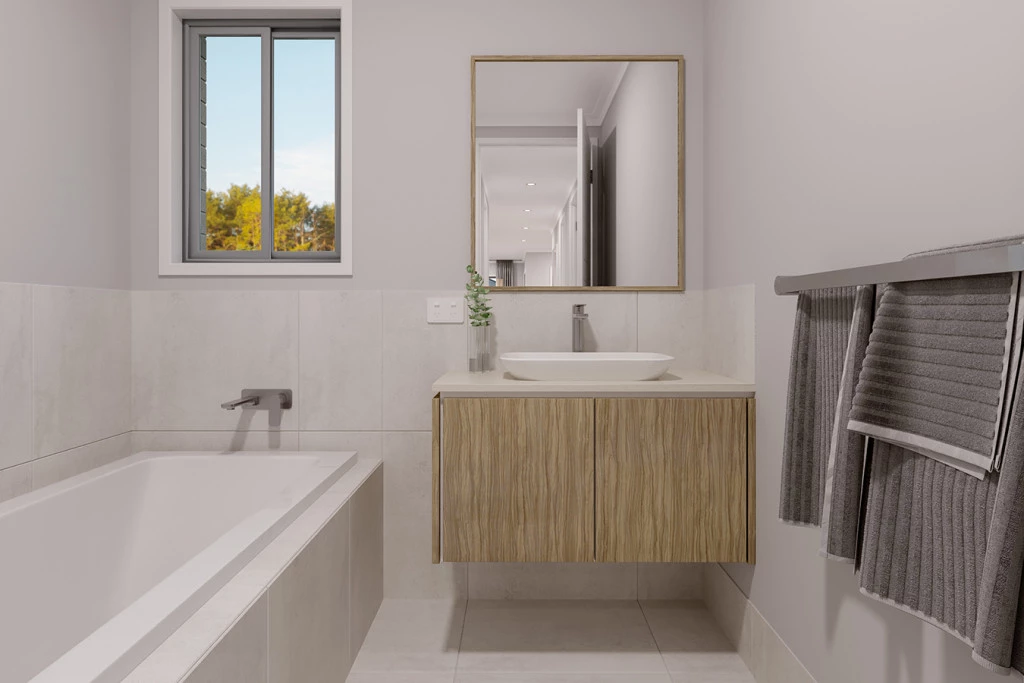
Inside, spacious bedrooms with ample storage ensure comfort for all. The master suite is a luxurious retreat with a walk-in robe and ensuite bathroom. The kitchen, equipped with modern appliances and generous pantry space, blends style with functionality. The thoughtful layout ensures a harmonious flow throughout the home.
Additional features include a double garage for convenience and security, and an optional study space for modern family needs. The Brighton home design offers a perfect blend of comfort, style, and practicality, catering to both growing families and those looking to downsize without compromising on luxury.
*Package price is based on a standard floor plan and standard facade. The package may be subject to the developer’s design review panel, council final approval and G.J. Gardner Homes procedure of purchase. Package price excludes stamp duty on land, legal fees and conveyancing costs (including transfer of title and searches). Prices are inclusive of GST and may change without notice. Package subject to two separate contracts. The land is being sold in conjunction with the developer and G.J Gardner Homes makes no guarantee the lot number advertised will be available at the time of purchase. Photographs may depict fixtures, finishes and features not supplied by G.J Gardner Homes. Excluded items include but are not limited to landscaping items such as planter boxes, retaining walls, water features, pergolas, screens, driveways and decorative items such as fencing and outdoor kitchens or barbecues. This design and illustration remains the property of G.J Gardner Homes and may not be reproduced in whole or in part without written consent.
Key Features
- Alfresco
- Ensuite
- Laundry
- Powder Room
- Walk-in Robe
Additional Features
- Ducted reverse cycle heating and cooling
- 1m wide paths around the home and driveway
- LED Downlights and Double-glazed windows
- Mail box, Clothesline, TV Antenna
- Pull-out twin bin and 2 x sets of 3 pot drawers
- Quality SMEG Appliances