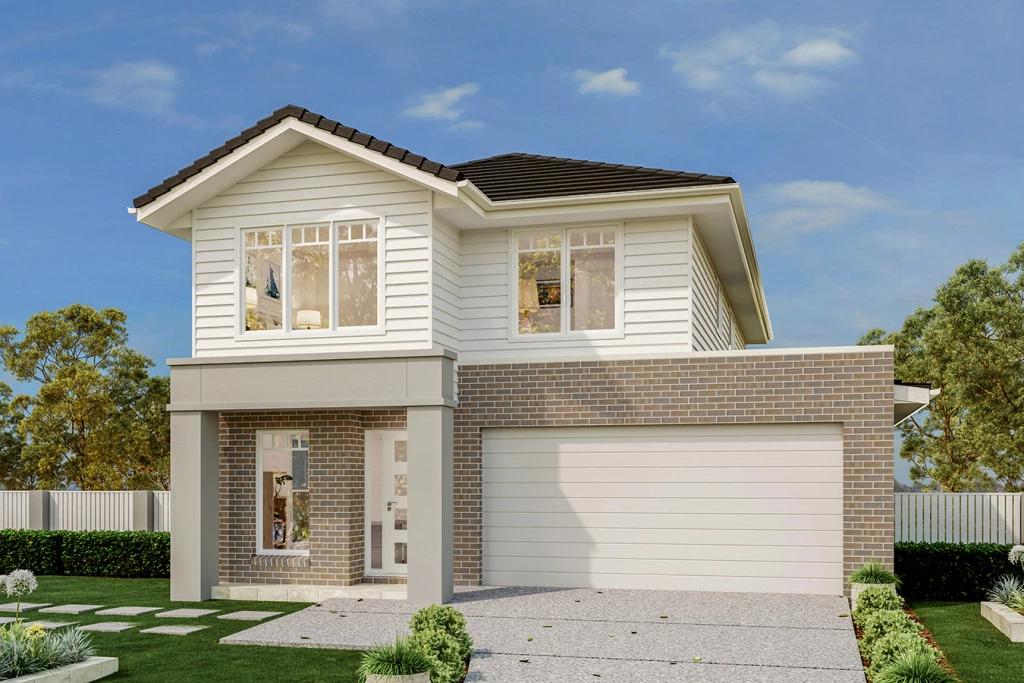
House and Land Package in Austral
MAKE THE MOVE NOW TO BUILD YOUR DREAM HOME
✨Additional Features:
– Solar System
– 2.7m Ceiling Heights to Ground Floor
– Full Interior Design Package with colour consultation
– Actron Full Ducted Air Conditioning with 2x zones
– Coloured Driveway up to 47m2
– Security Alarm System with 1 Keypad
– 7 Star Basix Requirements
– Downlights to Porch, Alfresco, Entry, Hallway (downstairs), Kitchen, Living, Dining and Family
– 20mm Stone to Benchtops
– Westinghouse 900mm Cooktop, Oven and Rangehood
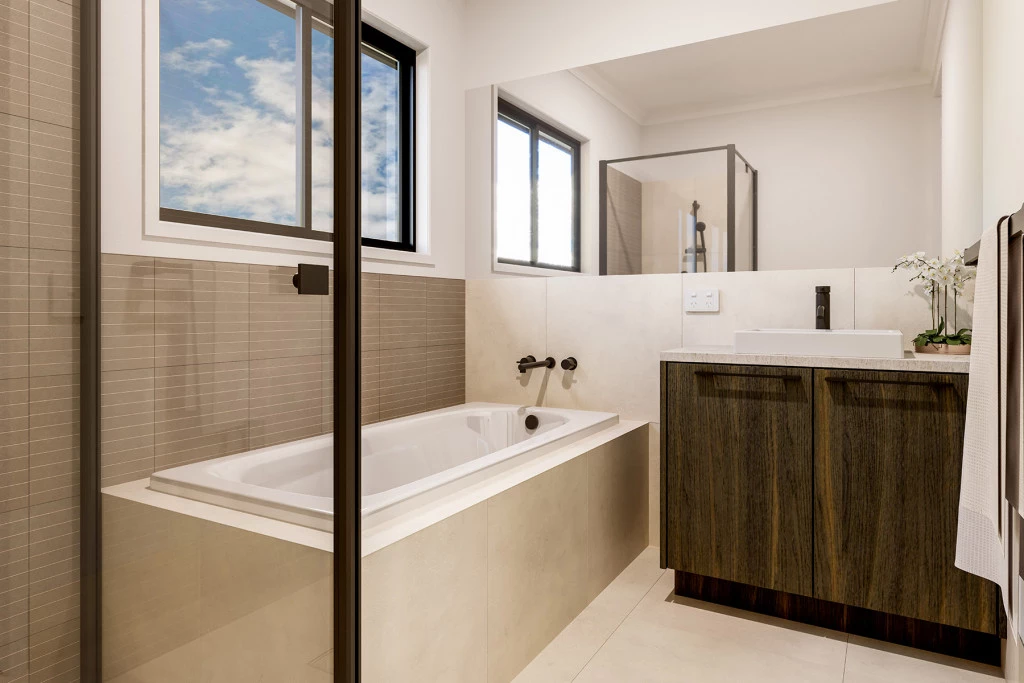
– Freestanding Bathtub
– Flyscreen to all windows
– Semi-Frameless Shower Screens
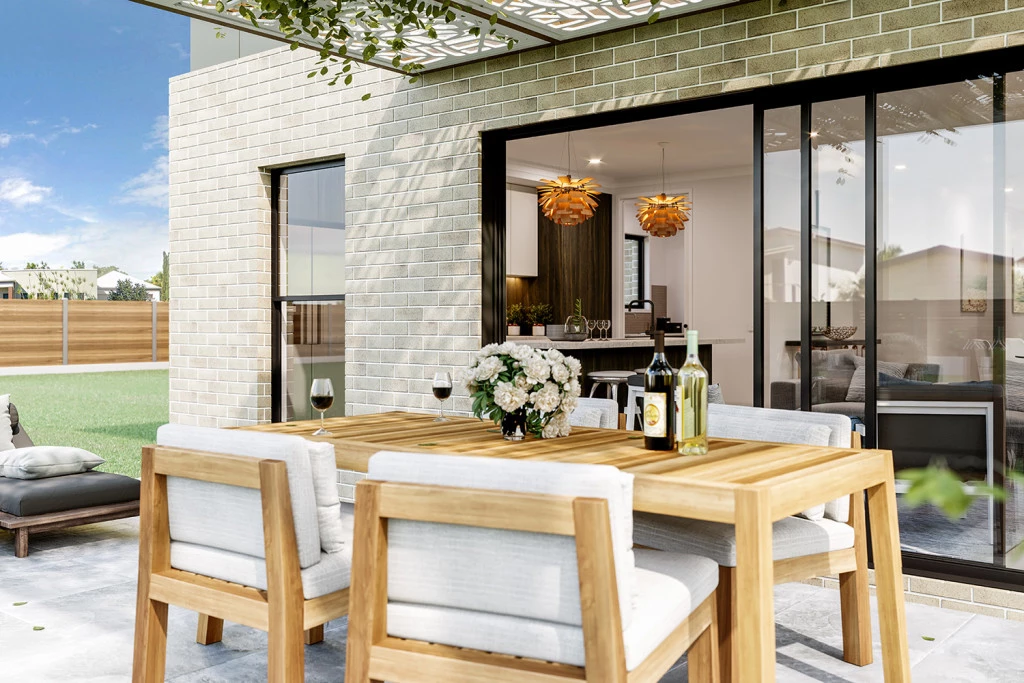
– Tiled Porch and Alfresco
– Colorbond Roof
✨ Why You’ll Love This Location:
🛍️ Everyday convenience within reach; Just a short drive to Austral Shopping Village for your daily essentials, with larger retail hubs like Leppington Village and Emerald Hills Shopping Village nearby for supermarkets, cafes and dining options.
🚆 Easy commuting options; Close to Leppington Train Station, offering direct access to the Sydney CBD via the South West Rail Link. Major roads including Bringelly Road and Camden Valley Way make getting around simple.
🎓 Great for growing families; Surrounded by a range of schooling options including Austral Public School, Unity Grammar and Leppington Anglican College, plus multiple childcare centres close by.
🌳 Space to relax and unwind; Enjoy nearby parks, reserves and open green spaces, perfect for families, weekend activities and an active outdoor lifestyle.
🏗️ High-growth location; Austral is part of a major growth corridor, with ongoing infrastructure upgrades, new developments and community facilities enhancing both lifestyle and long-term value.
✈️ Future-focused living; Benefit from proximity to the future Western Sydney International Airport and the surrounding aerotropolis, set to bring jobs, transport links and significant economic growth to the area.
✨Design/Layout:
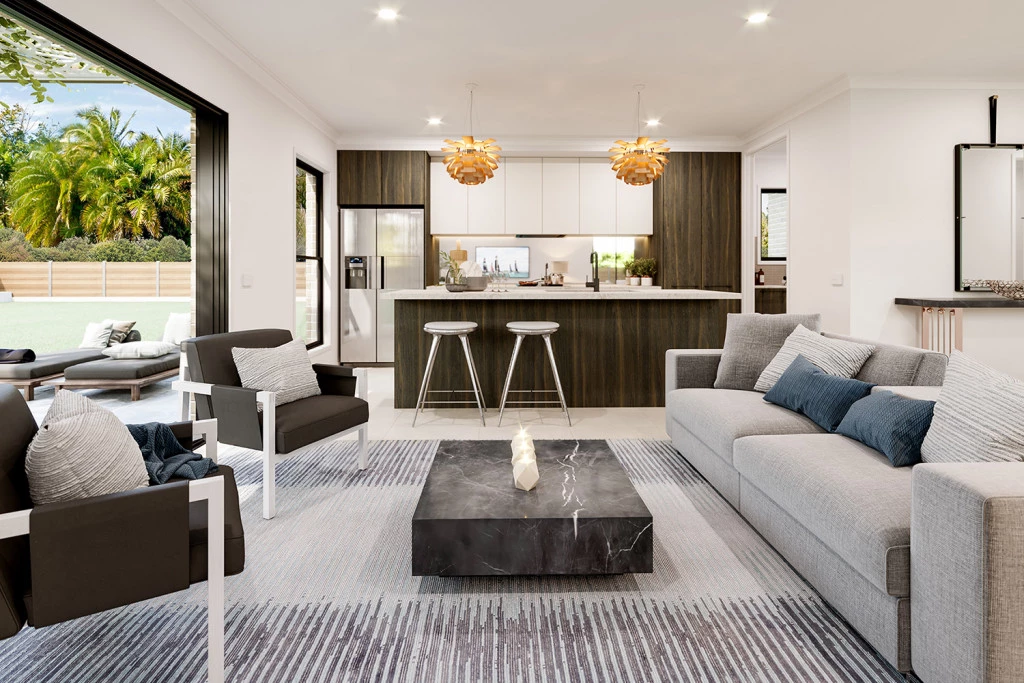
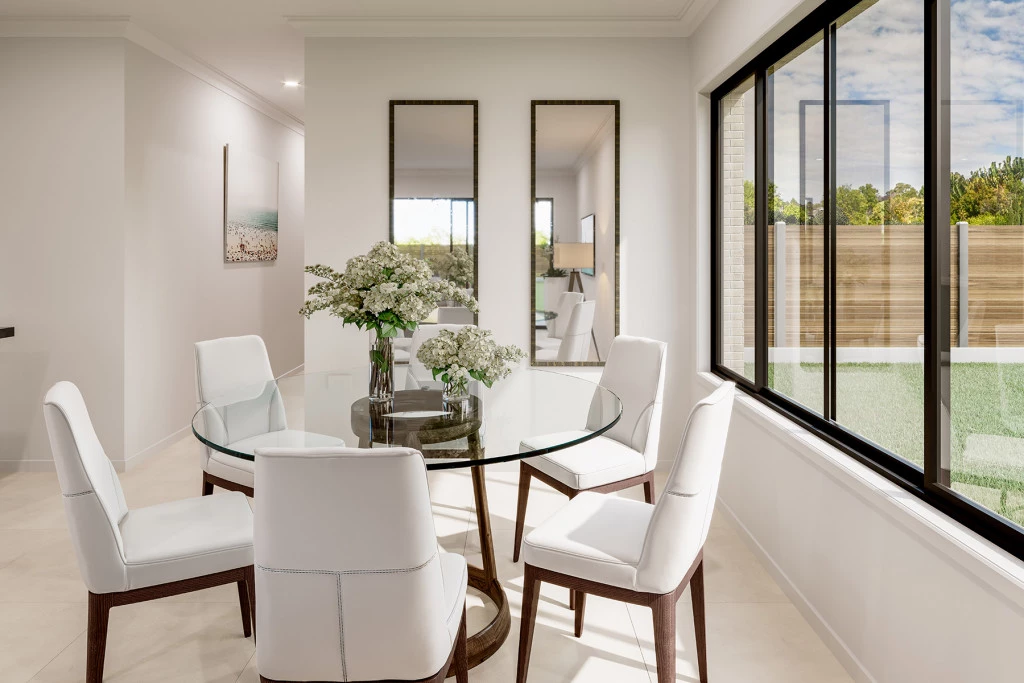
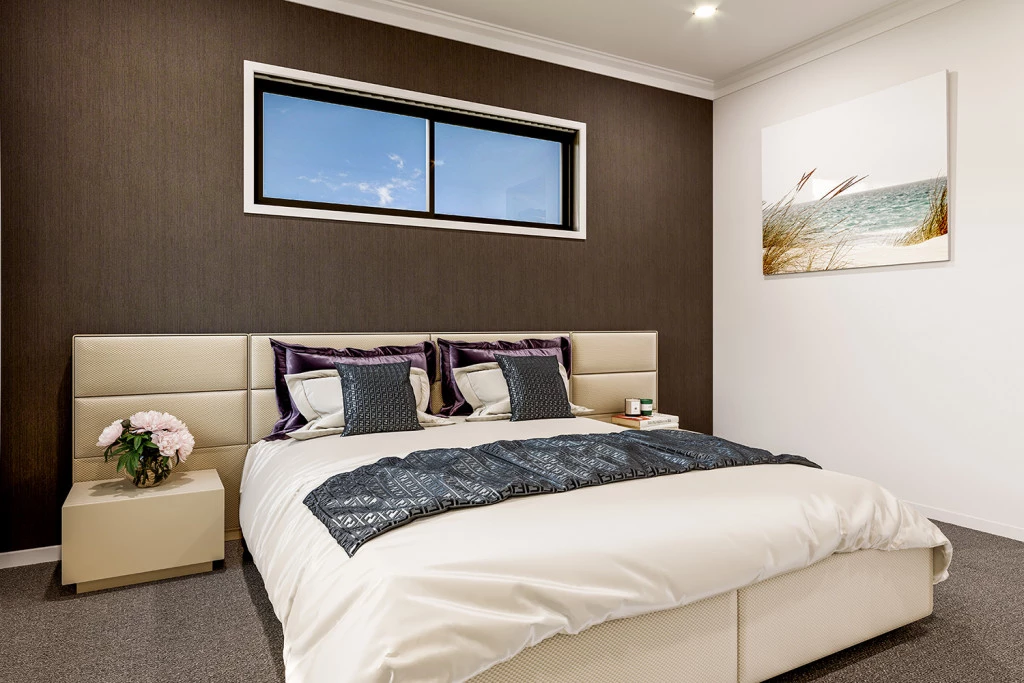
The Balwyn offers a modern two-storey home design that prioritise open-plan living, natural light, and functional flow. The layout centres around a spacious kitchen, dining, and family area, with an alfresco space for enhanced indoor-outdoor living.