


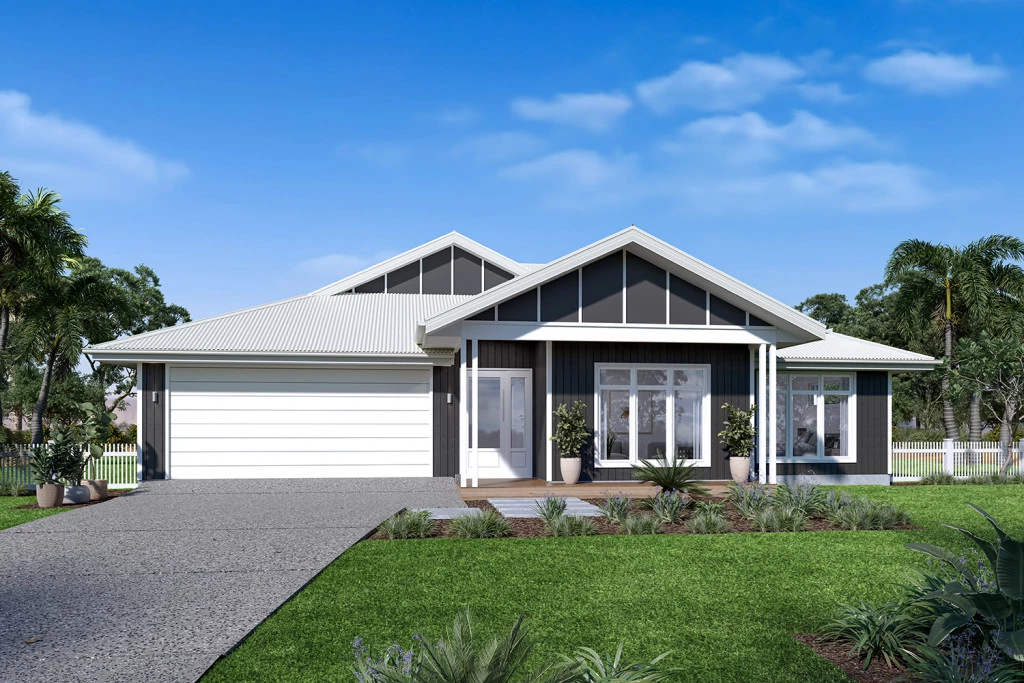
Fernbank 202
Skip the stress of upgrading—this brand-new G.J. Gardner Fernbank 202 home at 6 Cornelius Street, Appin (Lot 408 Appin Grove) comes packed with premium designer inclusions from day one. Perfect for first-home buyers seeking effortless style and zero hidden costs!
High-End Inclusions Built For You:
– Gourmet Kitchen: Featuring a 20mm YDL stone benchtop, soft-close cabinetry, and premium Franke appliances (electric oven, gas cooktop, and undermount rangehood).
– Luxury Wet Areas: Enjoy a built-in Seima bath, designer Phoenix Arlo tapware, and a sleek Duraplex Alana vanity with a stone top.
– Comfort & Style: 2400mm high ceilings, modern LED downlights throughout, and built-in mirrored robes.
– Eco-Ready: 7-star BASIX rating, continuous flow gas hot water, and a 3000L Colorbond rainwater tank.
Complete with a Hamptons inspired brick veneer exterior and a remote-controlled Gliderol panel lift garage door, this home offers total peace of mind with a 6-year structural guarantee. Your perfect start awaits!
*Images in this listing are for illustration purposes only. Photographs and floor plans may not be truly representative of final designs. *Package price is based on a standard floor plan and standard façade (actual facade may be smaller than façade shown). The package may be subject to the developer’s design review panel, council final approval and G.J. Gardner Homes procedure of purchase. Package price excludes stamp duty on land, legal fees and conveyancing costs (including transfer of title and searches). Site costs may vary according to site classification, survey, site inspection and site conditions including rock and fill. Prices are inclusive of GST and may change without notice. Package subject to two separate contracts. The land is being sold in conjunction with the developer and G.J Gardner Homes makes no guarantee the lot number advertised will be available at the time of purchase. Photographs may depict fixtures, finishes and features not supplied by G.J Gardner Homes. Excluded items include but are not limited to landscaping items such as planter boxes, retaining walls, water features, pergolas, screens, driveways and decorative items such as fencing and outdoor kitchens or barbecues. This design and illustration remains the property of G.J Gardner Homes and may not be reproduced in whole or in p
Key Features
- Alfresco
- Ensuite
- Laundry
- Lounge / Media
- Walk-in Robe
Additional Features
- 20 minutes away from Macarthur Square shopping precinct
- 20mm Stone Benchtops and 900mm Franke Appliances
- Colorbond Roof, 5000L Rainwater Tank, & Gliderol Lift Door
- LED downlights throughout and built-in mirrored robes
- Close to public transport, local stores, parks & schools
- Standard Site Costs, Council Fees & BASIX Assessment