


Esplanade 328
REGISTERED 426.4m² BLOCK | 16m FRONTAGE | GRAND FAMILY HOME
$20k Off September ONLY
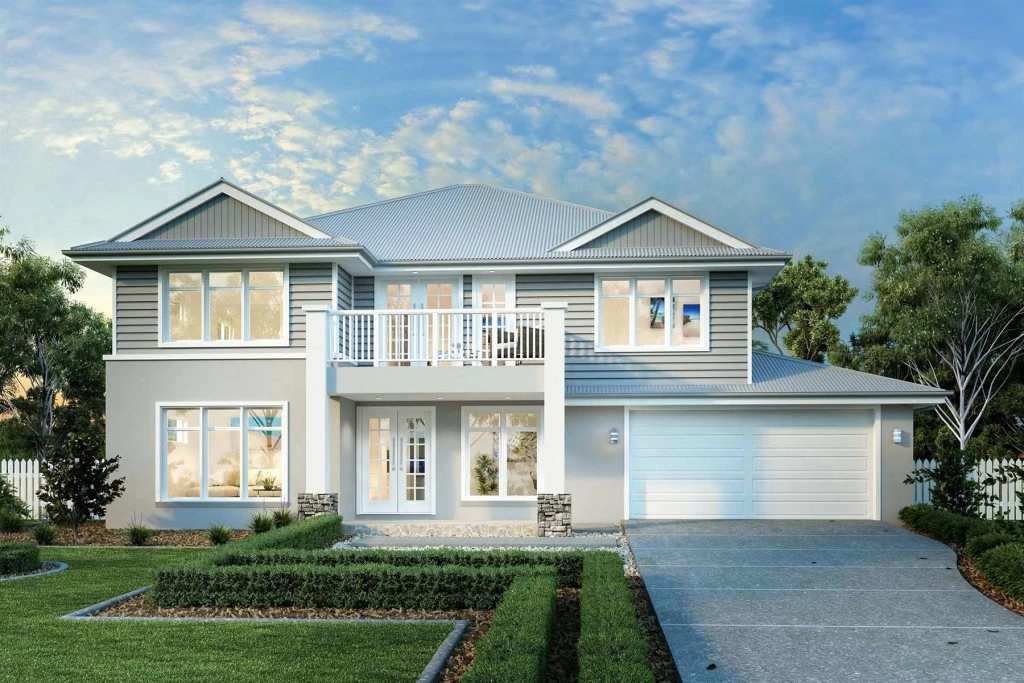
Secure a generous registered parcel in Leppington and build the impressive Esplanade—a spacious double-storey home designed for large and growing families.
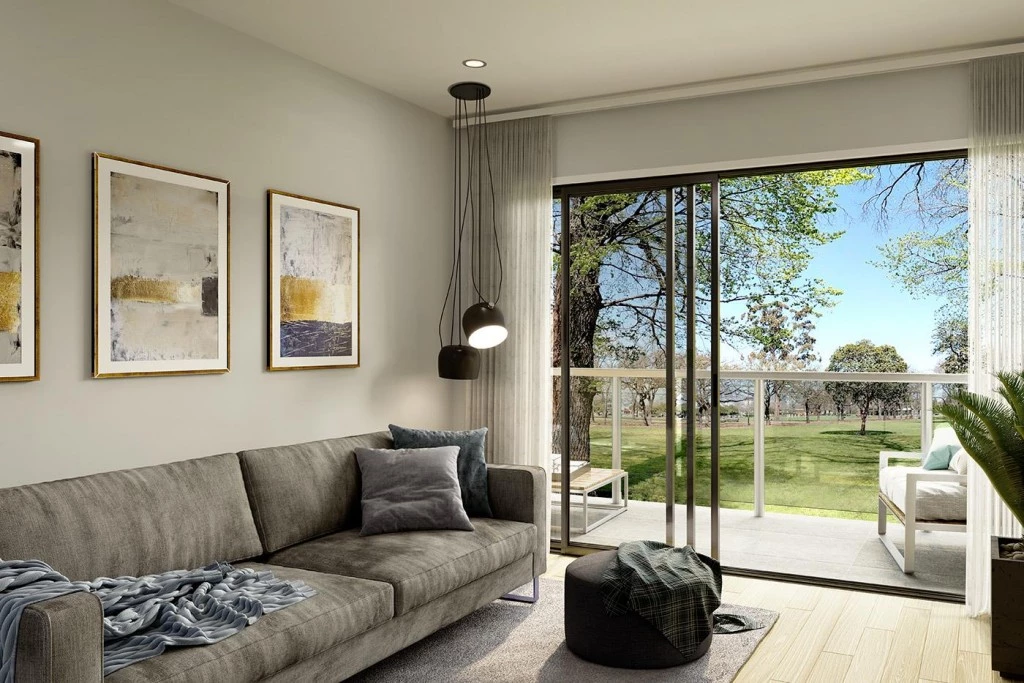
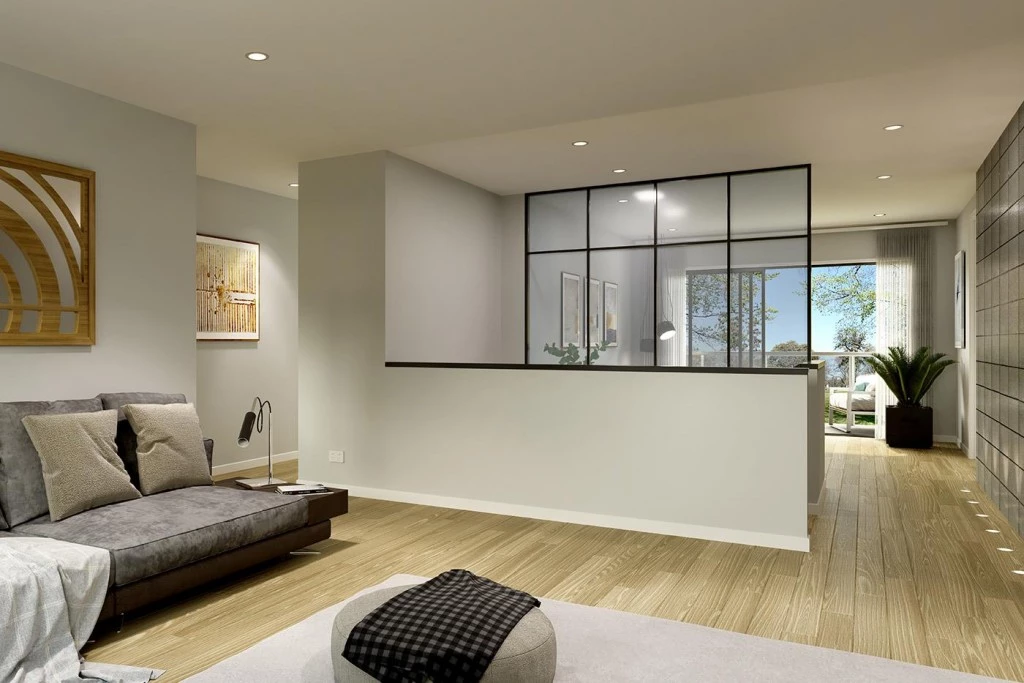
Created specifically for wider sites, the Esplanade offers an abundance of space across two functional levels. Multiple living zones provide room for family time, entertaining and privacy, while the upstairs activity room gives children a dedicated space of their own.
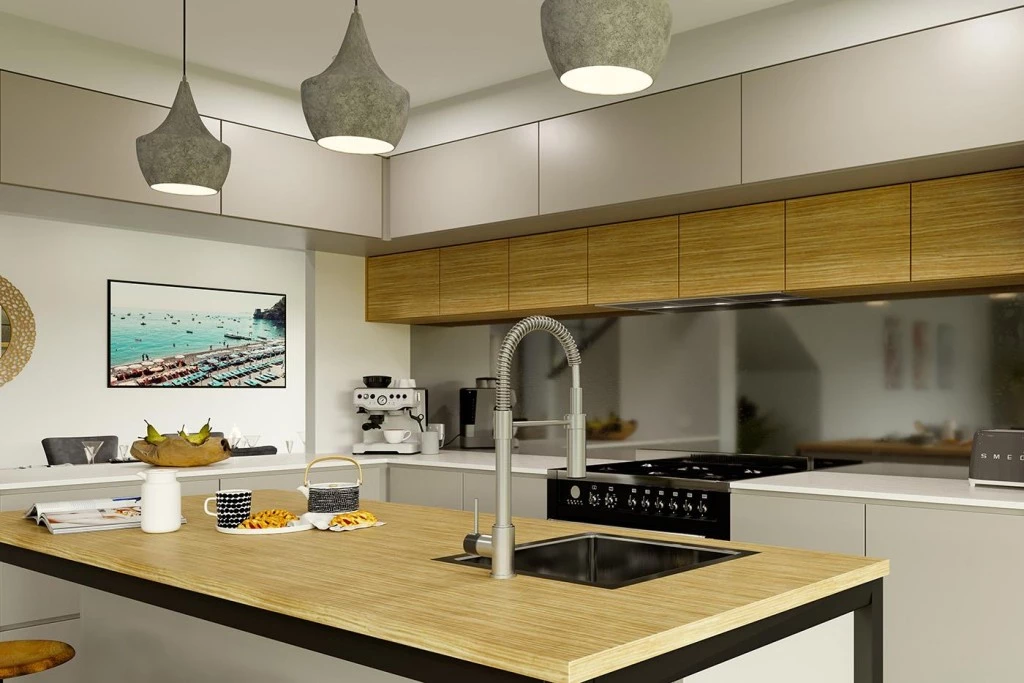
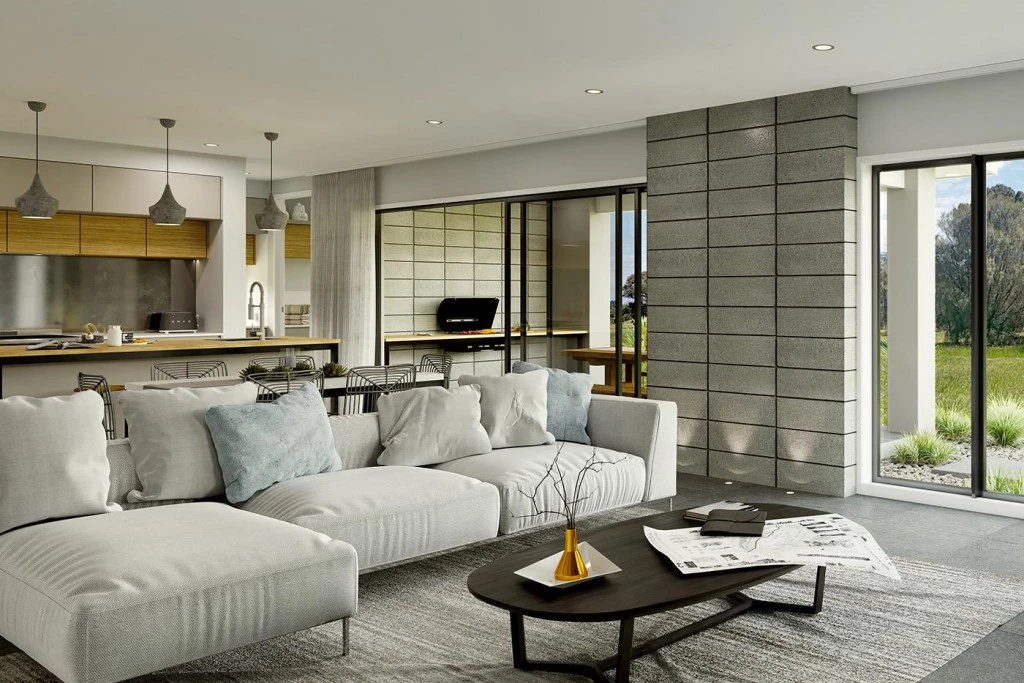
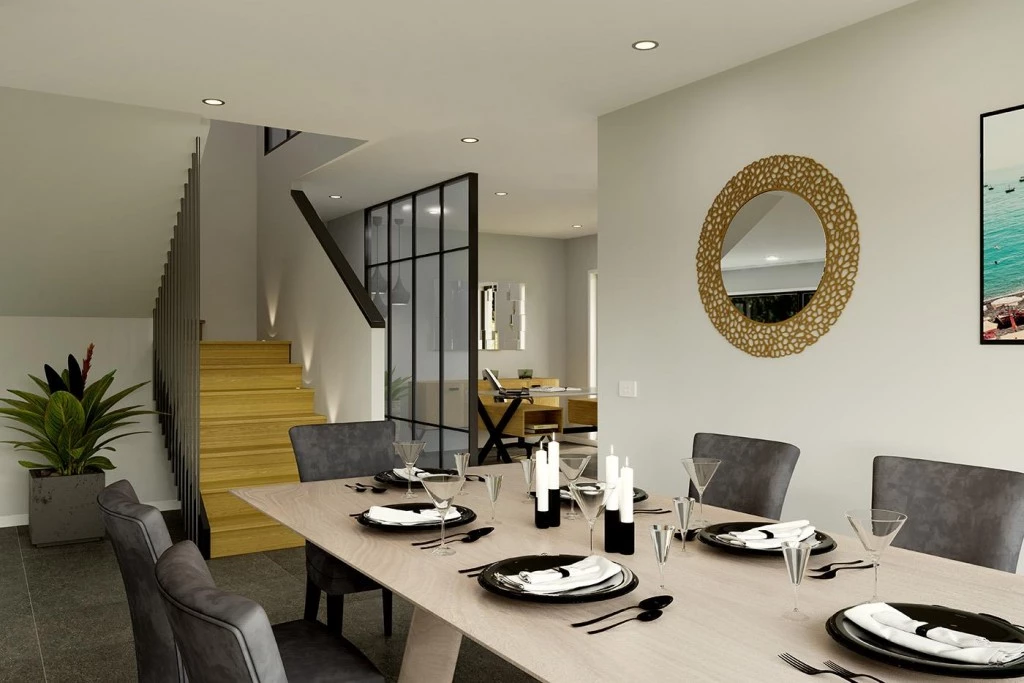
At the heart of the home is an expansive open-plan family, dining and kitchen area, complete with a butler’s pantry and seamless access to the alfresco—perfect for year-round entertaining.
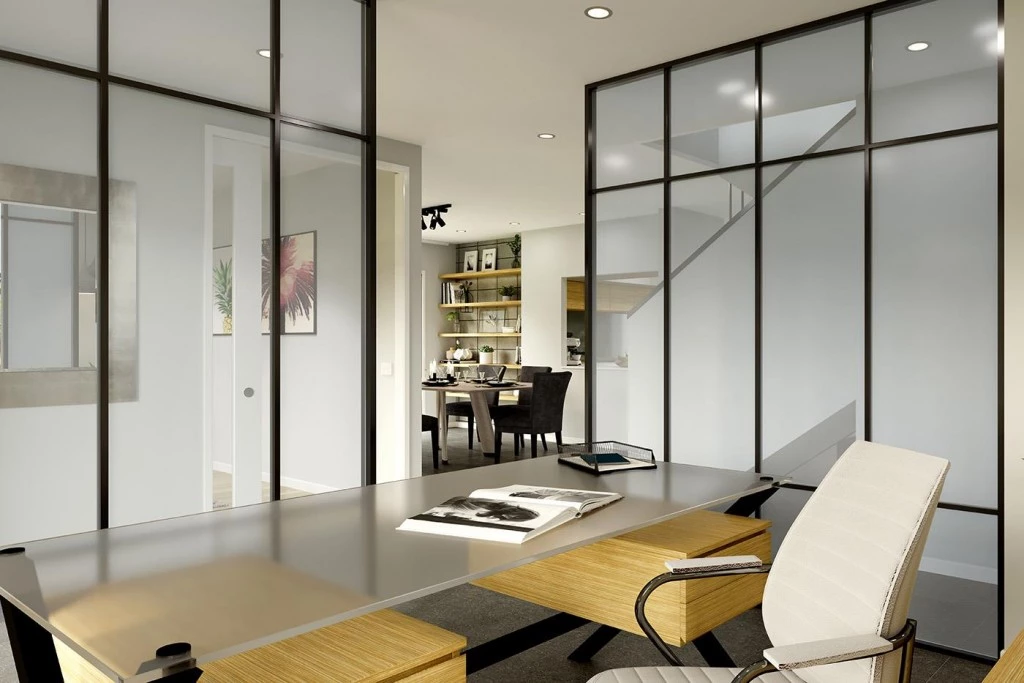
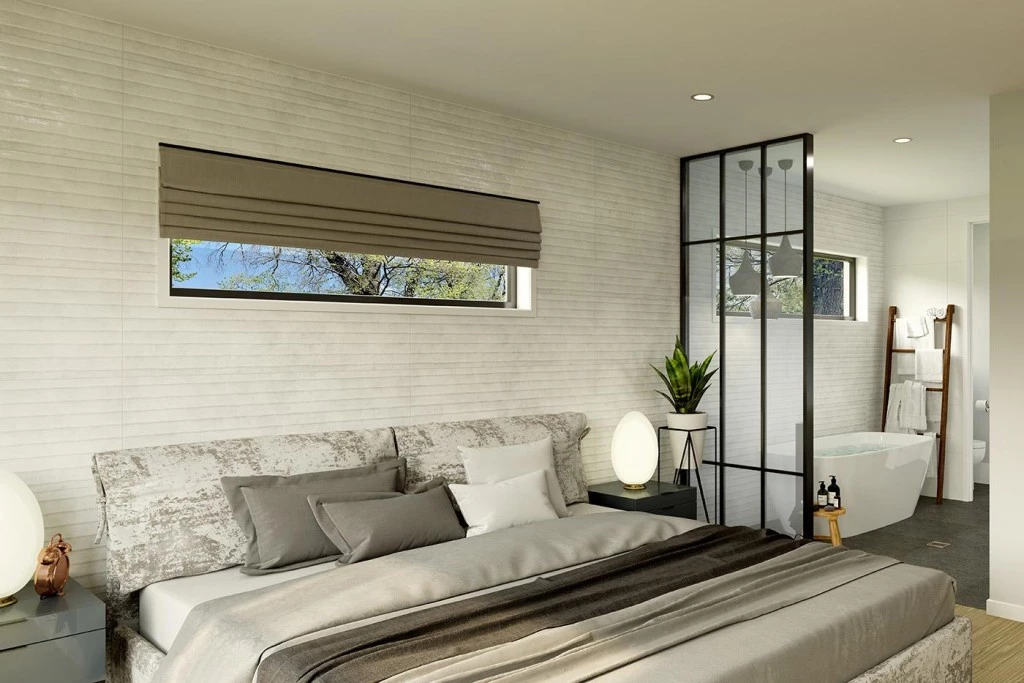
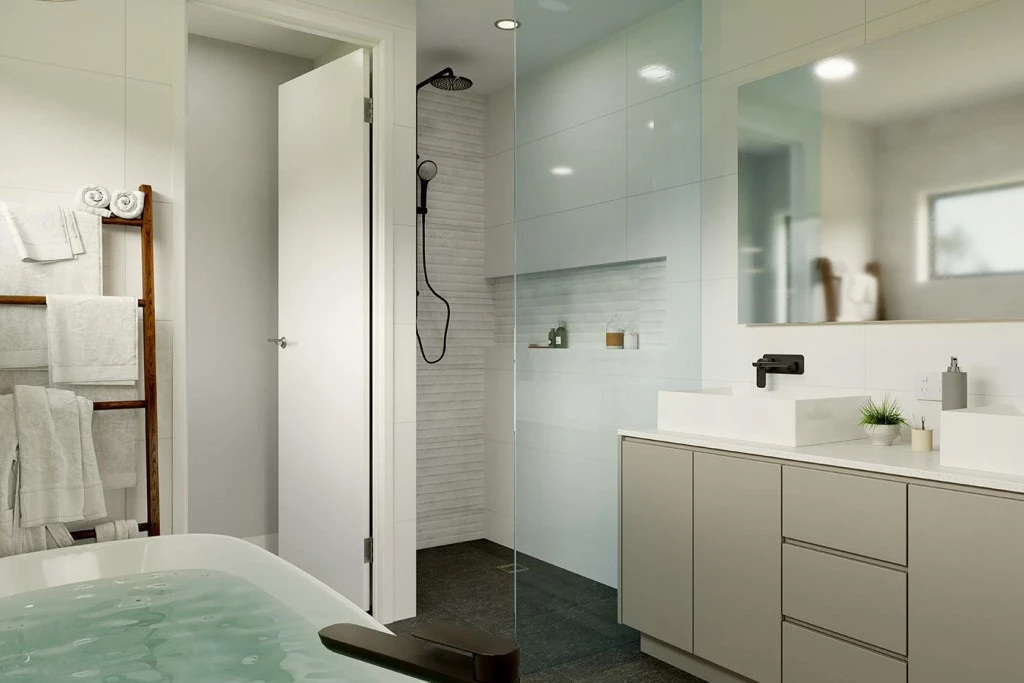
A separate office or study is conveniently positioned at the front of the home, while the luxurious master suite delivers a resort-style retreat with an oversized ensuite, walk-in wardrobe, private parents’ retreat and balcony.
HOME HIGHLIGHTS
Impressive double-storey family design
Multiple separate living areas across both levels
Open-plan kitchen, dining and family area
Spacious butler’s pantry Covered alfresco for outdoor entertaining
Upstairs activity room Separate downstairs office or study Luxurious master suite with parents’ retreat
Large ensuite and walk-in wardrobe Private balcony
LAND FEATURES
Generous 426.4m² registered block
Wide 16-metre frontage
Ready to build
Well suited to a substantial family home Ideal for growing families, first-home buyers or investors
Building subject to relevant approvals
LOCATION HIGHLIGHTS
Leppington Anglican College — 3–5 minutes
Leppington Village shopping, dining and health services 5–7 minutes
Leppington Public School — 5–8 minutes
Willowdale Shopping Centre — 5–8 minutes
Denham Court Public School — 6–9 minutes
Leppington Train Station — 6–9 minutes
Unity Grammar — 8–12 minutes
Secure your place in one of Leppington’s growing communities and start planning a home with the space, flexibility and comfort your family deserves.
Contact us today for further information, pricing and inclusions.
Key Features
- Alfresco
- Butler’s Pantry
- Ensuite
- Laundry
- Lounge / Media
- Office / Study
- Powder Room
- Walk-in Linen
- Walk-in Robe
Additional Features
- Actron AC with 2 x zones
- Optional BBQ Area
- Coloured Driveway up to 52m2
- 2.7m Ceiling Height to Downstairs
- 40mm Stone Benchtops
- Custom Vanities