


Parklands 280
CANOPY, MALUA BAY – House & Land Package
“Please note that this house & land package has not been built and is not currently under construction. It is a proposed package only”
Your opportunity to secure a brand new home in one of Malua Bay’s exciting new developments!
Please call Kira on 02 4472 9524 or email kira.atkinson@gjgardner.com.au
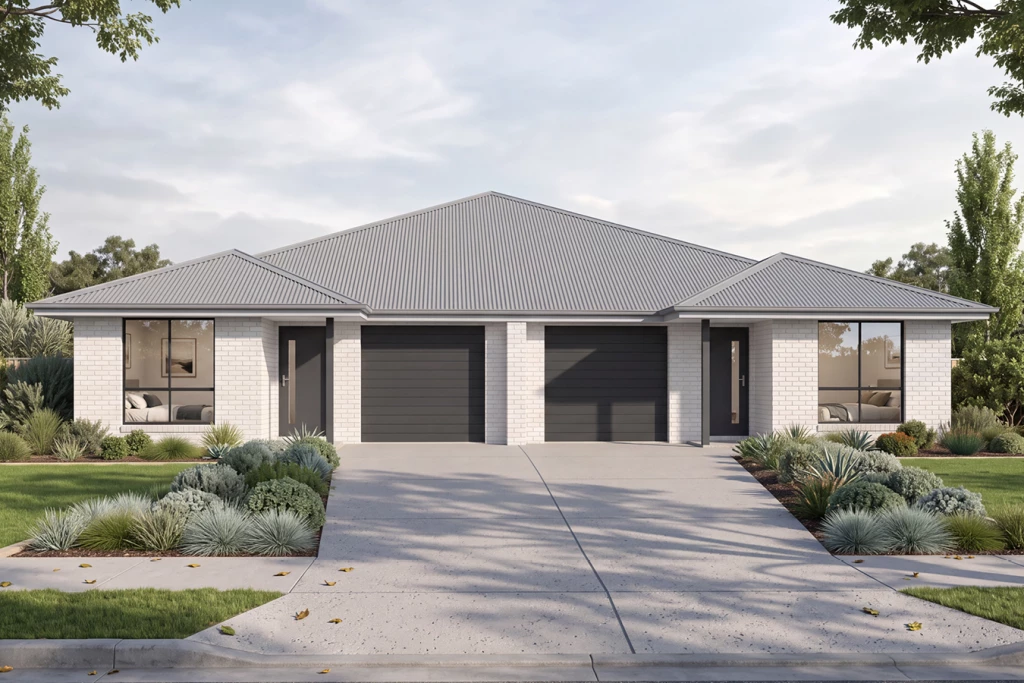
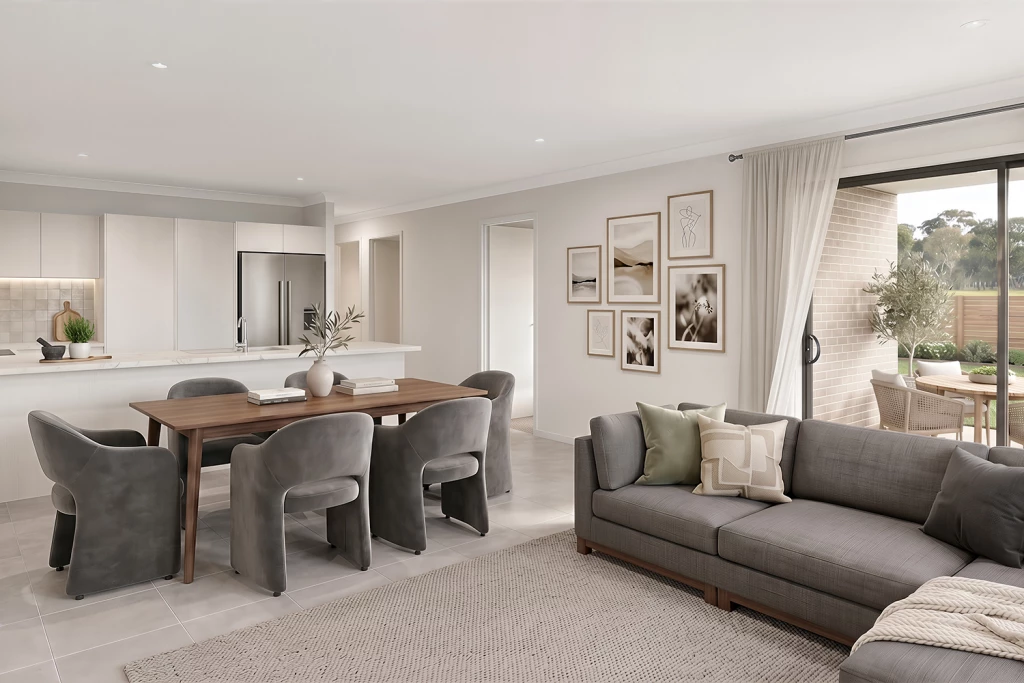
Designed for flexibility and smart living, the Parklands is a single storey mirrored duplex delivering two fully self contained homes under one roof, each with its own private entry and seamless flow. The foyer leads to the rear light-filled open plan living, dining and kitchen zone, creating a central hub that feels spacious, functional and effortlessly connected.
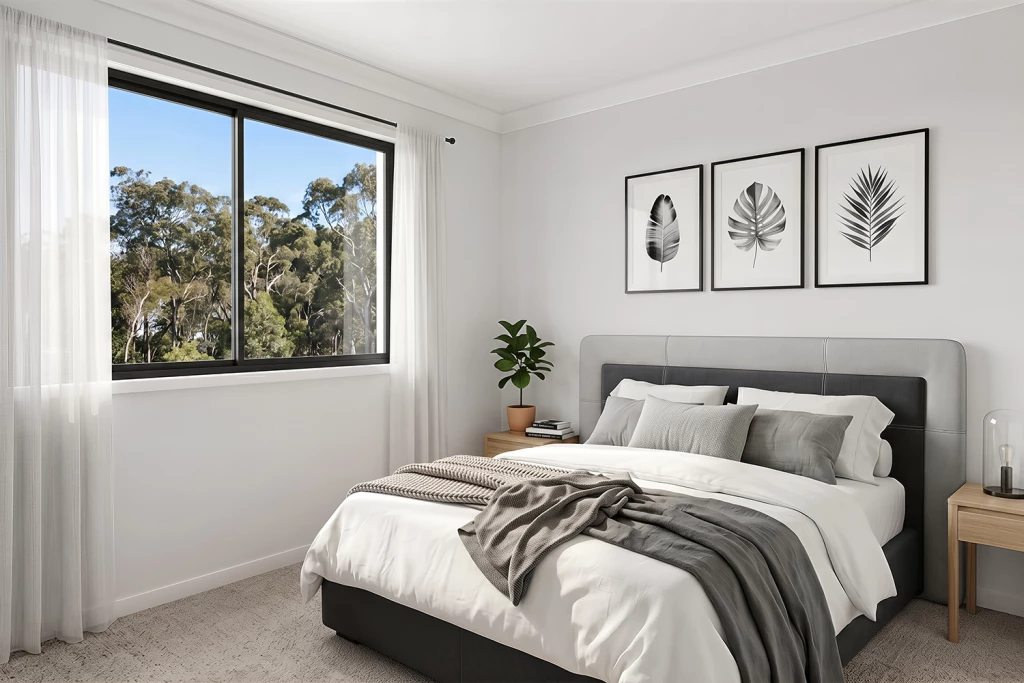
Each residence offers a well-zoned three-bedroom layout, with built-in robes and a centrally positioned bathroom for everyday convenience. The kitchen is thoughtfully appointed and connected directly to the living areas, while integrated laundries and internal garage access enhance practicality and ease of living.
For optimal site use, this design is best positioned on sites with the north aspect towards the rear of the home, providing sustainable and comfortable living conditions throughout the year.
Disclaimer: Package price is indicative only and is subject to availability, developer and council approval, and G.J. Gardner Homes’ standard purchase process. Price excludes stamp duty, legal and conveyancing costs and is based on the standard floor plan and façade. Images may depict upgrades, landscaping, fixtures and other features not included in the advertised price. Pricing is current as of 9 July 2026, includes GST, and may change without notice. House and land are sold under separate contracts. Please speak with a G.J. Gardner Homes New Homes Consultant for full details, inclusions and pricing.
Key Features
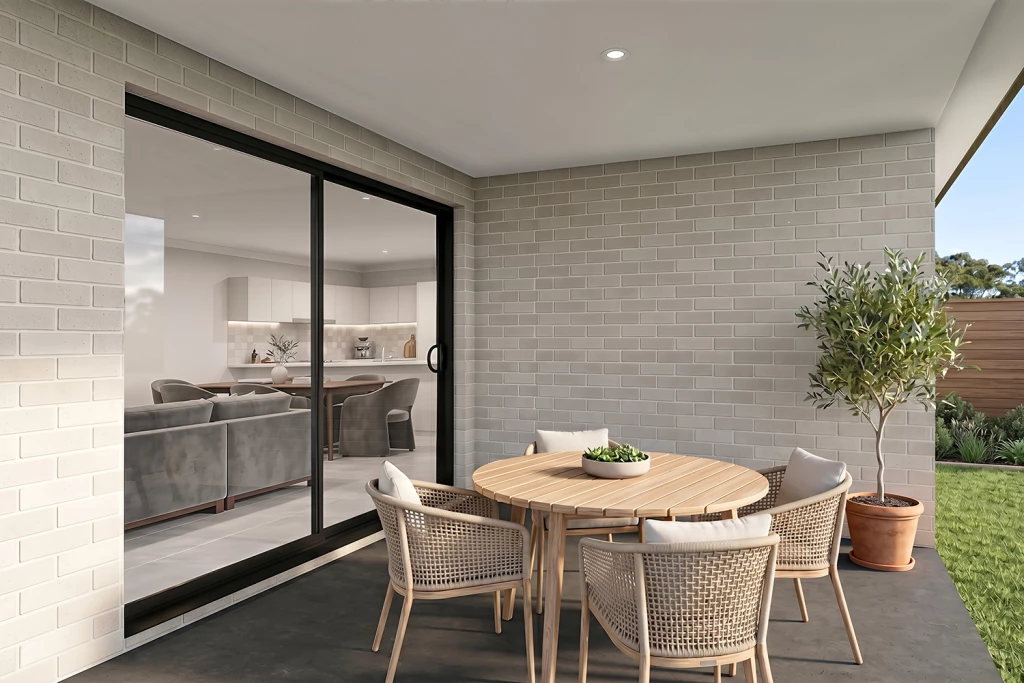
- Alfresco
- Duplex
- Laundry
Additional Features
- GJ Gardner Standard Inclusions
- Standard Site & BASIX Inclusions
- Statutory & General Fees
- Floor Coverings
- Daiken Heating/Cooling
- SMEG Appliances inc. induction cooktop