


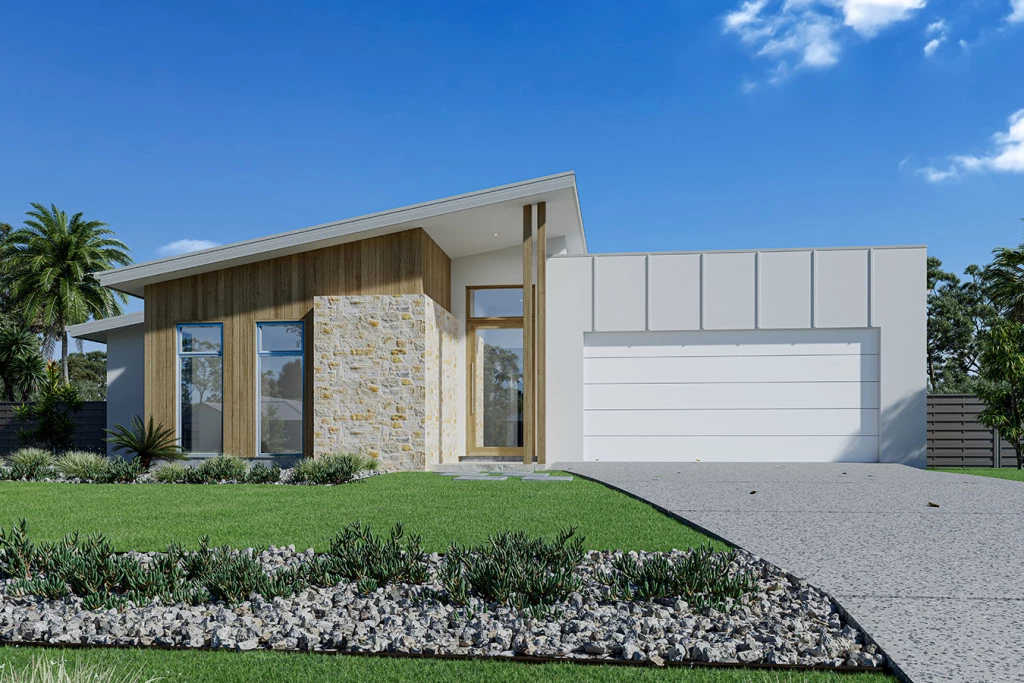
Beachmere 235
TOMAKIN KNOCK DOWN REBUILD HOUSE + LAND PACKAGE
Please call Emily on 0434 677 654 or email emily[email protected]
**This is a house and land package not under construction.
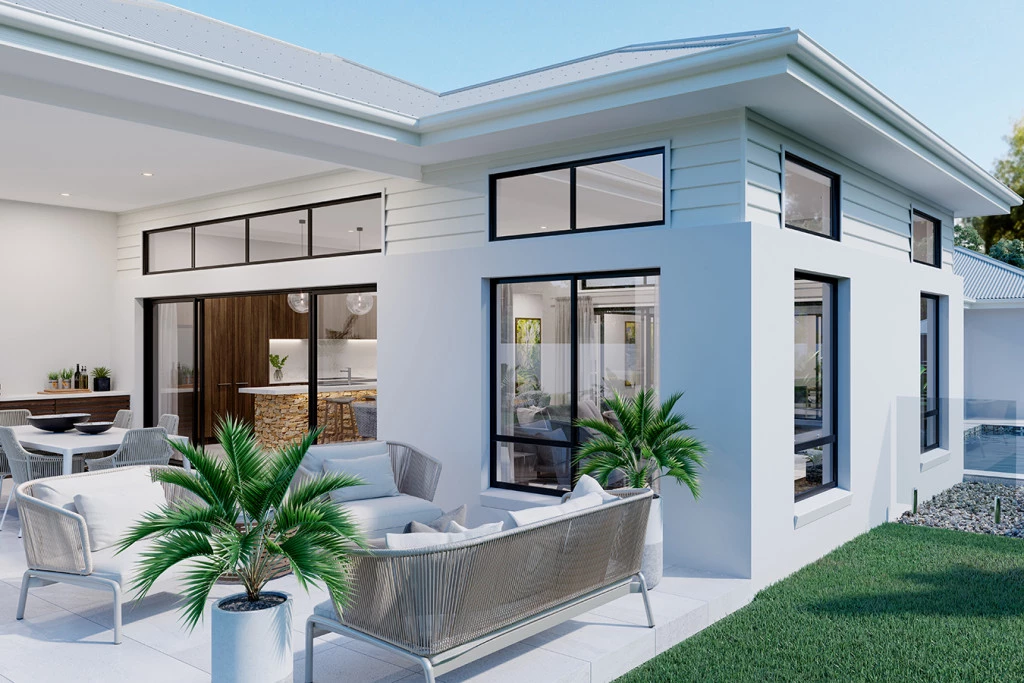
The Beachmere design is a large family home that’s packed with features and style, designed around a central courtyard that captures plenty of natural light and breezes throughout the home.
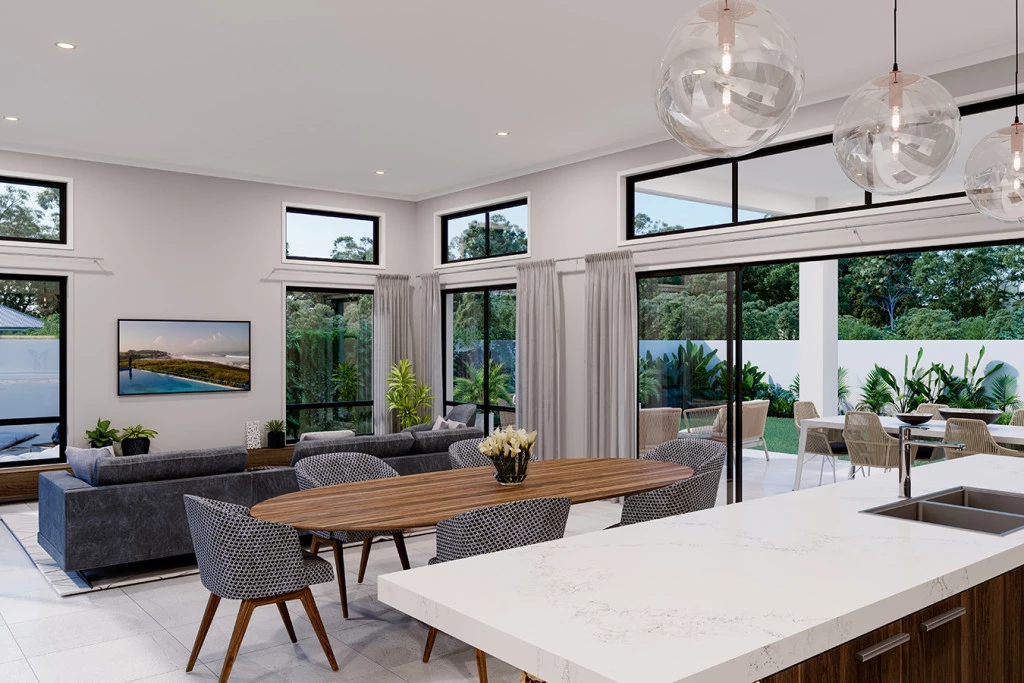
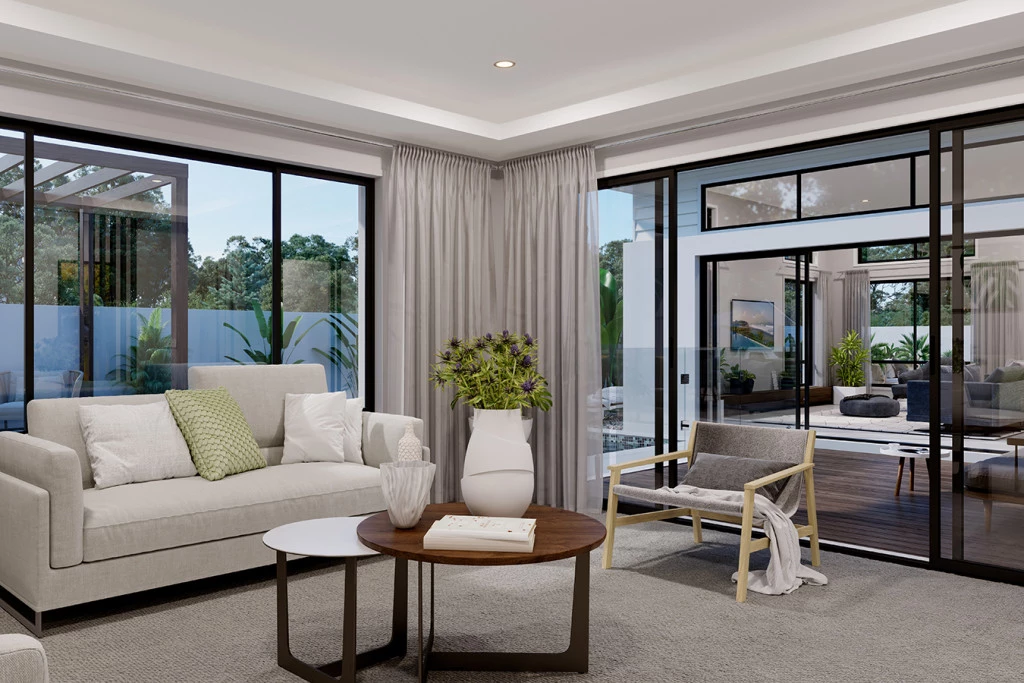
Perfect for entertaining, the Beachmere boasts three separate indoor living areas. The open plan living area with stylish kitchen and butler’s pantry connects freely with the family and dining as it continues outdoors to the inner central courtyard and covered Alfresco to the rear.
A lounge room looks out across the central courtyard towards the open plan living area while to the rear of the home is the kid’s zone with bedrooms that flow from a central activity room or study space.
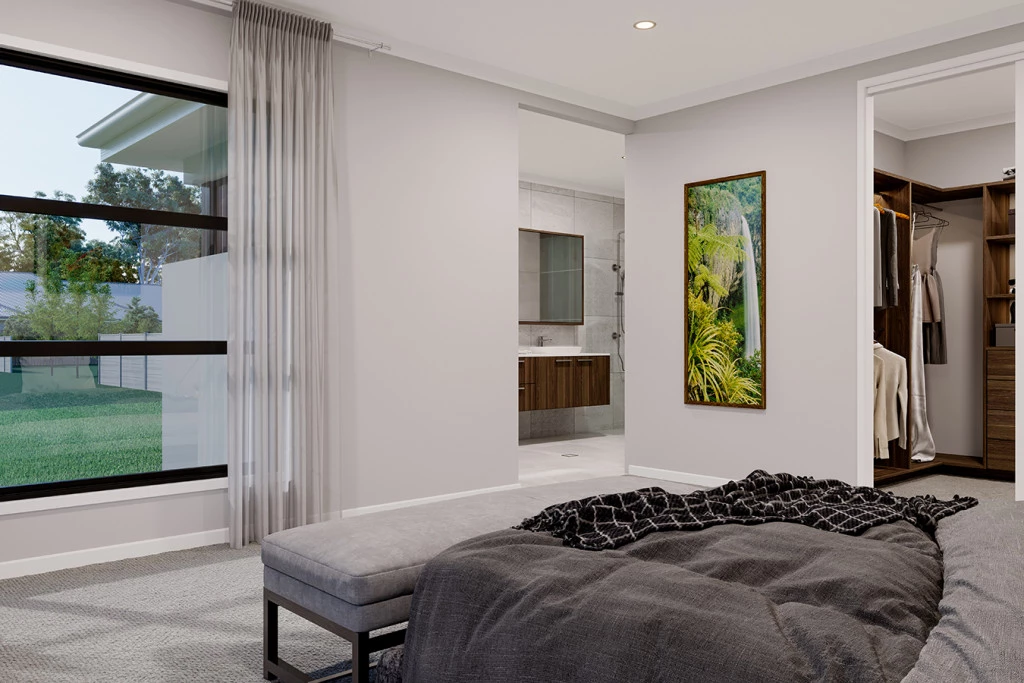
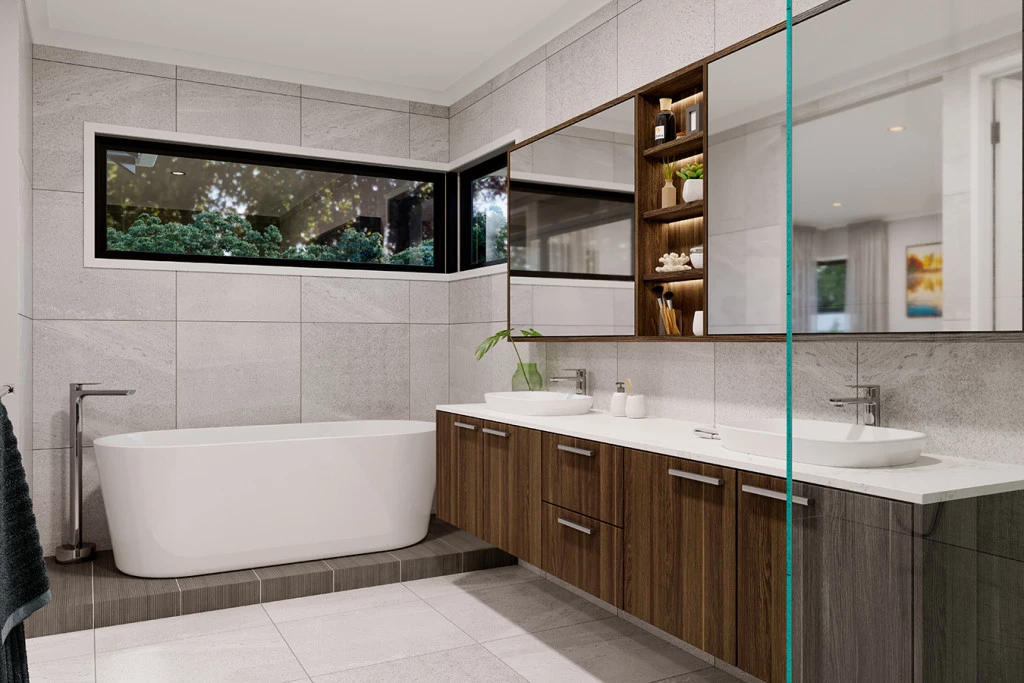
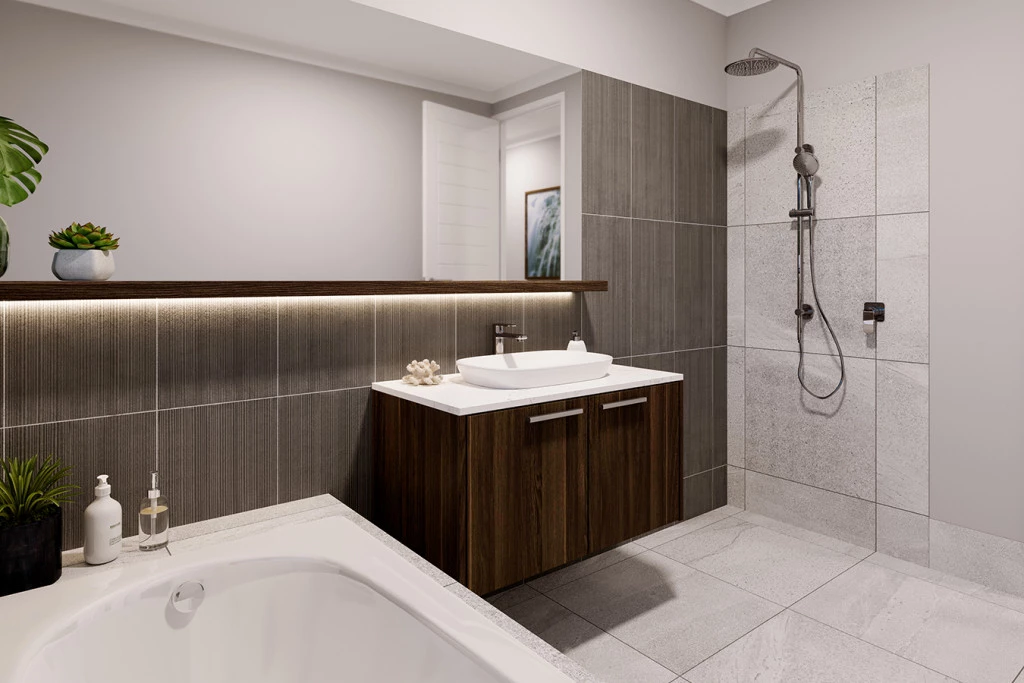
A spacious master bedroom is well separated from the other bedrooms and located to the front of the home. With a well-appointed ensuite and walk in robe the master bedroom suite becomes a private retreat.
* Price listed is indicative only and does not include stamp duty, legal fees or conveyancing costs. Images may depict optional upgrades including fixtures, fencing, landscaping, features, facades, finishes and/or other items which are not included in the stated price. Further information overleaf. For further information, please talk to a New Homes Consultant. * Package price is based on standard floor plan and standard façade. Package maybe subject to developer’s design review panel, council final approval and G.J. Gardner Homes procedure of purchase. Package price excludes stamp duty on land, legal fees and conveyancing costs. Prices are current as of July 2026 and are inclusive of GST. Prices may change without notice. Package subject to two separate contracts relating to the building and the land respectively. Photographs may depict fixtures, finishes and features not supplied by G.J Gardner Homes. Photographs may also depict inclusions not forming part of the standard design and which may be subject to additional costs. This design and illustration remains the property of G.J Gardner Homes and may not be reproduced in whole or in part without written consent. For detailed home pricing, please talk to a New Homes Consultant.
Key Features
- Alfresco
- Butler’s Pantry
- Courtyard
- Ensuite
- Laundry
- Lounge / Media
- Powder Room
- Walk-in Linen
- Walk-in Robe
Additional Features
- Lose lay vinyl planking + carpet throughout the home
- Driveway
- Daiken Split system Heating/Cooling
- SMEG Appliances inc. Induction Cooktop
- Flexibility to Customise Design, Façade and Inclusions.
- Highly sought after suburb of Tomakin