


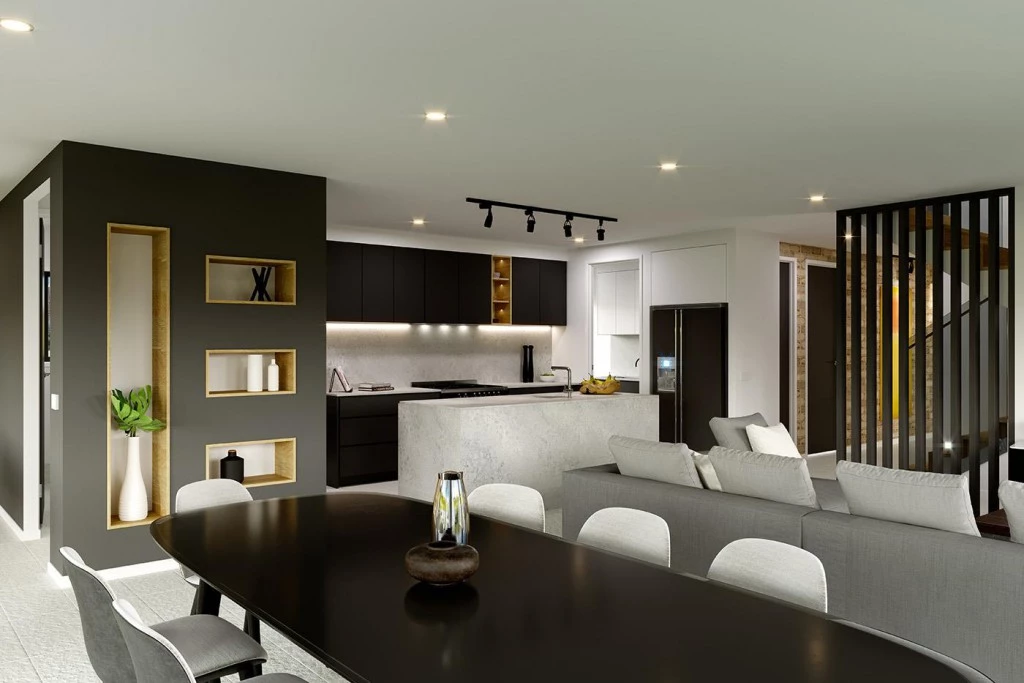
Balmain 300
MAKE THE MOVE NOW TO BUILD YOUR DREAM HOME – REGISTERED BLOCK
New House and Land Package + Fixed Price Site Costs + Free Solar System + 7 Star Basix Requirements !
✨Additional Features:
– Free Solar System
– 2.7m Ceiling Heights to Ground Floor
– Full Interior Design Package with colour consultation
– Actron Full Ducted Air Conditioning with 2x zones
– Coloured Driveway up to 47m2
– Security Alarm System with 1 Keypad
– 7 Star Basix Requirements
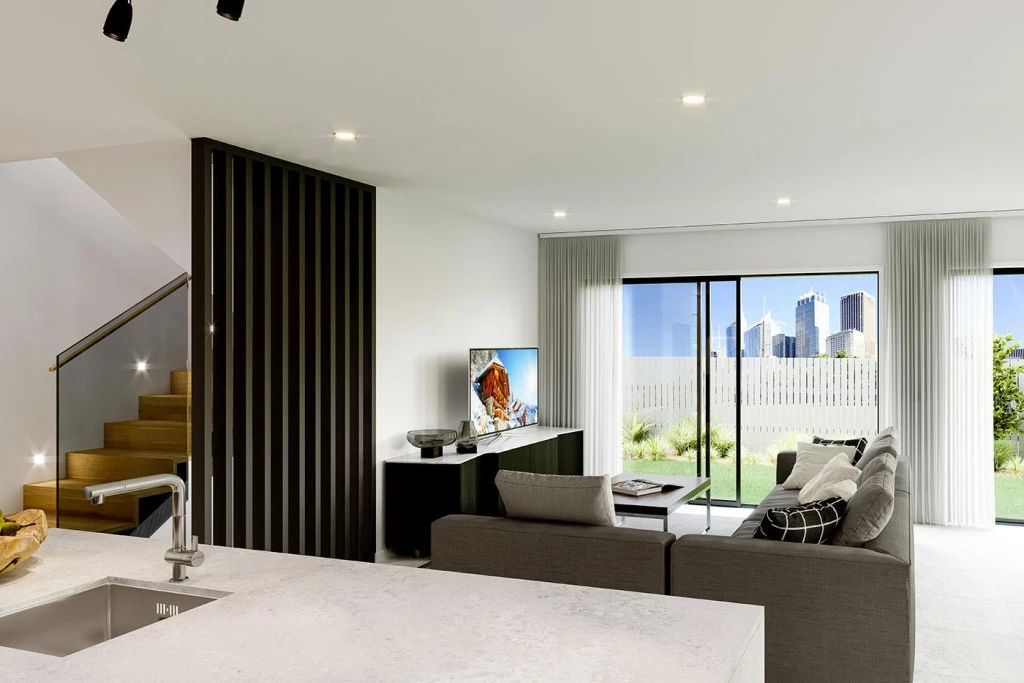
– Downlights to Porch, Alfresco, Entry, Hallway (downstairs), Kitchen, Living, Dining and Family
– 20mm Stone to Benchtops
– Westinghouse 900mm Cooktop, Oven and Rangehood
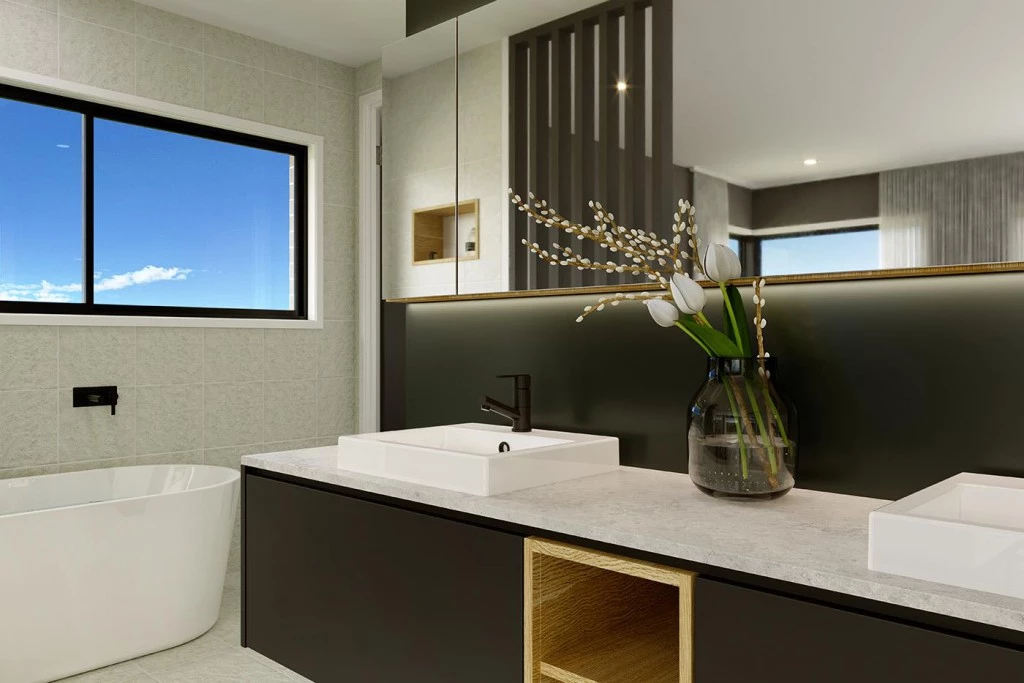
– Freestanding Bathtub
– Flyscreen to all windows
– Semi-Frameless Shower Screens
– Tiled Porch and Alfresco
– Colorbond Roof
✨ Why You’ll Love This Location:
* Prime growth corridor: Positioned in one of South West Sydney’s fastest-growing suburbs, surrounded by new infrastructure, schools, and community facilities.
* Easy motorway access: Just minutes to the M7 Motorway and convenient access to the M5, connecting you to Liverpool, Parramatta, and Sydney CBD with ease.
* Close to Leppington Train Station: Offering direct rail links to the city and surrounding centres.
* Excellent schooling options nearby: Austral Public School, Unity Grammar, St Anthony of Padua Catholic College (Austral), Clancy Catholic College, West Hoxton
* Shopping & everyday convenience:
*Austral Town Centre – minutes away
*Carnes Hill Marketplace – approx. 10 minutes
* Leppington Village & future retail precincts nearby
* Future-focused living: Close proximity to the upcoming Western Sydney Airport (approx. 20 minutes) and major infrastructure projects driving long-term growth.
* Family-friendly environment: Quiet residential streets, local parks, playgrounds, and community spaces create a welcoming neighbourhood feel.
✨Design/Layout:
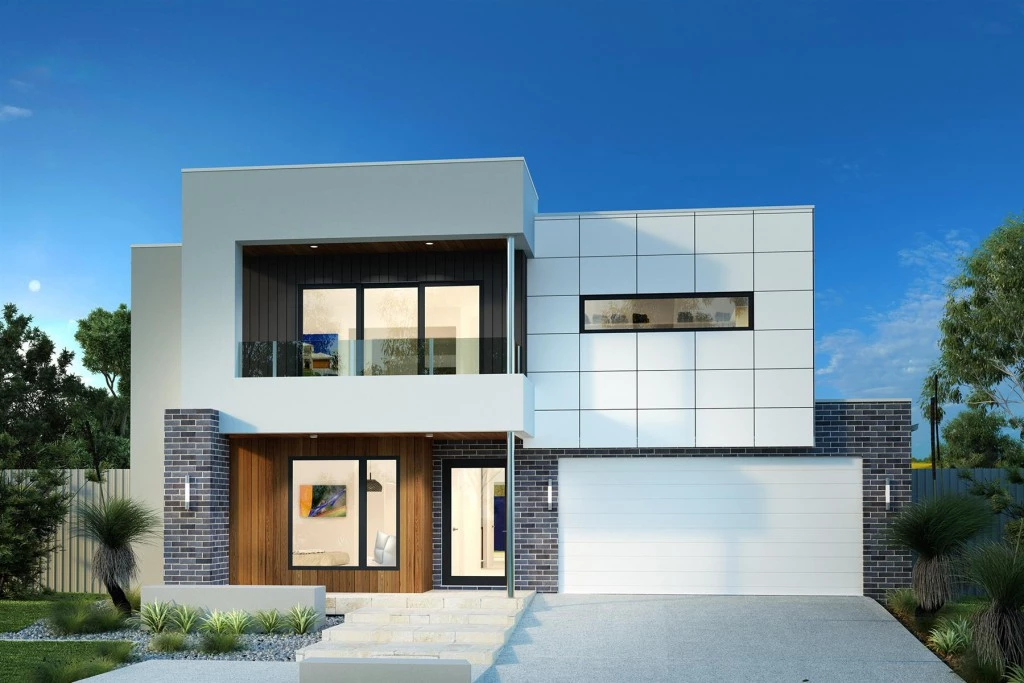
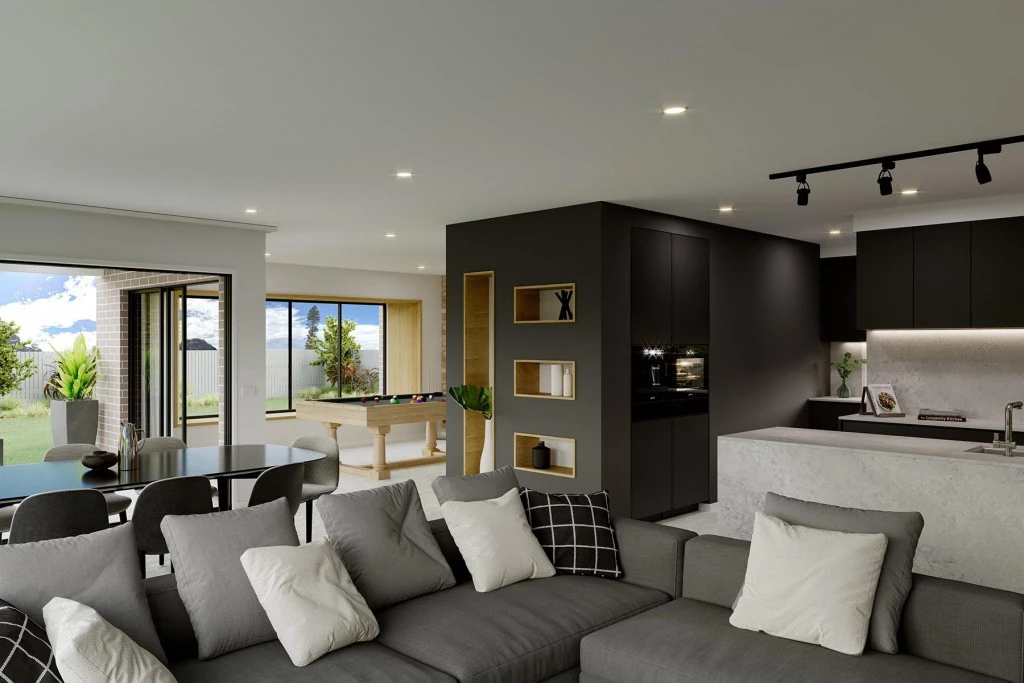
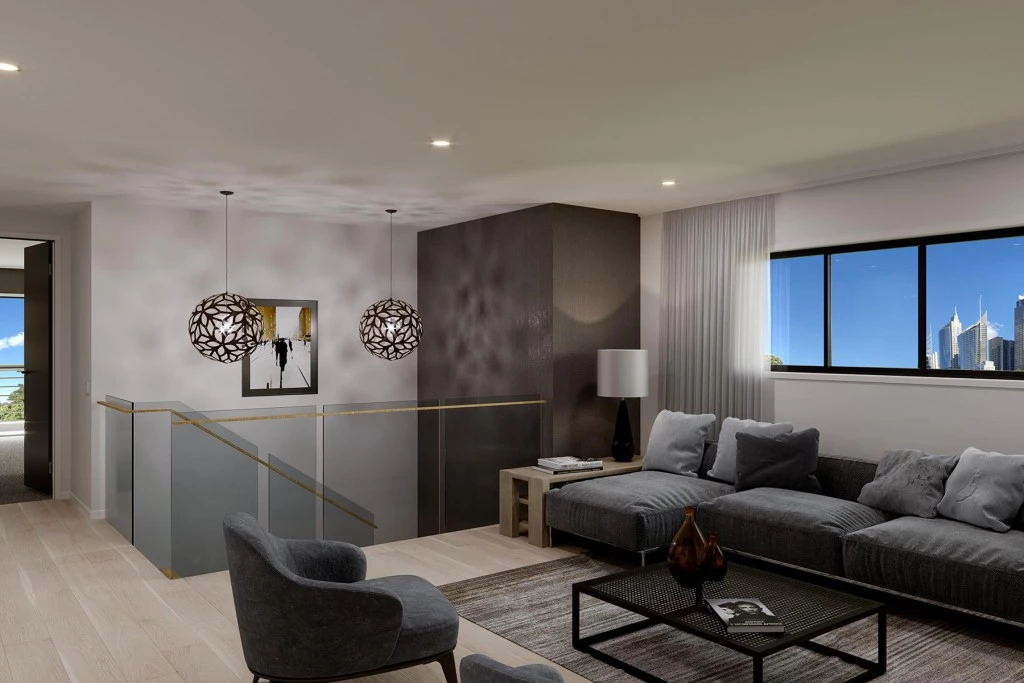
Overflowing with features, the Balmain redefines family living with flowing interior spaces, sublime connections to the outdoors and stylish, contemporary living with enough room for the whole family to grow.
With unparalleled flexibility, the Balmain is designed to adapt beautifully to a variety of large to narrower sites, perfect for urban blocks.
Key Features
- Alfresco
- Bedroom Downstairs
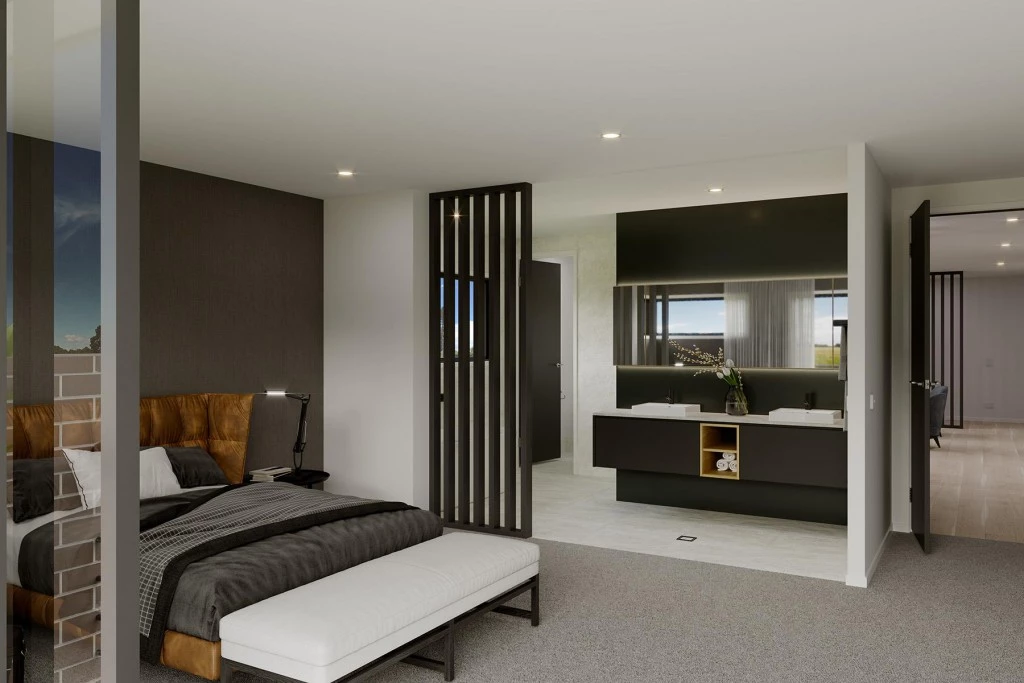
- Ensuite
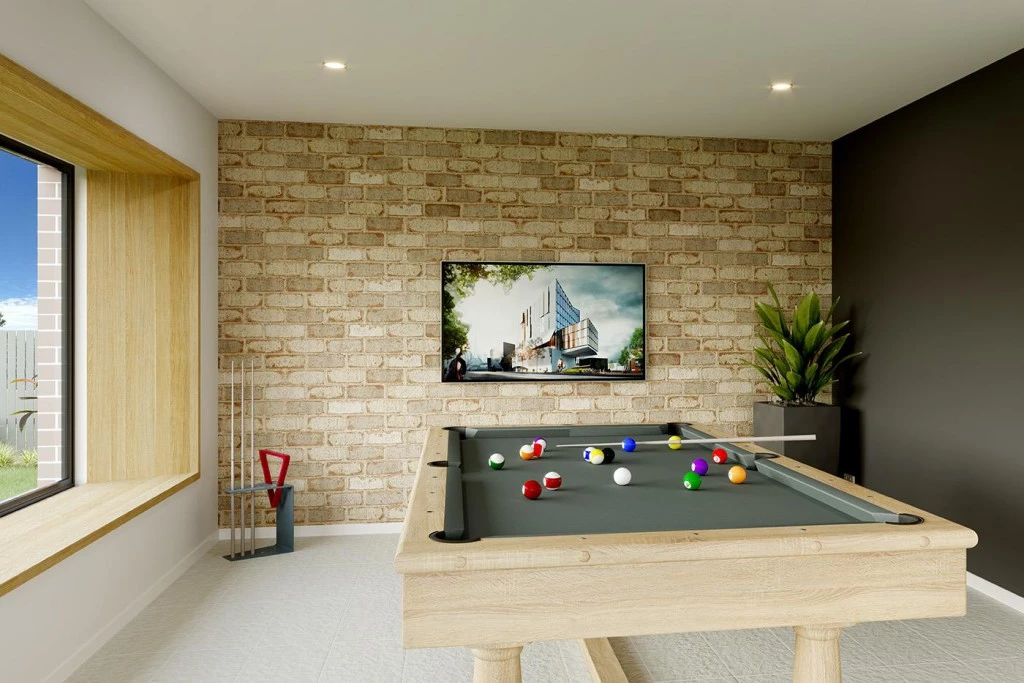
- Games / Rumpus
- Guest Bedroom
- Laundry
- Powder Room
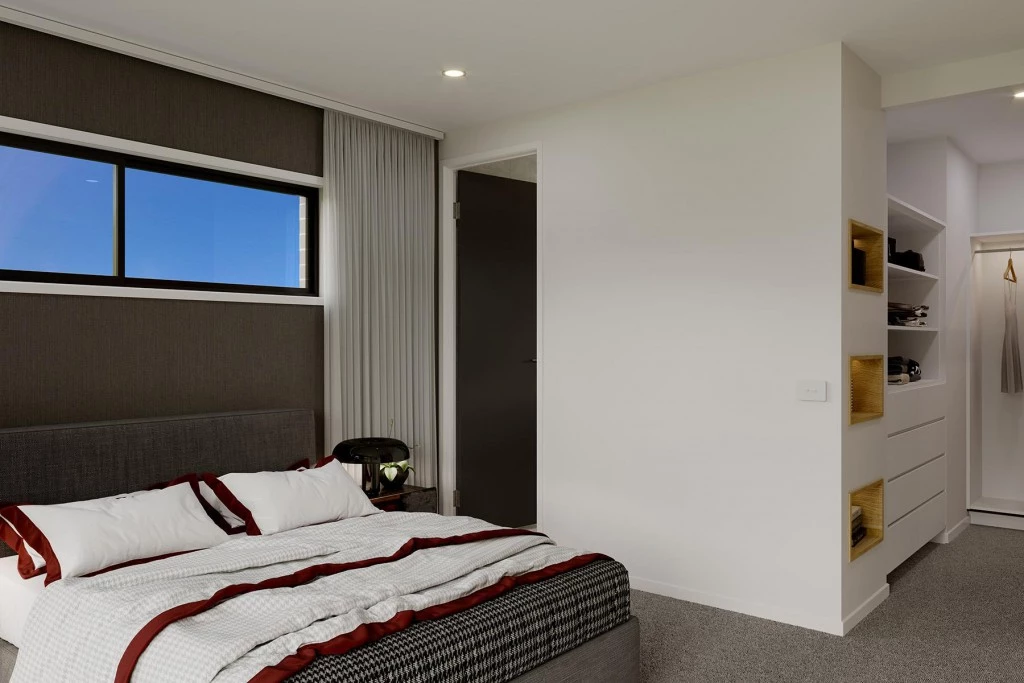
- Walk-in Robe
Additional Features
- Free Solar System
- Full Interior Design Package with colour consultation
- Actron Full Ducted Air Conditioning with 2x zones
- Coloured Driveway up to 47m2
- 2.7m Ceiling Heights to Ground Floor
- Security Alarm System with 1 Keypad