
Parkview 240
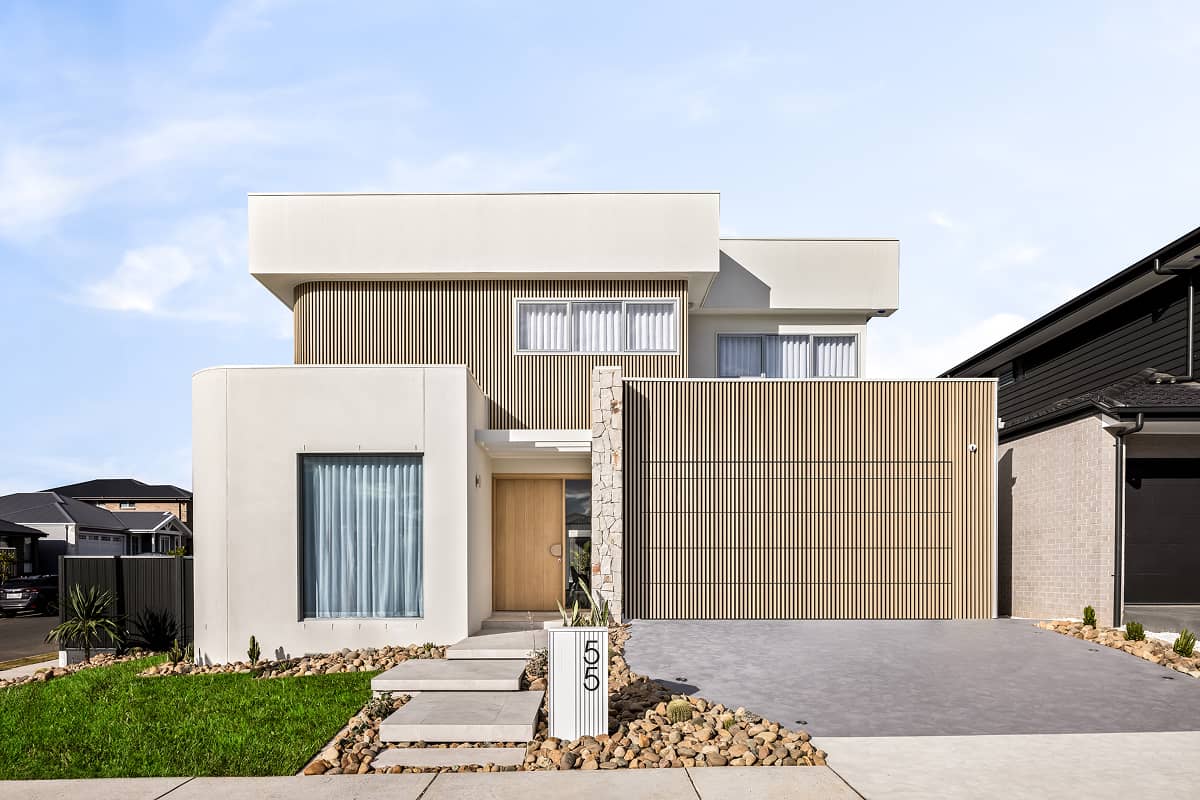
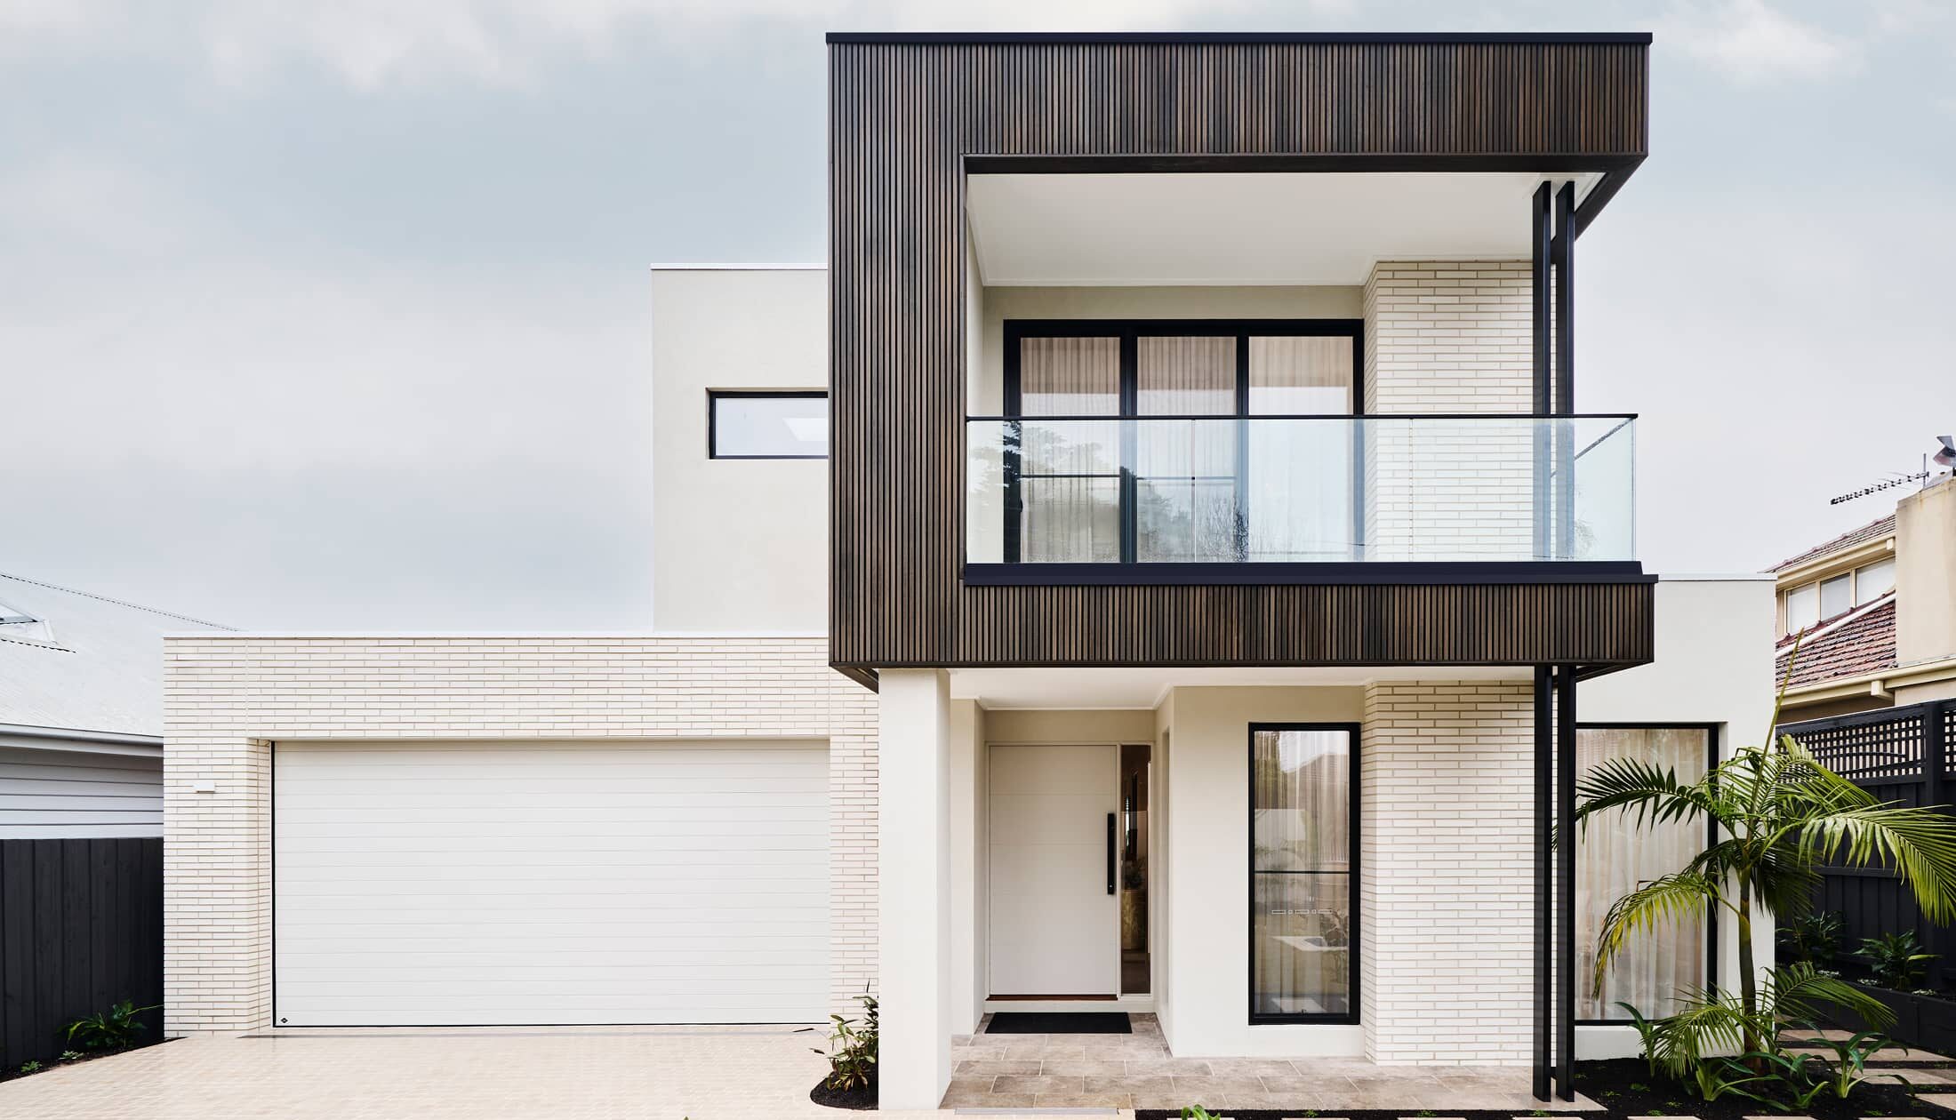
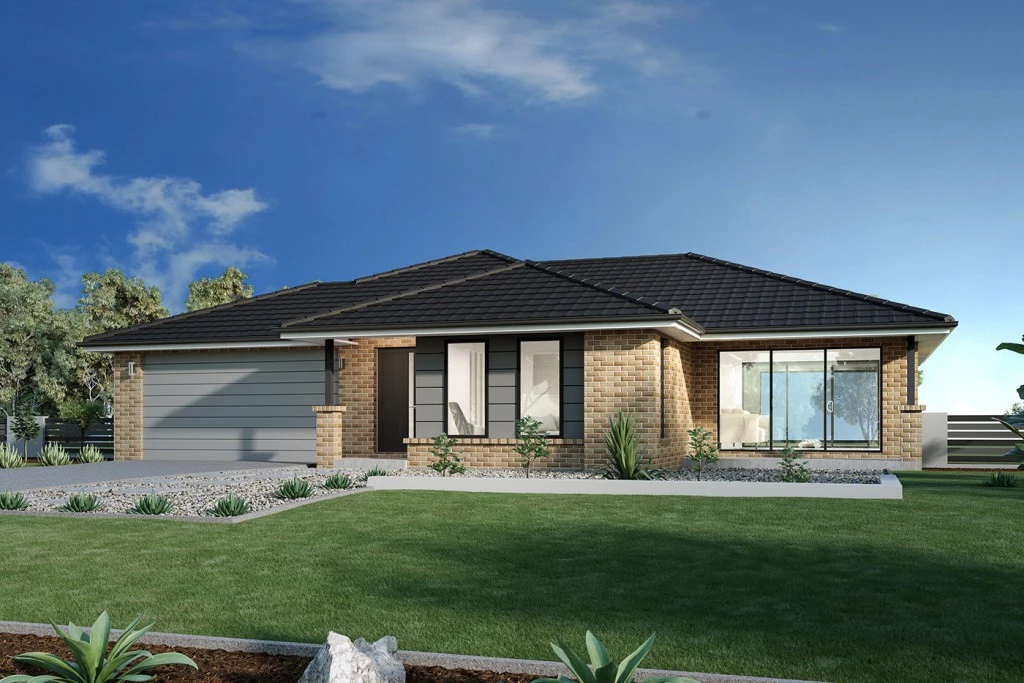
Discover space, flexibility and thoughtful family living with the G.J. Gardner Parkview 240. Designed with growing families in mind, this four-bedroom home brings together multiple living spaces, practical features and clever zoning to create a home where everyone has room to feel comfortable.
Floor Plan Highlights:
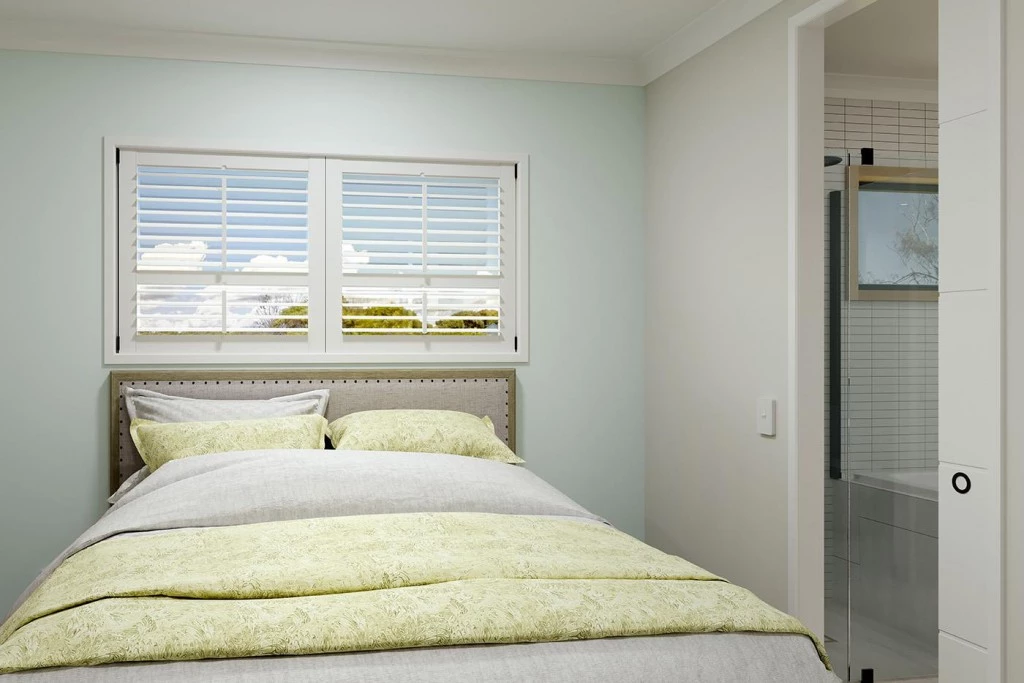
Room for Everyone: Four well-positioned bedrooms create a private retreat for the whole family, with all bedrooms thoughtfully located towards the rear of the home.
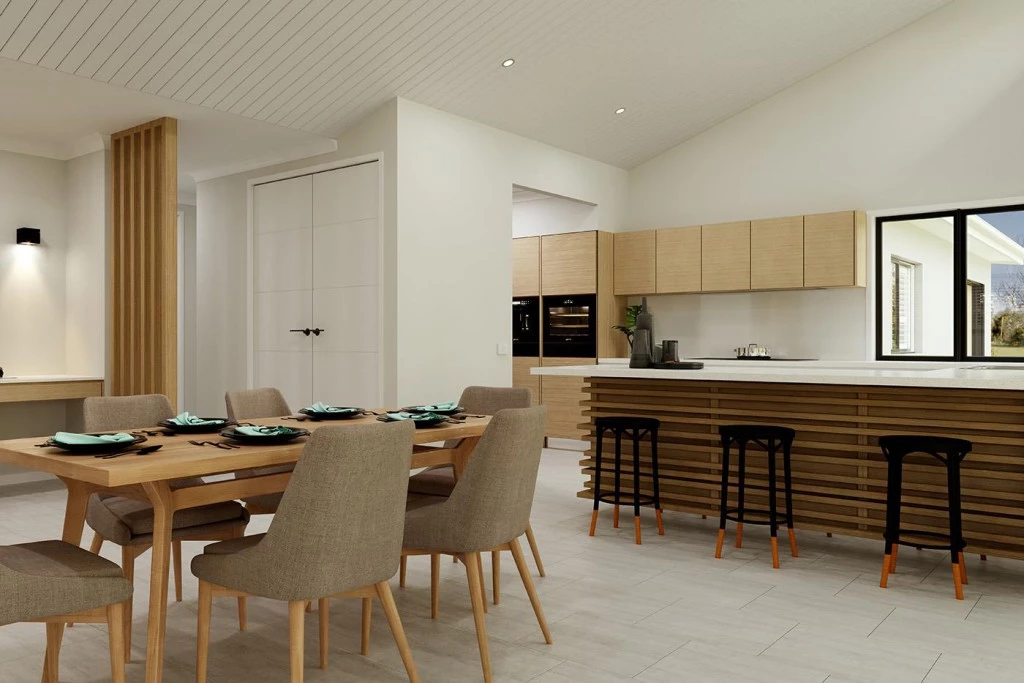
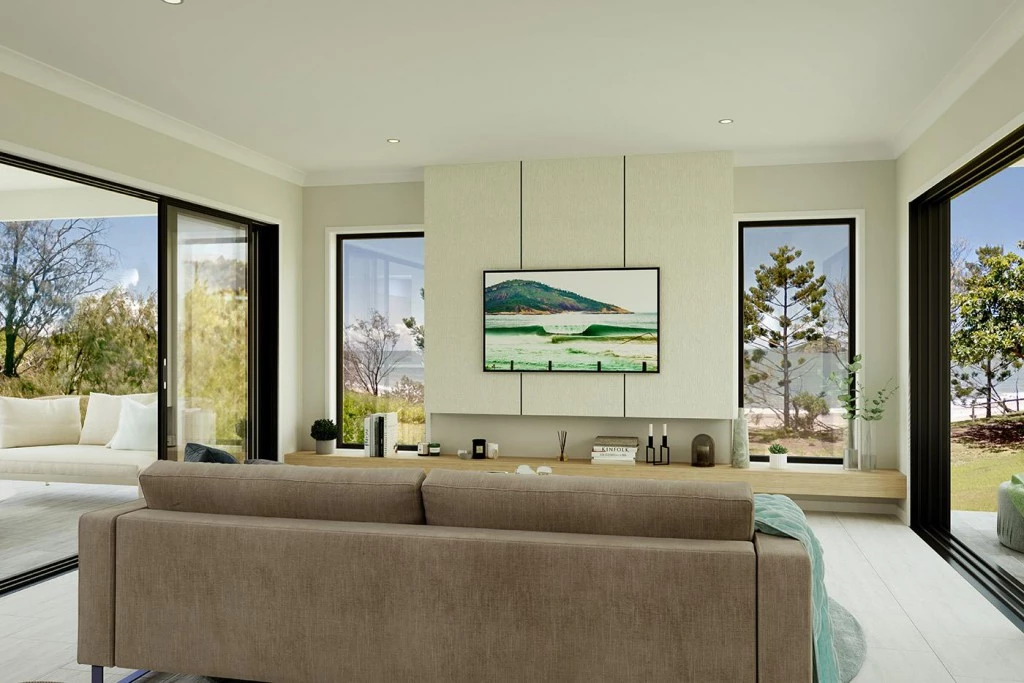
The Heart of the Home: The centrally positioned family room creates a welcoming hub for everyday living, bringing everyone together while remaining connected to the surrounding spaces.
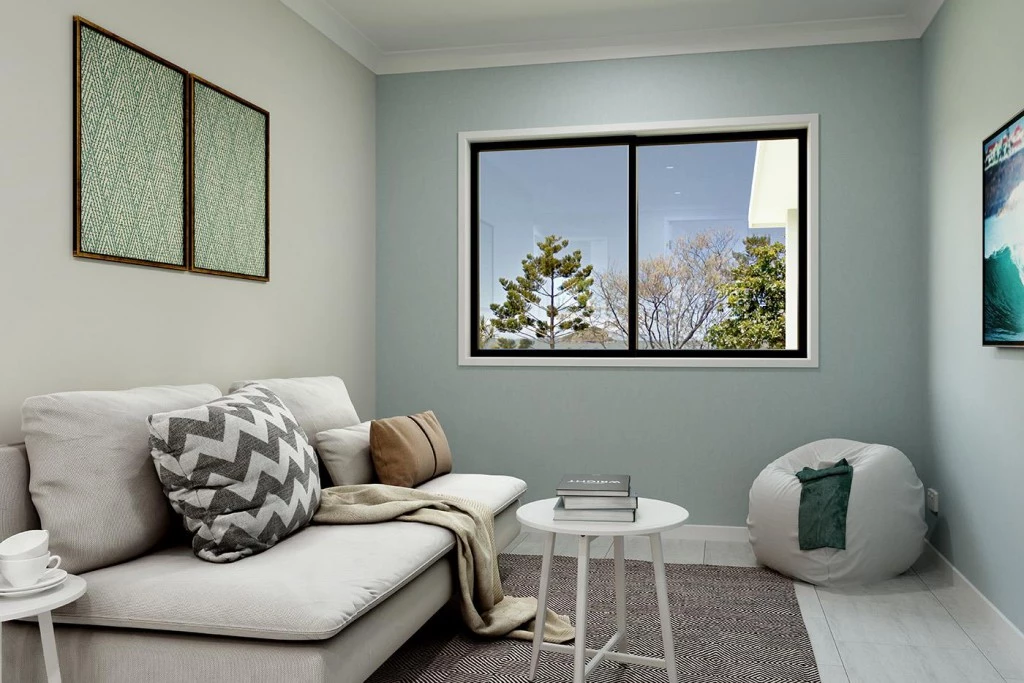
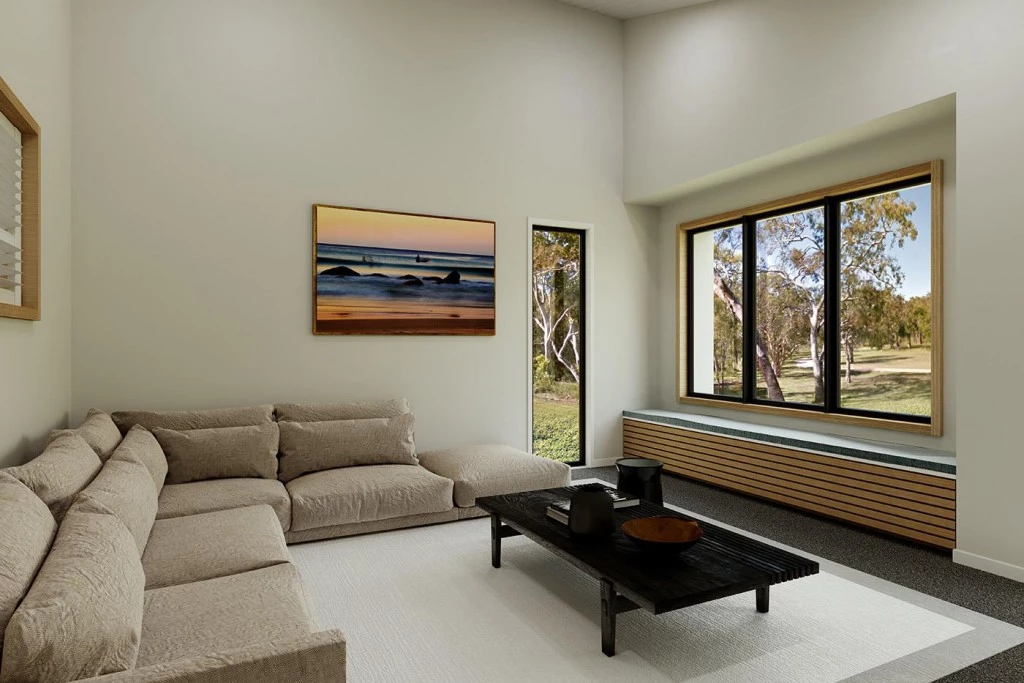
Space to Spread Out: A separate lounge at the front of the home offers a quieter space to unwind, while the dedicated kids’ zone towards the rear provides another area for play, relaxation or simply having room of their own.
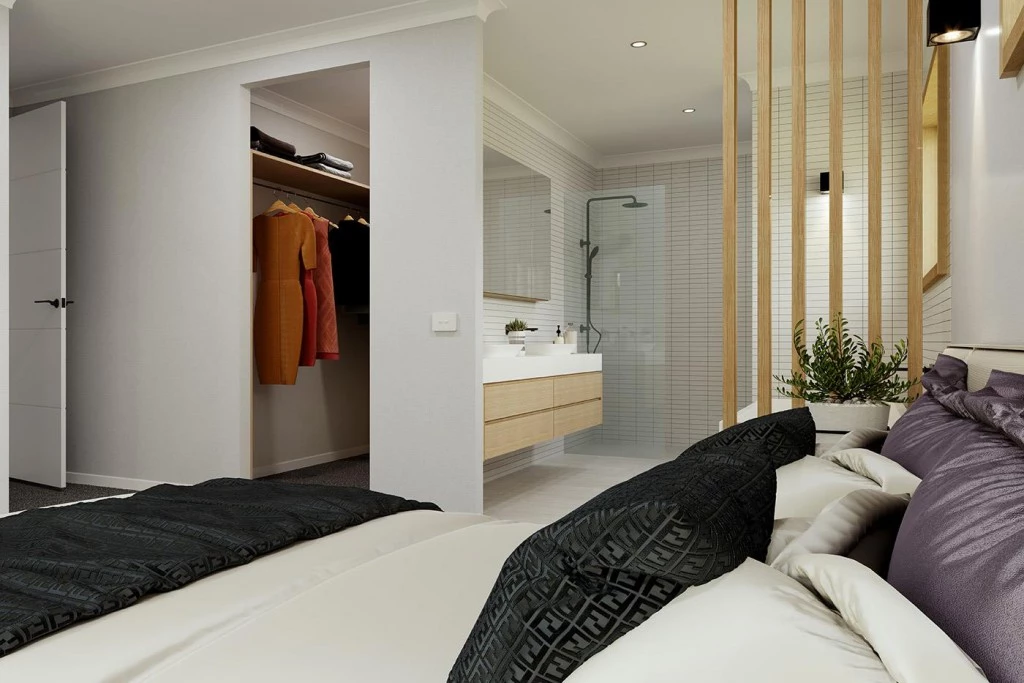
Private Master Retreat: Tucked into the rear bedroom zone, the master suite offers a comfortable escape, complete with a walk-in robe and private ensuite.
Clever Everyday Spaces: A practical layout featuring a family bathroom, separate powder room, laundry and additional storage helps keep busy family routines running smoothly.
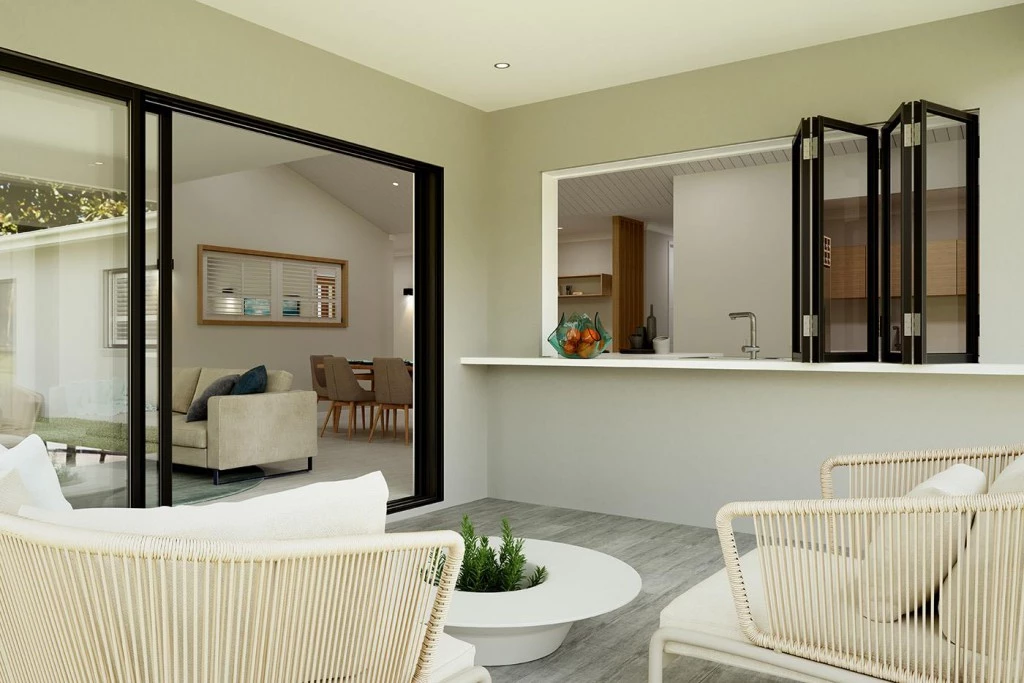
Indoor & Outdoor Living: The alfresco extends the living space outdoors, creating another place to relax, enjoy a meal or spend time together.
G.J. Gardner Designer Inclusions: Quality fittings and carefully selected finishes throughout.
Ready to find your family’s next home? Contact Ben today to find out more about G.J. Gardners Parkview 240!
Disclaimer: Package price is based on a standard floor plan and standard facade (actual facade may be smaller than facade shown). Package may be subject to developer’s design review panel, council final approval, and G.J. Gardner Homes procedure of purchase. Package price excludes stamp duty on land, legal fees and conveyancing costs (including transfer of title and searches). Prices are inclusive of GST and may change without notice. Package subject to two separate contracts. The land is being sold in conjunction with the developer and G.J Gardner Homes makes no guarantee that the lot number advertised will be available at the time of purchase. This design and illustration remains the property of G.J Gardner Homes and may not be reproduced in whole or in part without written consent. For detailed home pricing, please talk to a New Homes Consultant.
Key Features
- Alfresco
- Ensuite
- Laundry
- Lounge / Media
- Powder Room
- Walk-in Robe
Additional Features
- 900mm Franke Electric Oven & Gas Cooktop
- 20mm Stone Benchtops
- Semi-Frameless Shower Screens
- Multiple Living Zones & Dedicated Kids' Retreat
- Four Bedrooms & Study Nook
- Convenient South Nowra Location