


Fernbank 202

From $872,323

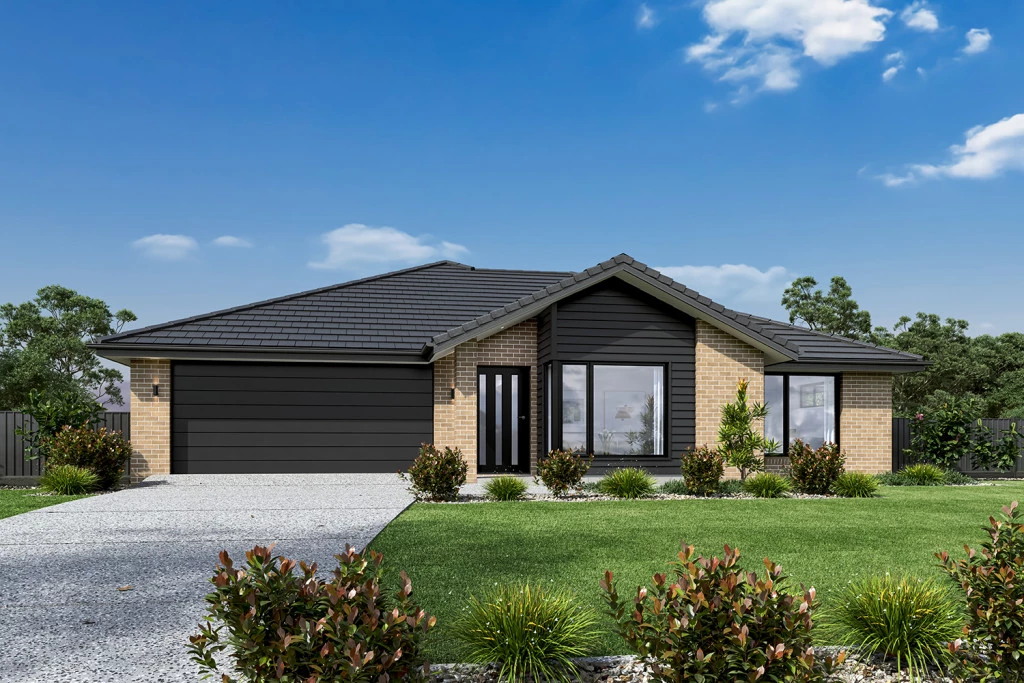
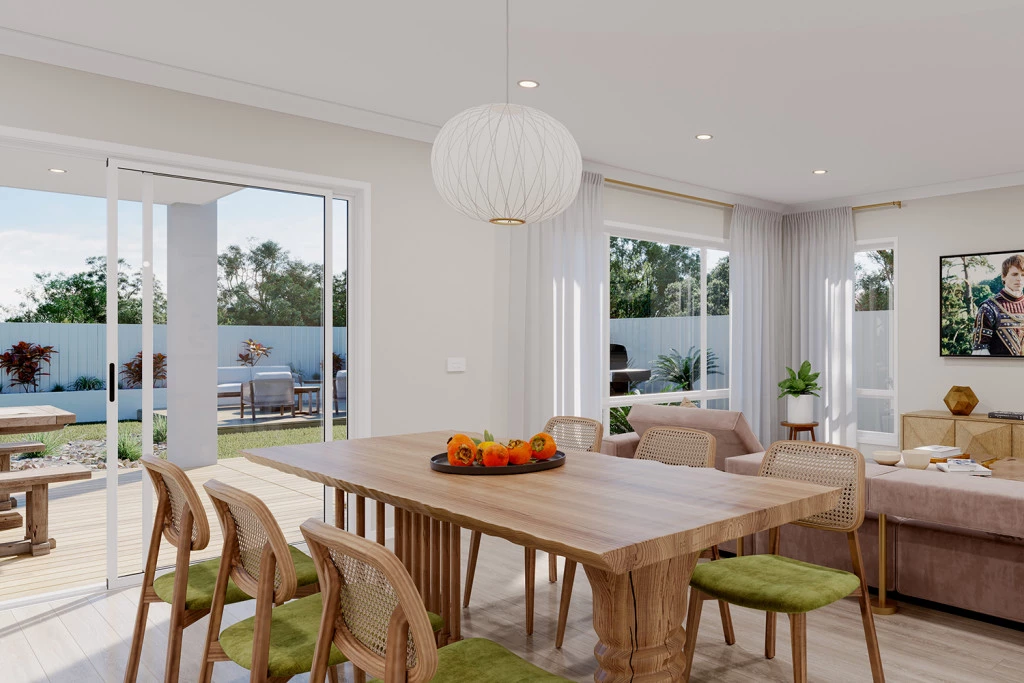
The needs of today’s family are at the forefront of the Fernbank, a striking family home with an open plan living space, perfectly centred between a unique kid’s zone to the rear and the parents’ zone to the front.

The house is fully customisable

Fernbank 202

4
2
2
2
202m2
502m2

Welcome to modern family living at its finest in the newly released stage of the sought-after Evergreen Rise estate in South Nowra. Perfectly positioned on a generous 501sqm block, this beautifully designed G.J. Gardner Homes Fernbank 202 build offers the ideal blend of comfort, style, and everyday functionality.

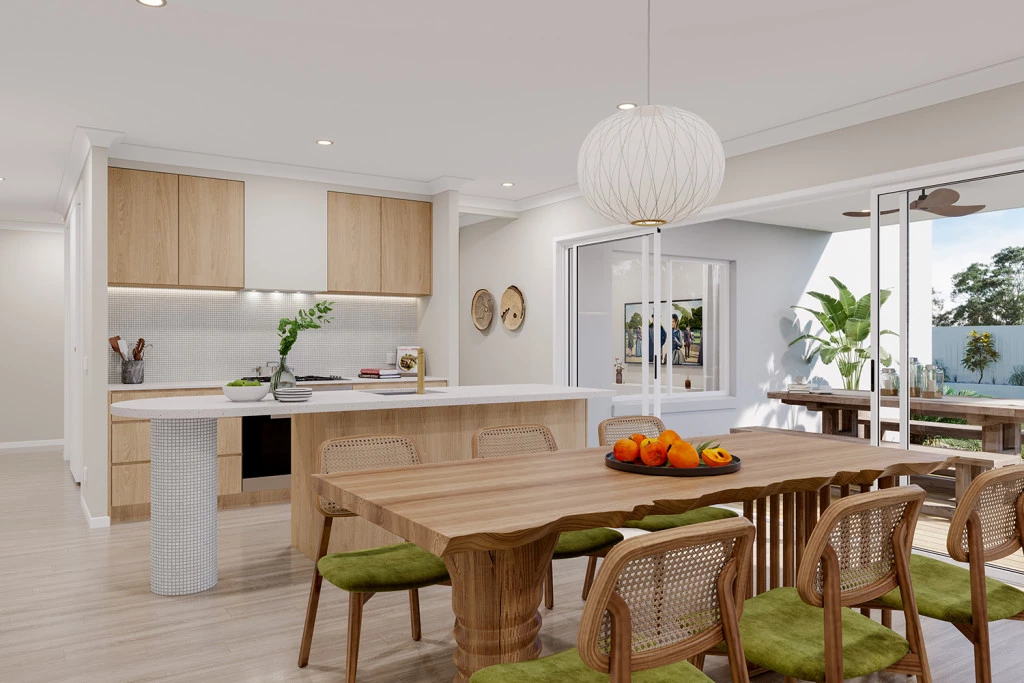
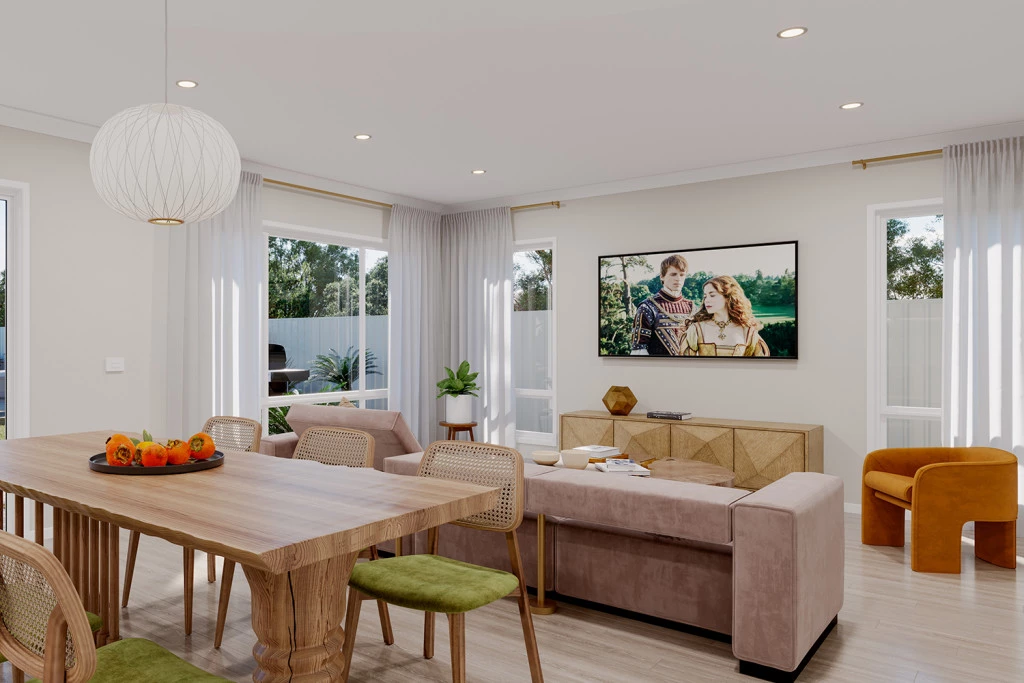
Stepping inside, you are greeted by an inviting, light-filled layout crafted specifically with family life in mind. The home features thoughtful open-plan living areas that effortlessly connect the modern kitchen, dining, and central family spaces. It is a home built for both lively everyday moments and effortless entertaining.

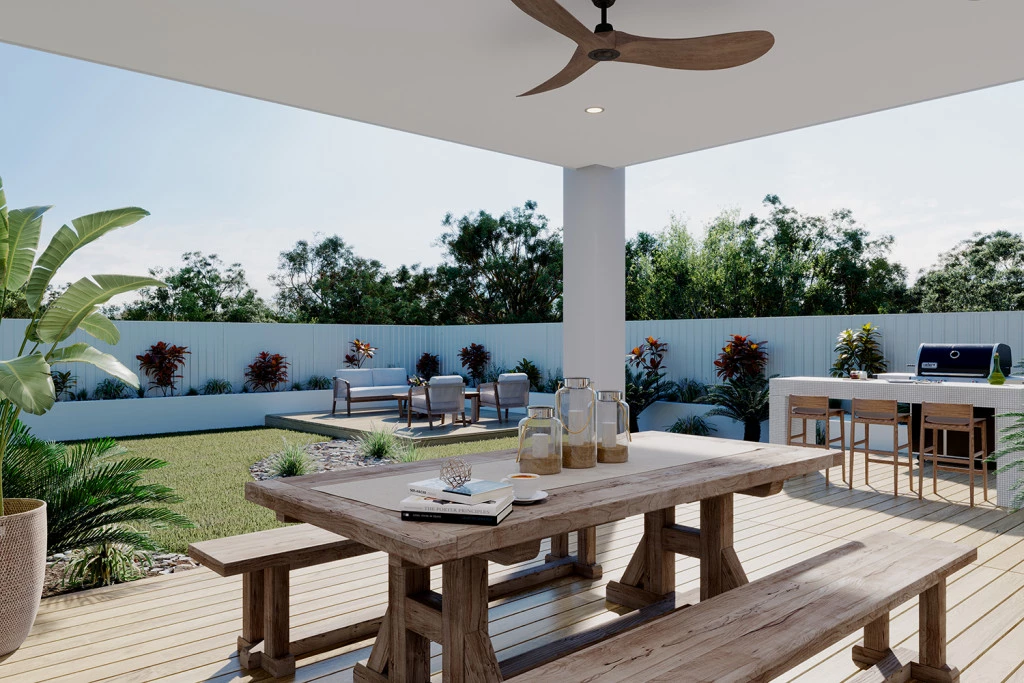
Outside, the real highlight awaits. The spacious backyard provides an expansive haven where children and pets can safely play, with plenty of room left over for gardening or your dream outdoor entertaining setup. Situated close to local amenities, schools, and coastal drives, this home delivers an exceptional lifestyle opportunity for growing families.

Key Features

  • Alfresco
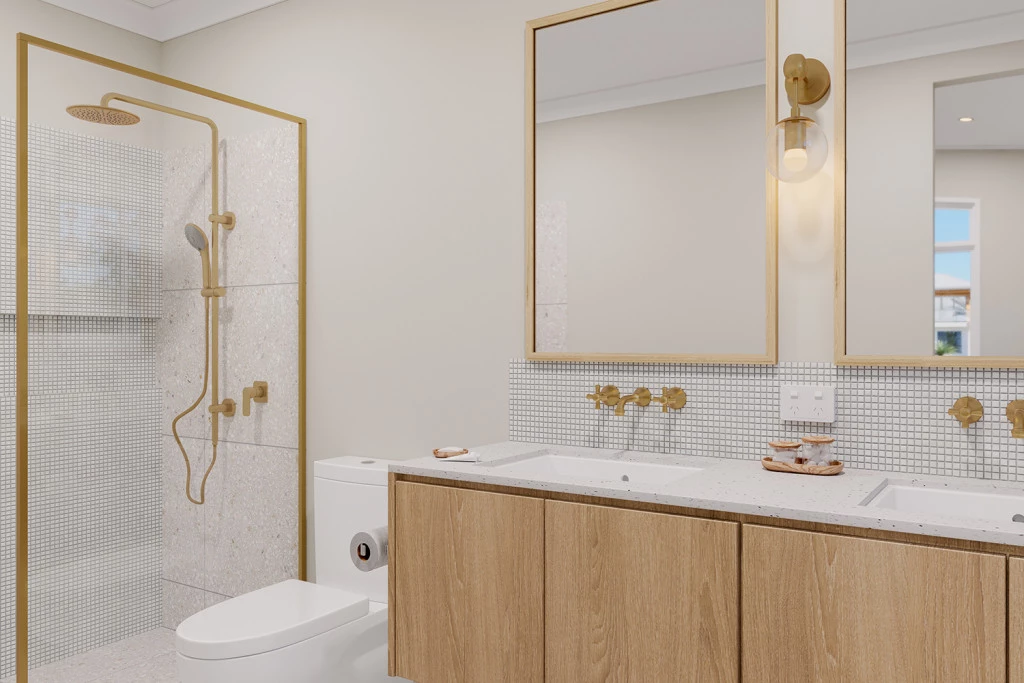
  • Ensuite
  • Laundry
  • Lounge / Media
  • Walk-in Robe

Additional Features

  • Located in South Nowra’s vibrant Evergreen Rise estate.
  • Spacious backyard perfect for kids, pets, and entertaining.
  • Light-filled open-plan living designed for easy family life.
  • Contemporary kitchen and flexible central family spaces.
  • Close to local schools, shops, and coastal attractions.
  • Standard Site costs, council fees & BASIX assessment
Disclaimer: Images and photographs may depict fixtures, finishes and features either not supplied by G.J. Gardner Homes or not included in any price stated. These items include furniture, swimming pools, pool decks, fences, landscaping. Price does not include all facades shown. For detailed home pricing, please talk to a new homes consultant.

Download Flyer

Download the Fernbank 202 flyer to get all details about the home. Alternatively, contact your local G.J. Gardner consultant to learn more about customisations and pricing on this home.

Contact Us

"*" indicates required fields

This field is for validation purposes and should be left unchanged.
Fernbank 202
4
2
2
2

Get a Quote

"*" indicates required fields

This field is for validation purposes and should be left unchanged.

Please complete the form below and one of our friendly team will be in touch soon.

"*" indicates required fields

This field is for validation purposes and should be left unchanged.

Download Flyer

Please complete the form to download the Fernbank 202 house and land package flyer and one of our friendly team will be in touch to ensure this meets your needs.