


Allora 260
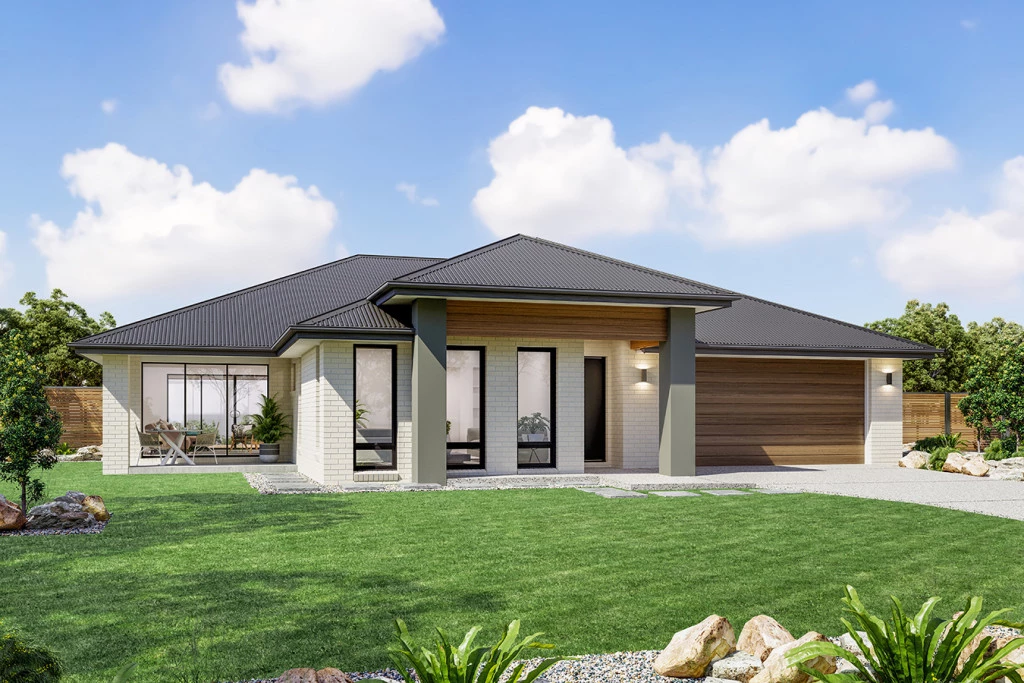
The Allora is a spacious family home with a commanding streetscape and large open plan living at the heart, offering multiple living zones ensuring plenty of space for everyone.
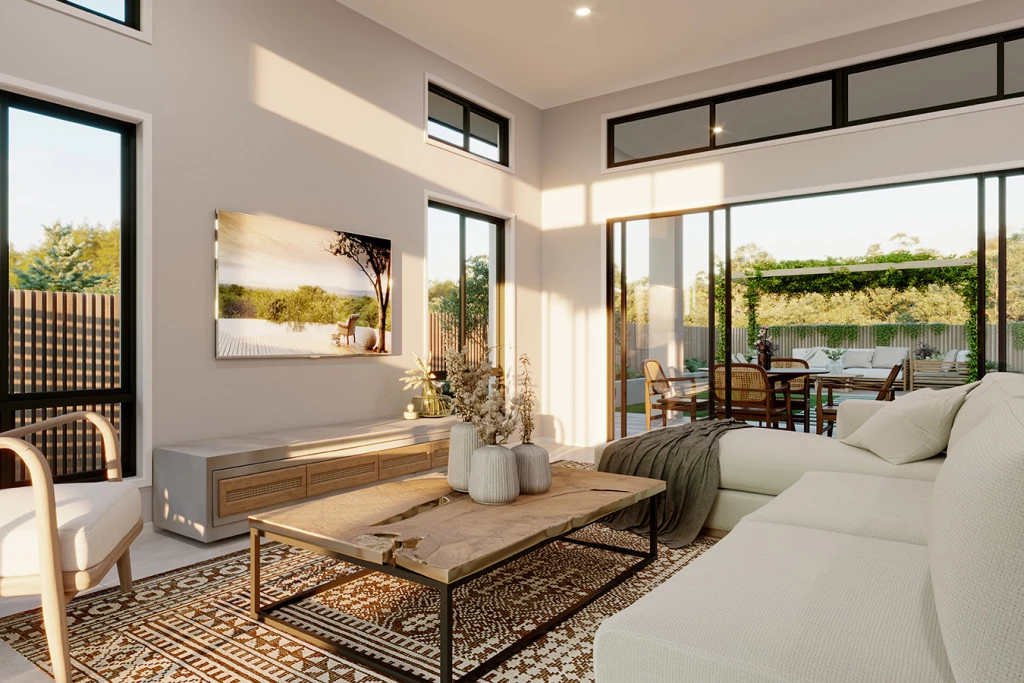
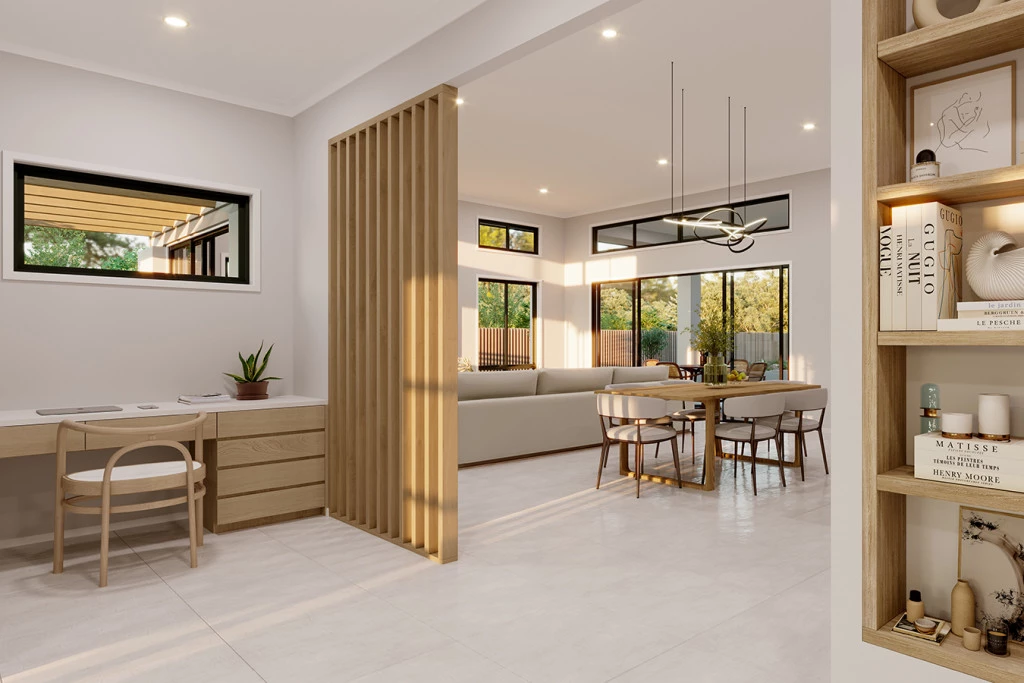
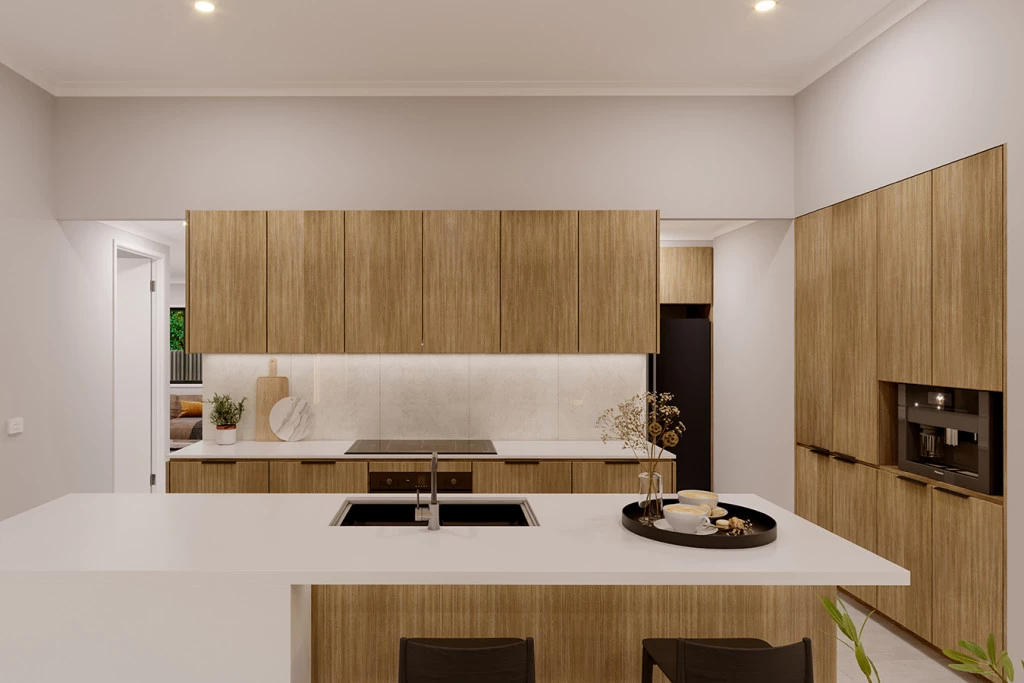
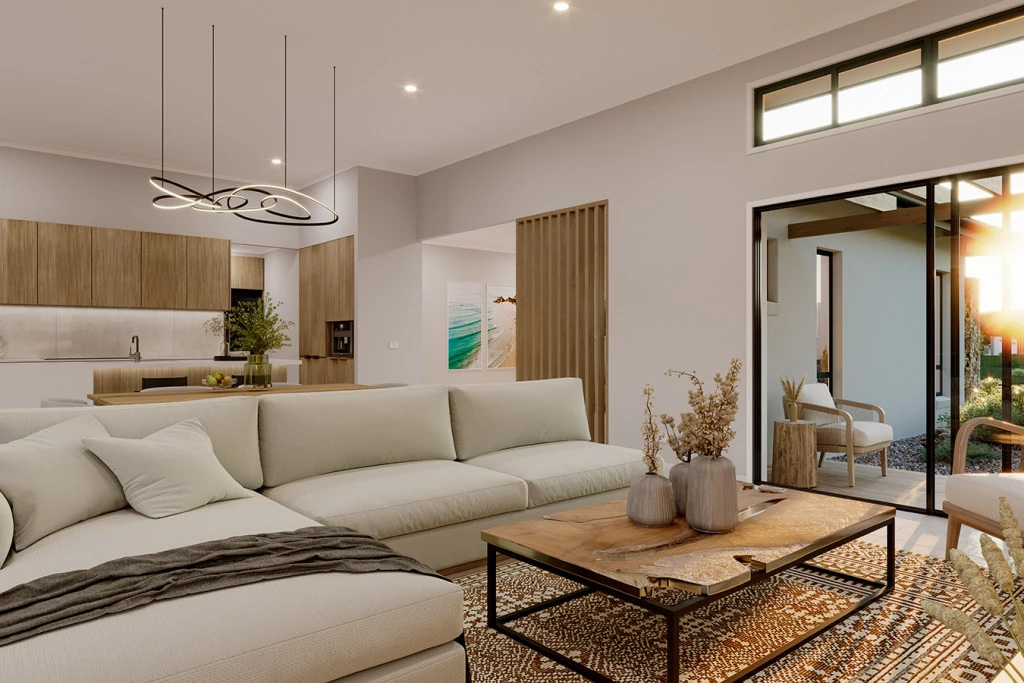
Entering the home, the foyer draws you to the centre of the home to a welcoming open plan living space comprising a kitchen and butler’s pantry with dining and family spaces flowing between the rear alfresco and an optional front patio providing effortless connections to the outdoors.
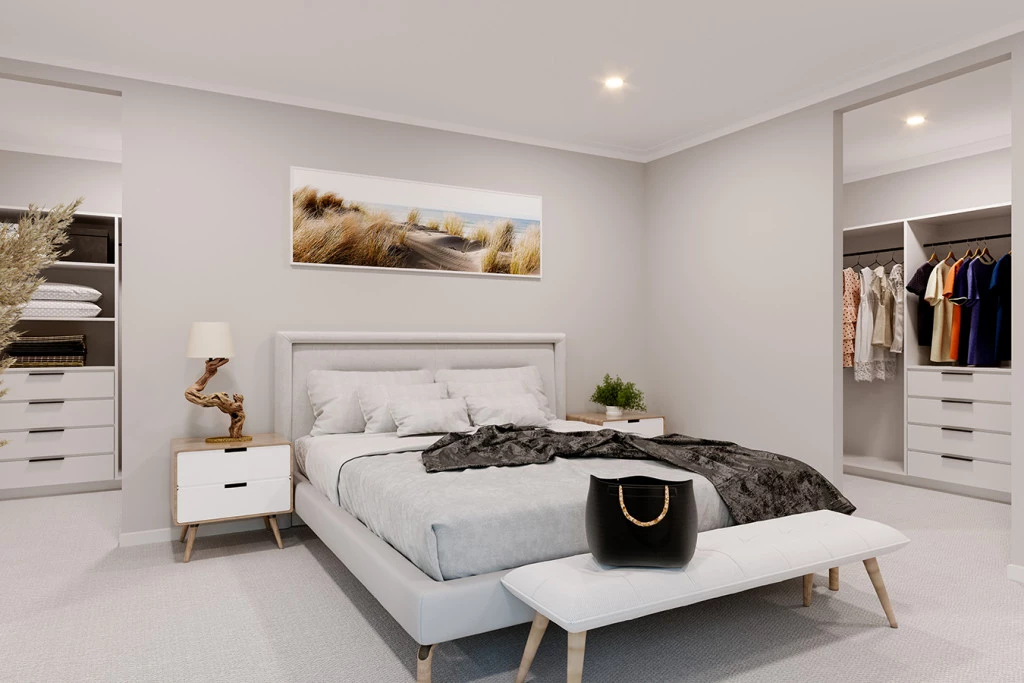
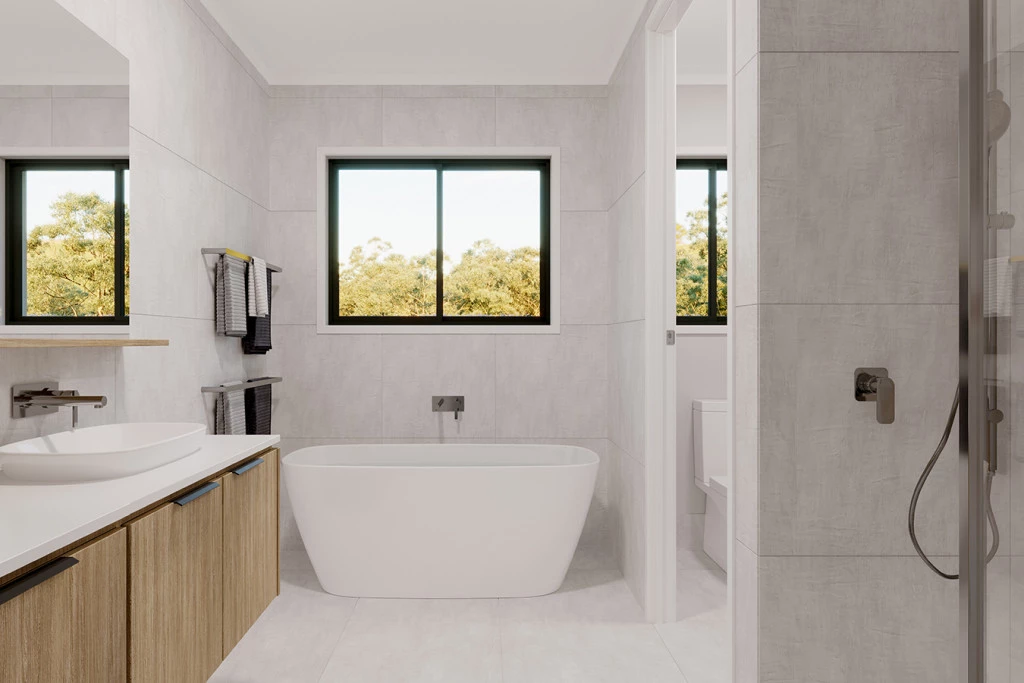
Private spaces inclusive of bedrooms and bathrooms are located at the back of the home, and cleverly designed to maintain good separation between the kids’ zone and the parent’s master suite, that hosts a well-appointed ensuite and a large walk-in robe.
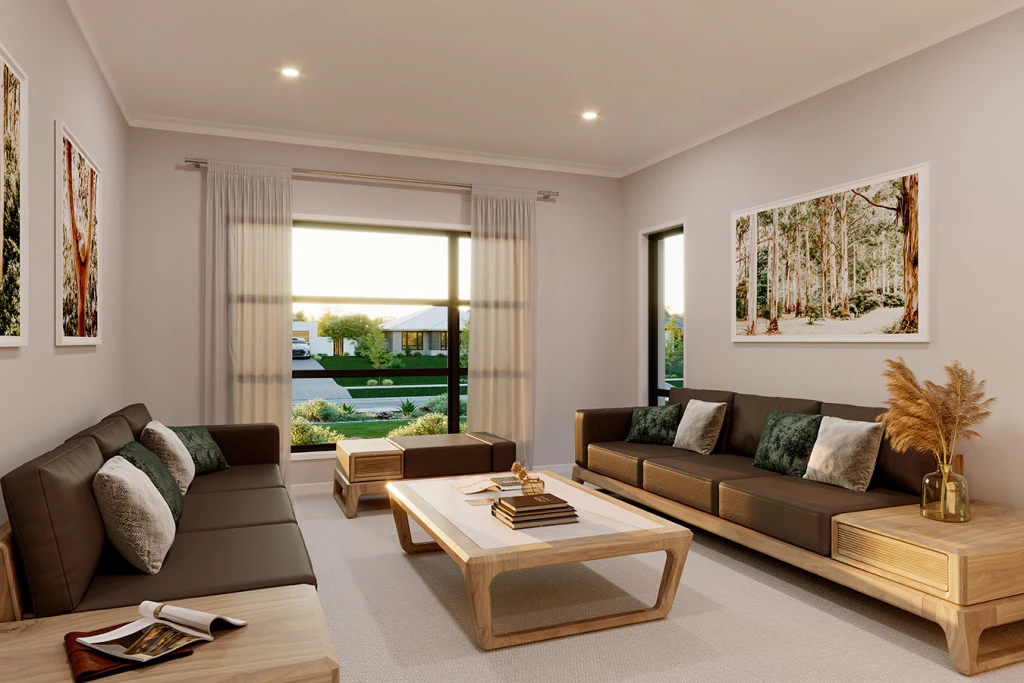
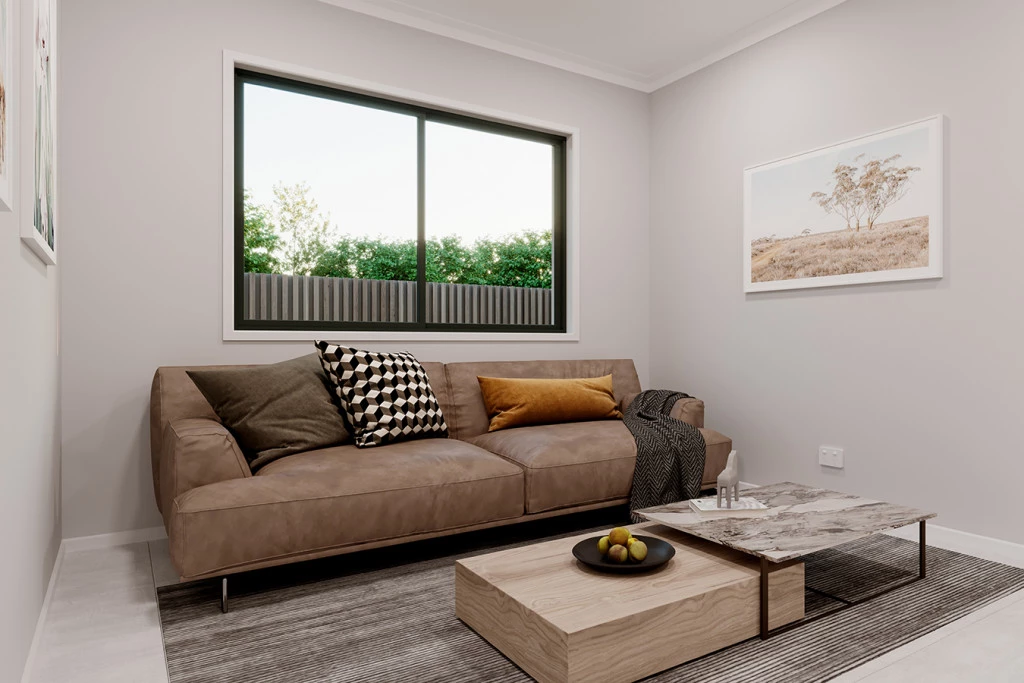
Additional opportunities for the whole family to entertain, relax and unwind can be found throughout the home from the lounge room and study at the front, to the rear activity room for the kids to play in their own space.
Allow yourself to imagine the lifestyle you’ve always wanted; in the home you deserve!
The Allora offers individually crafted facades that will inspire you by providing a choice of homes that reflect your personal lifestyle and preferences.
Please Note: This estate is currently under development. This House and Land package includes relevant site and foundation allowances based on our known experience of similar sites within this estate ie: Engineering and superior raft slab for H1 soil type, piering and deep edge beam. A comprehensive site assessment will be undertaken once the land is registered to ensure accuracy.
The virtual tour is provided for illustrative purposes only and is intended to showcase the design, layout, and general features of the home. Visit our Display Home or Office Showroom to explore your standard inclusions. Please refer to your building contract, plans, and inclusions schedule for the final scope of works. Excluded Items Include: Site fencing, landscaping, turf, retaining walls, mailbox and window coverings (blinds/curtains).
Key Features
- Alfresco
- Butler’s Pantry
- Ensuite
- Laundry
- Lounge / Media
- Powder Room
- Walk-in Robe
Additional Features
- Optional patio included
- Plain concrete driveway up to 60m2
- Daikin ducted reverse cycle air conditioning 16KW
- Comprehensive electrical plan
- $26,300.00 GST Inc allowance for site specific requirements