

Coolum 250
Imagine a home where space, style and family living come together perfectly.
G.J. Gardner Homes Port Macquarie is excited to present this fantastic house and land opportunity in the sought-after Mill Estate, Wauchope.
Set on a generous 617sqm allotment with an impressive 24.6m frontage, Lot 3 (formerly Lot 16) offers plenty of room to create your dream home, with the added benefit of duplex potential (STCA).
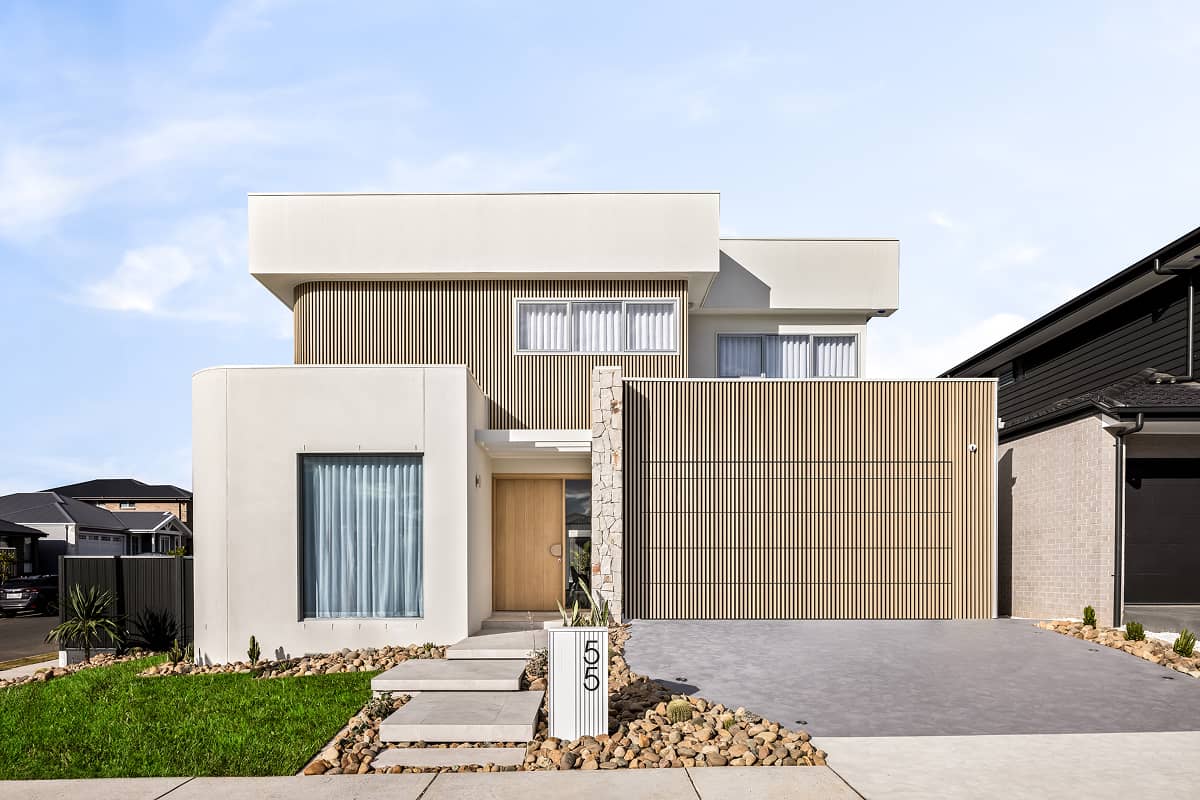
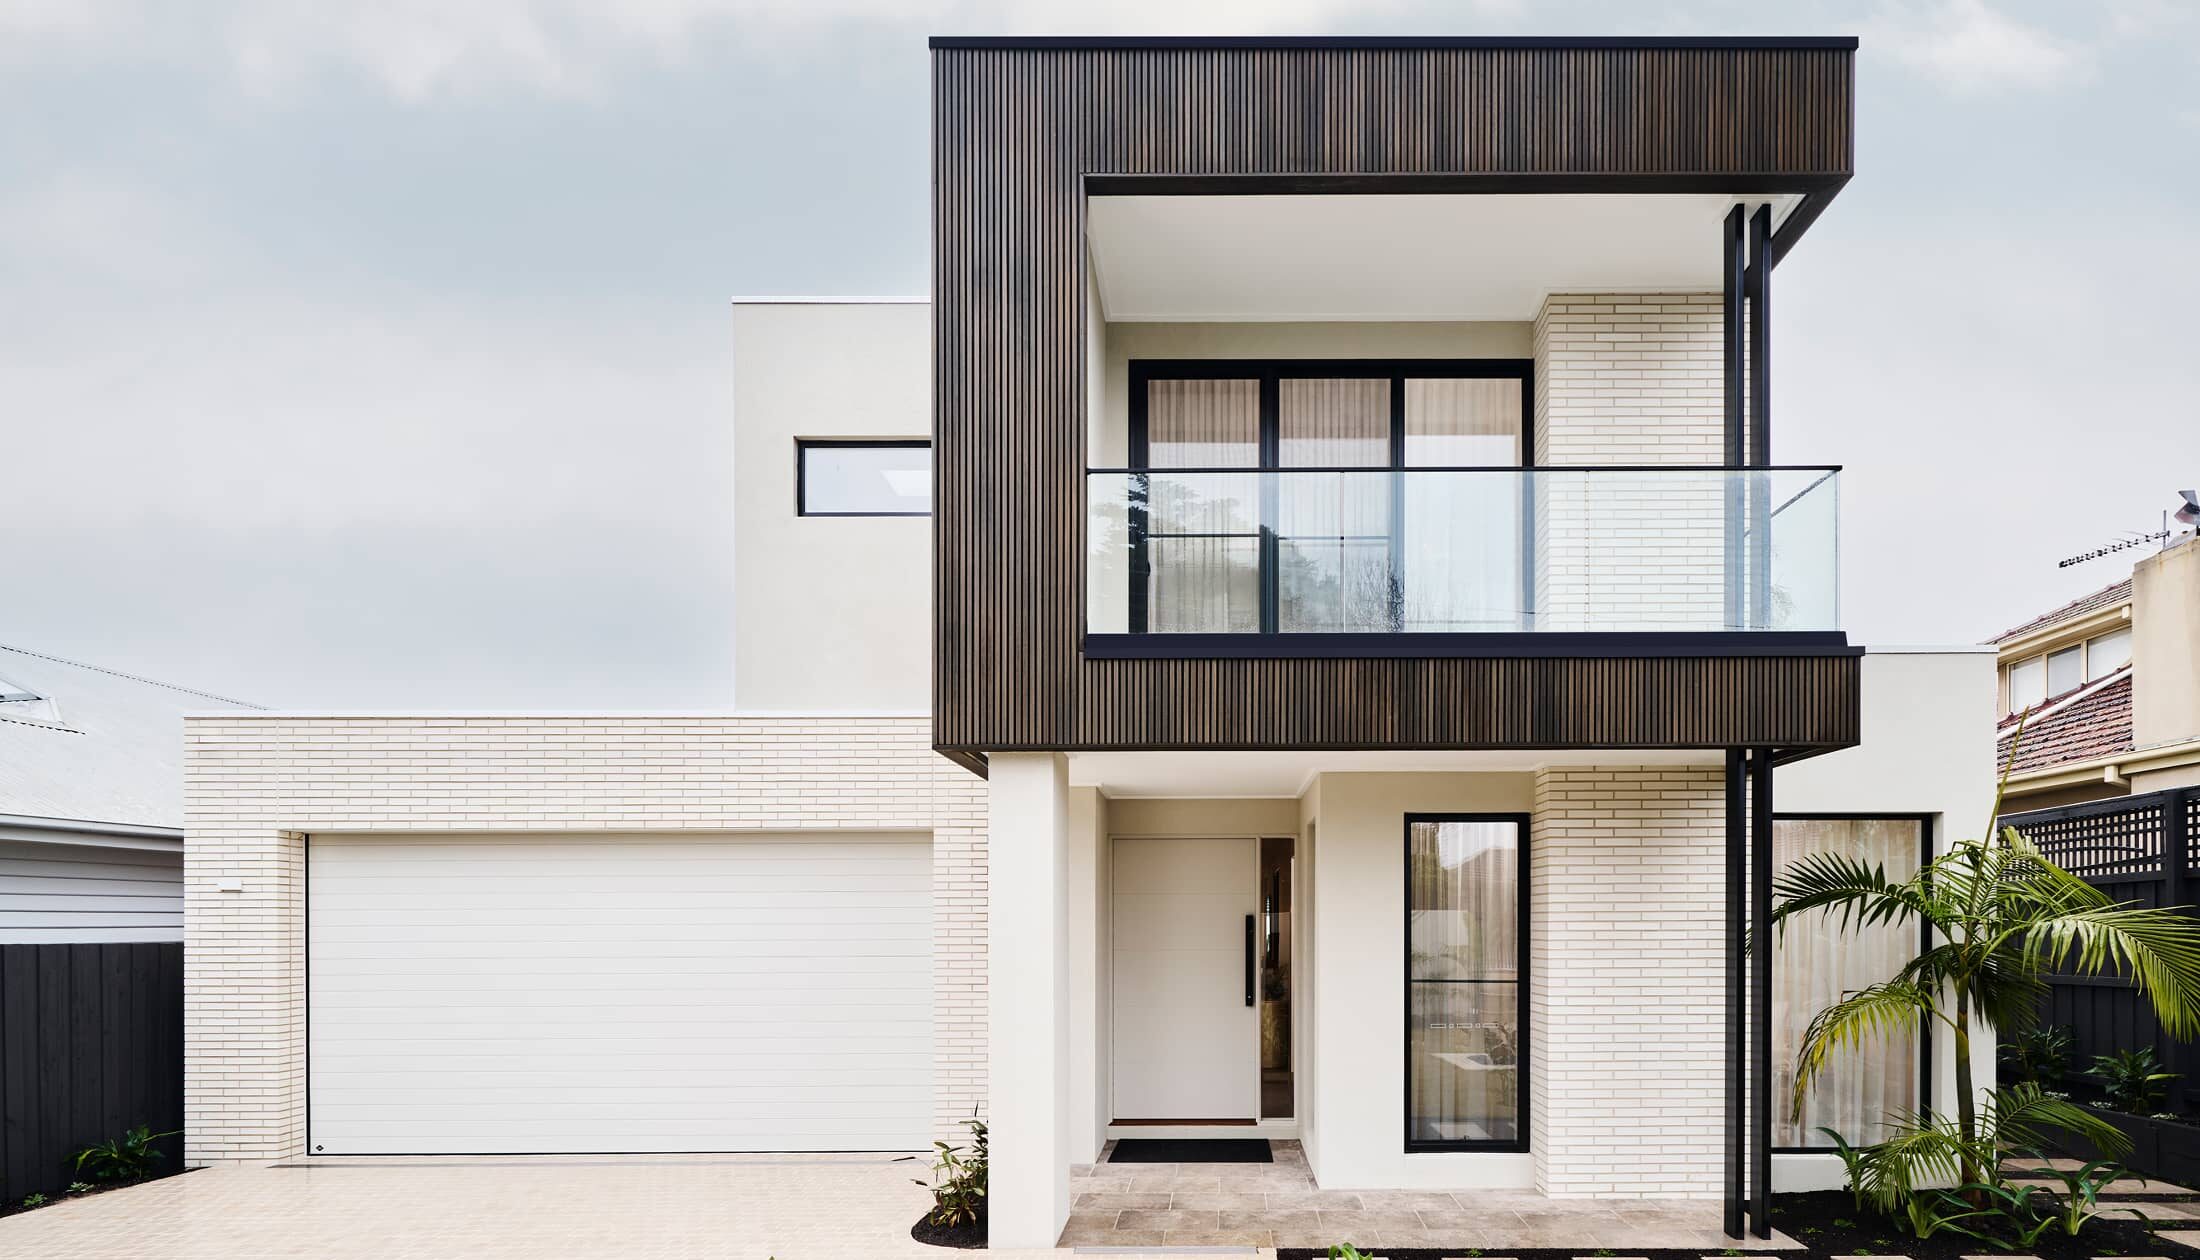
INTRODUCING THE COOLUM DESIGN
Beautifully designed for modern family living, the Coolum combines spacious interiors, multiple living zones and effortless entertaining.
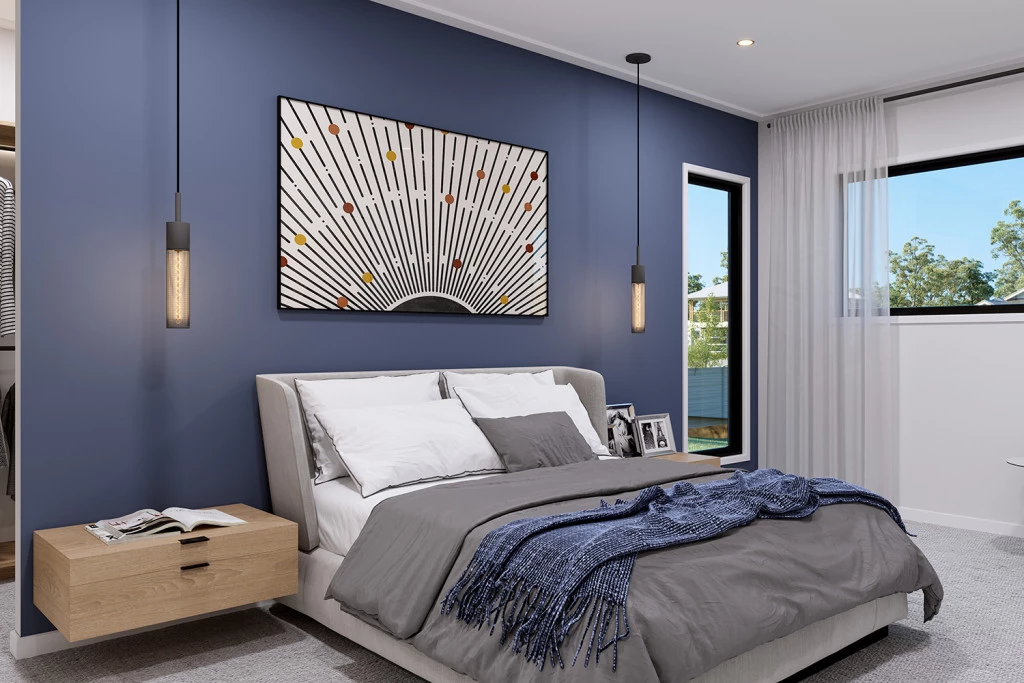
Luxurious master suite with walk-in robe and ensuite.
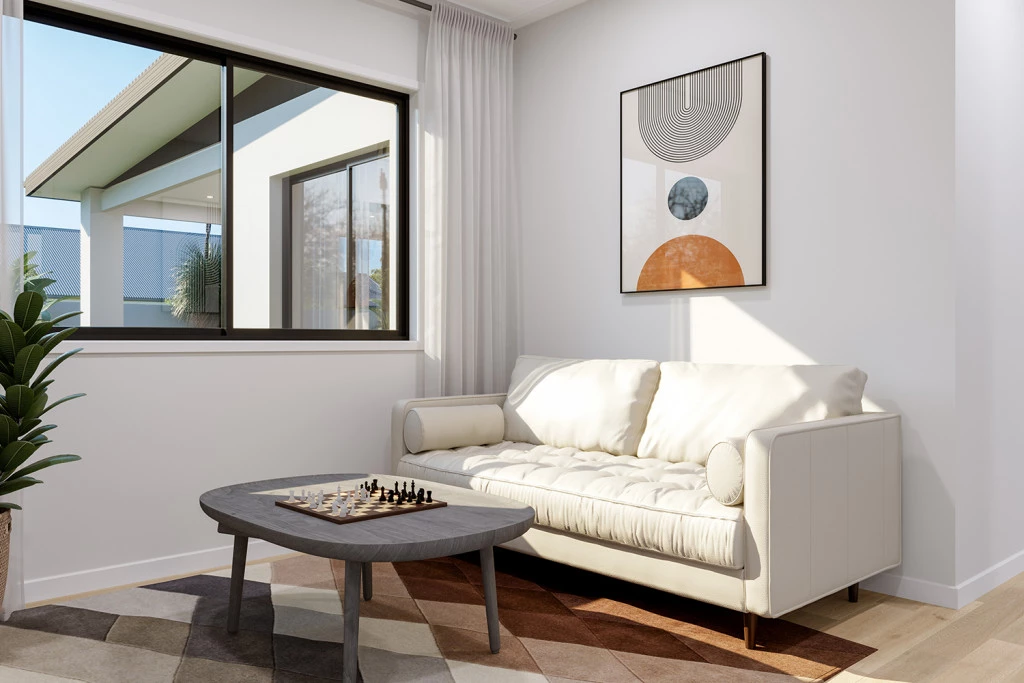
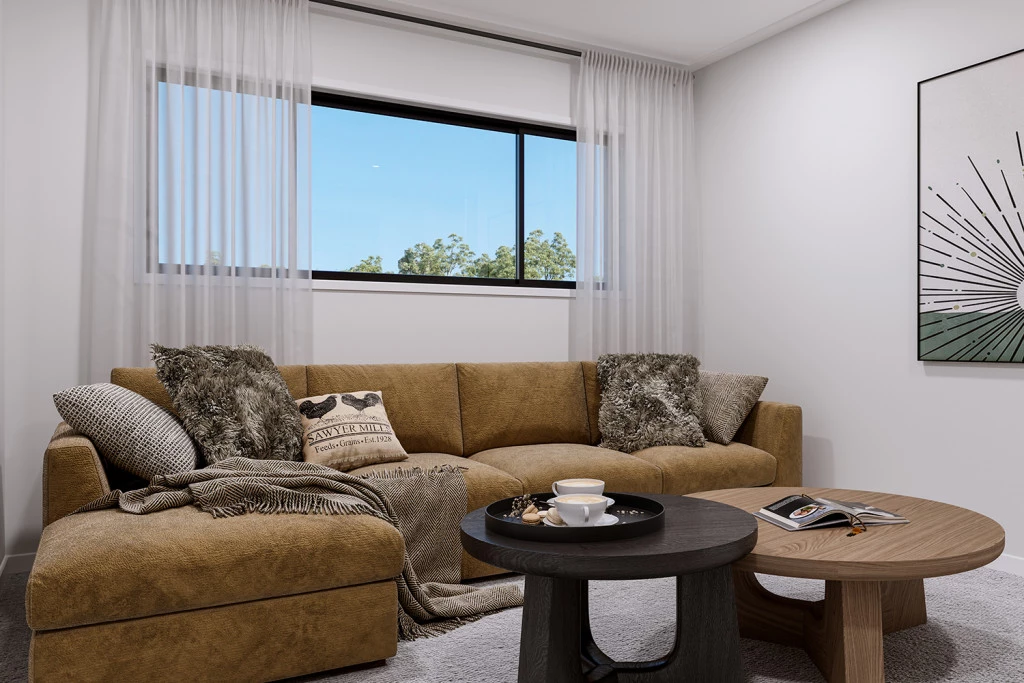
Separate media room for movie nights and relaxation.
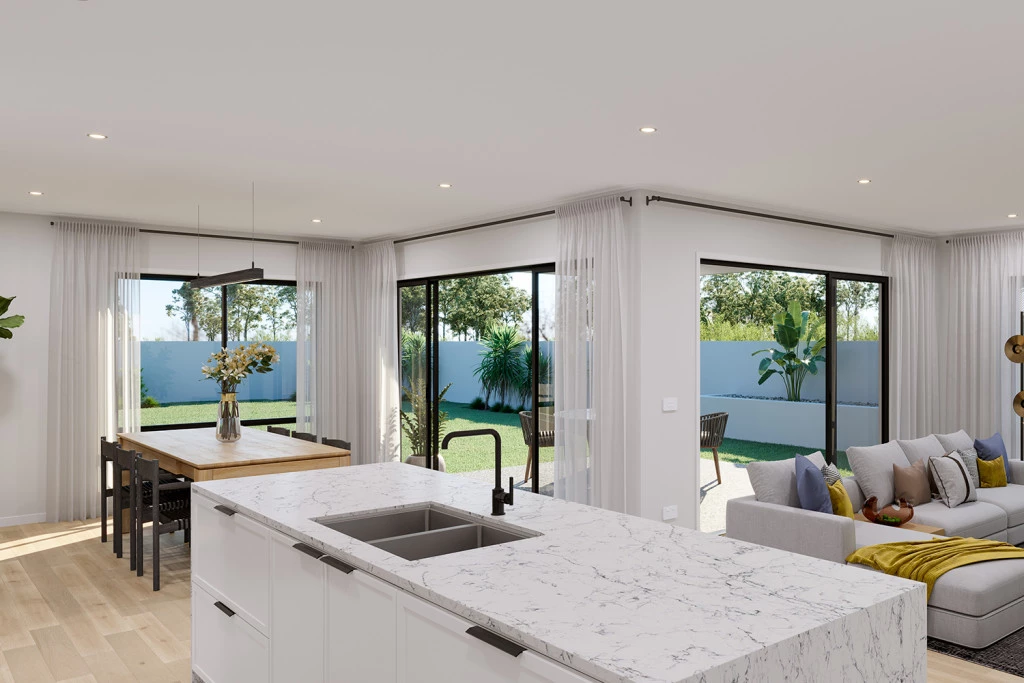
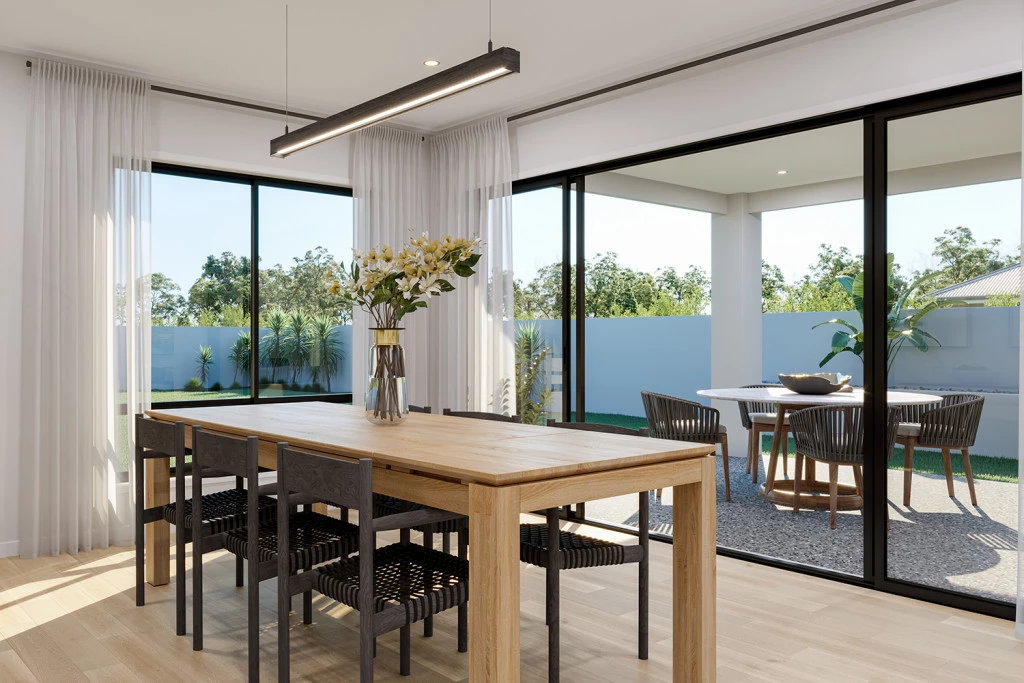
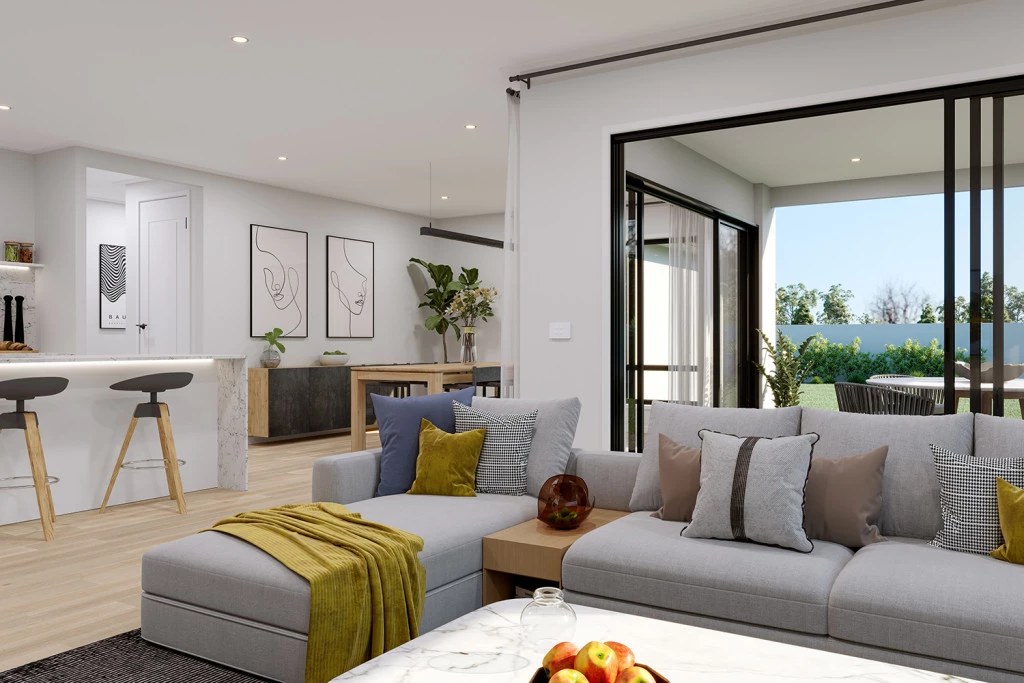
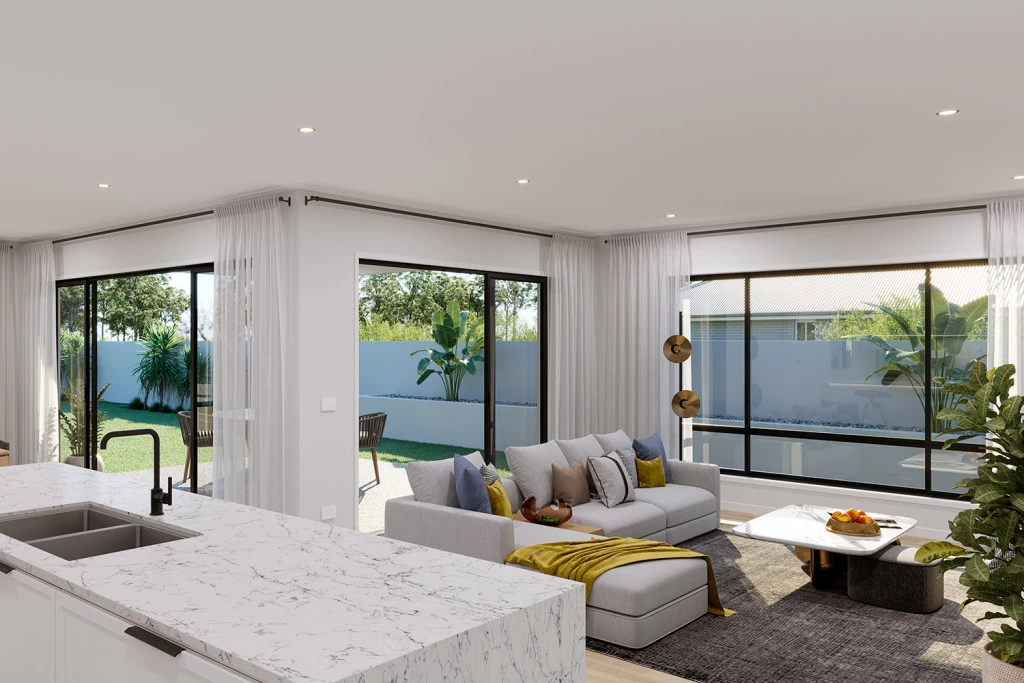
Spacious open-plan family and dining area.
Stylish entertainer’s kitchen with butler’s pantry.
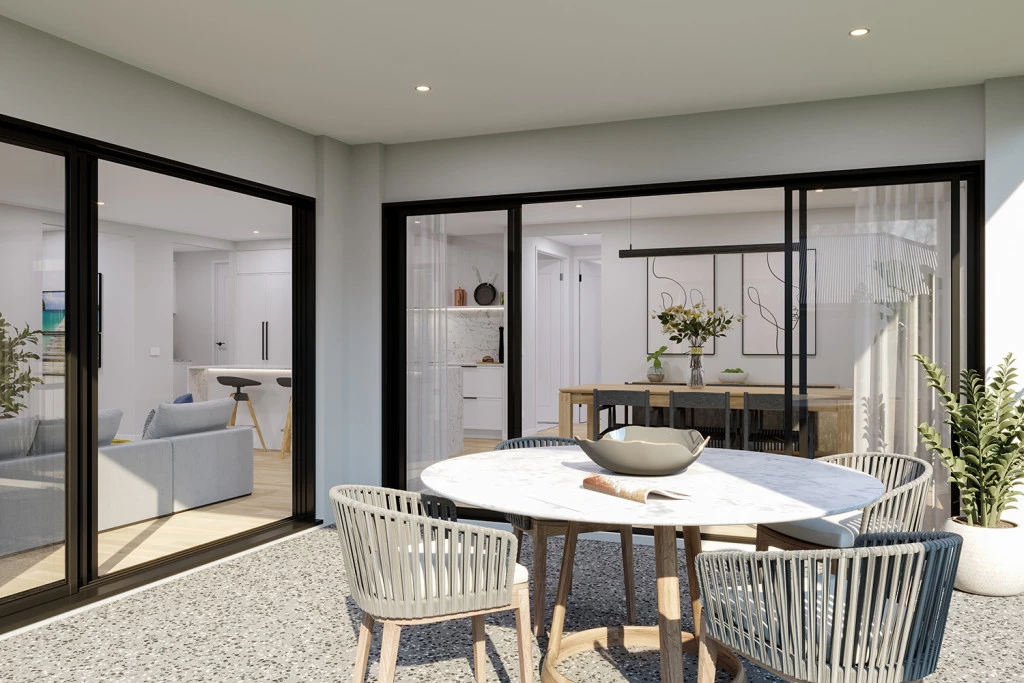
Covered alfresco flowing seamlessly from the living space.
Dedicated activity room for the kids.
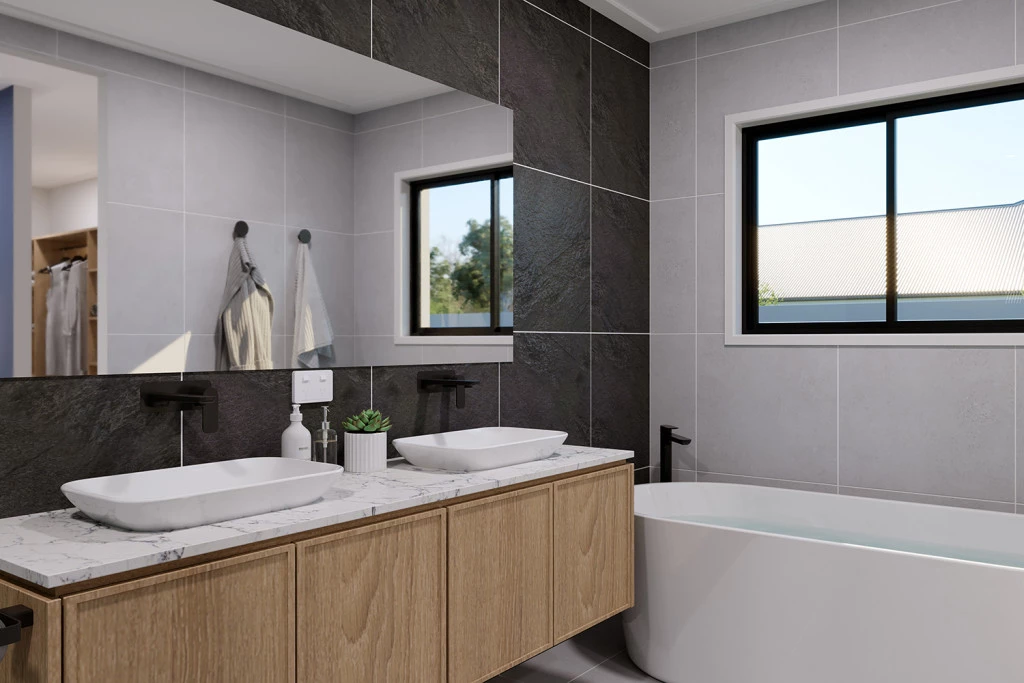
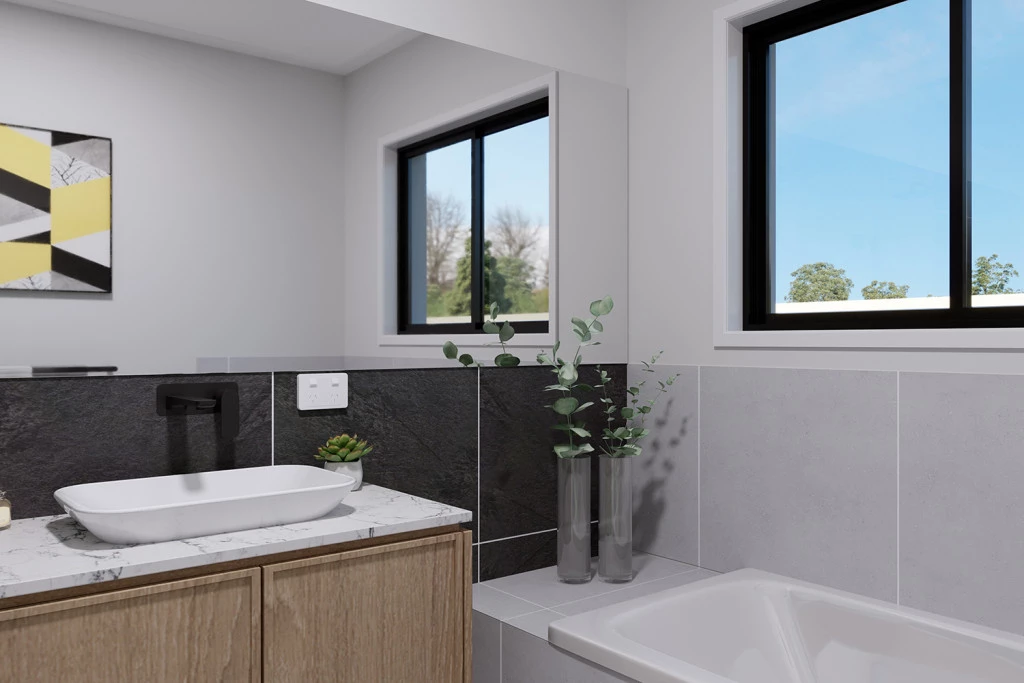
Generous additional bedrooms and family bathroom.
Multiple living zones offering space and privacy for everyone.
Whether entertaining friends, spending time together as a family or enjoying a little peace and quiet, the Coolum has been thoughtfully designed to suit every stage of family life.
THE LOCATION
Enjoy the relaxed charm of Wauchope while remaining conveniently connected to Port Macquarie. Set within an established neighbourhood, The Mill Estate offers a wonderful place to build your future.
LAND FEATURES:
617sqm allotment
24.6m wide frontage
Duplex potential (STCA)
Fully serviced with water, electricity and sewer
Final stage release
Whether you’re building your forever home or looking for an exciting investment opportunity, this is one worth exploring.
DON’T MISS YOUR OPPORTUNITY!
For more information on this exceptional house and land package, contact Andrew Doherty on 0477 157 838 or email andrew.doherty@gjgardner.com.au today.
Disclaimer: Images and photographs may depict fixtures, finishes and features either not supplied by G.J. Gardner Homes or not included in any price stated. These items include furniture, swimming pools, pool decks, fences, landscaping. Price does not include all facades shown. For detailed home pricing, please talk to a new homes consultant.
Key Features
- Activity
- Alfresco
- Butler’s Pantry
- Ensuite
- Laundry
- Powder Room
- Walk-in Robe
Additional Features
- Reverse Cycle Ducted Air Con Included
- 90cm Smeg Cooking Appliances and Dishwasher
- Stone Tops to Kitchen, Butlers Pantry, Bathrooms and Laundry
- Premium Inclusions and Finishes
- Flexibility to Customise Design, Façade and Inclusions.
- BASIX Allowances and Basic Site Works