


Culburra 235
MALUA BAY + LAND PACKAGE
Please call Emily on 0434 677 654 or email emily[email protected]
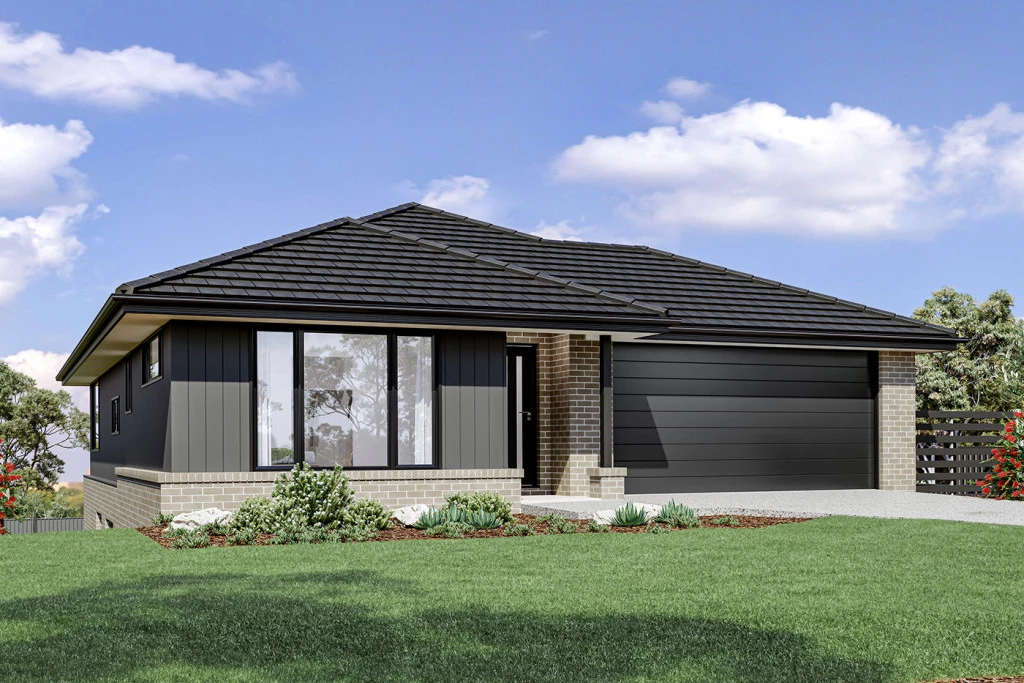
The Culburra was designed to suit sites that slope down from the street with the main living areas on the upper floor taking advantage of panoramic views located to the rear of home.
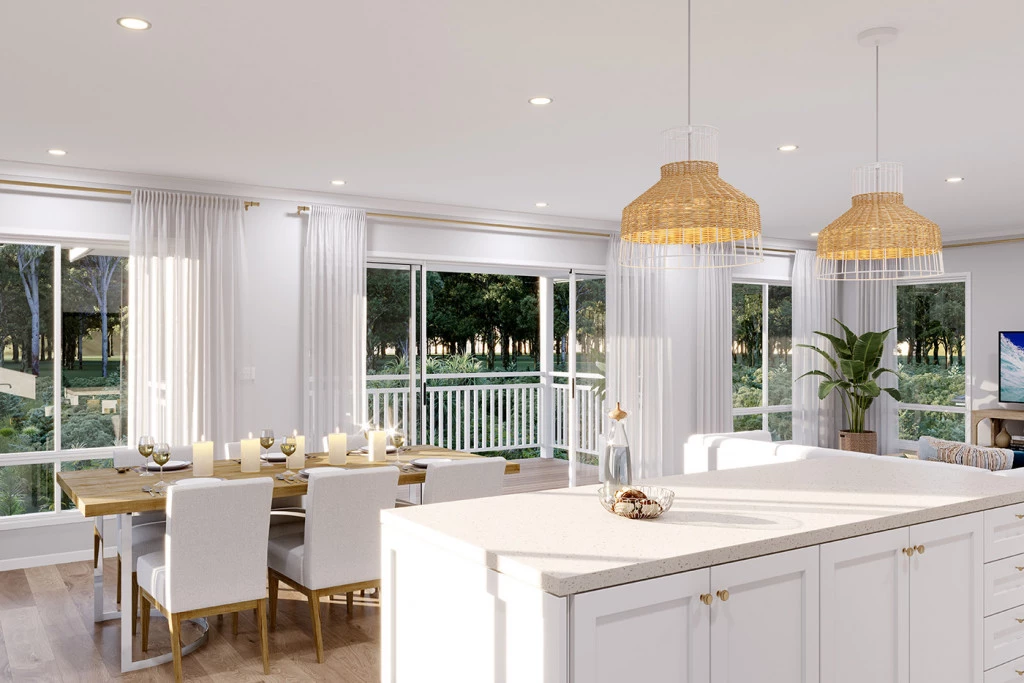
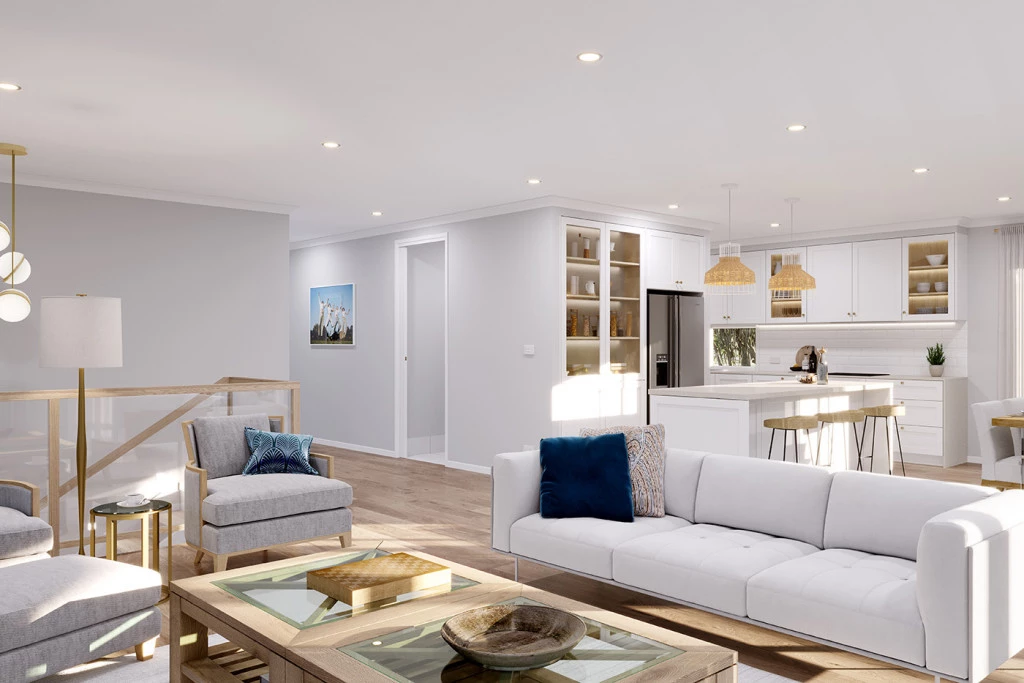
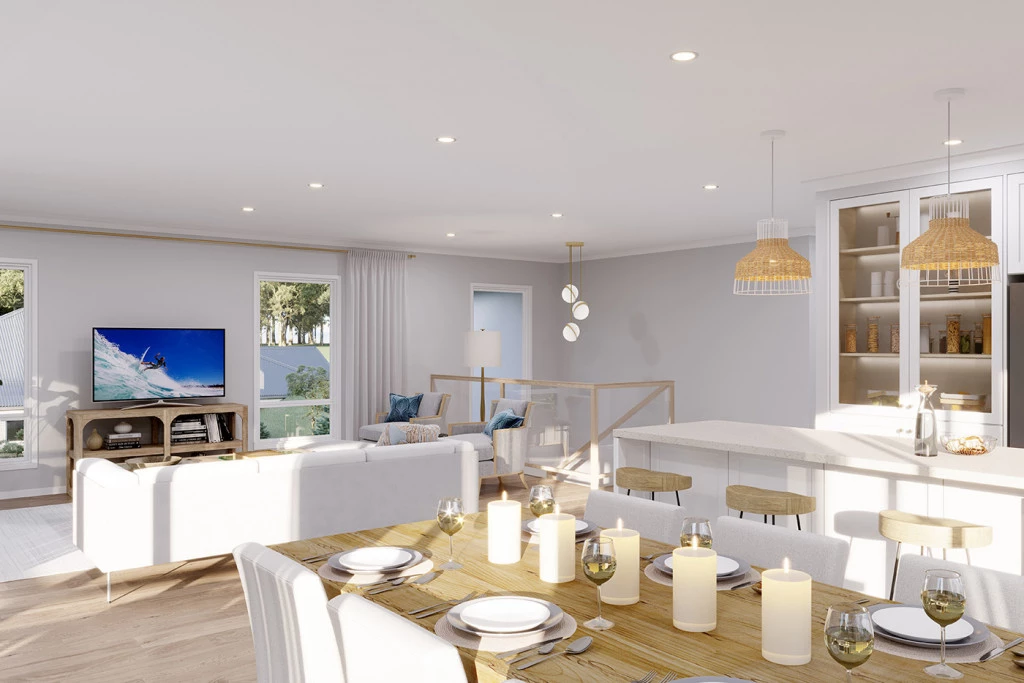
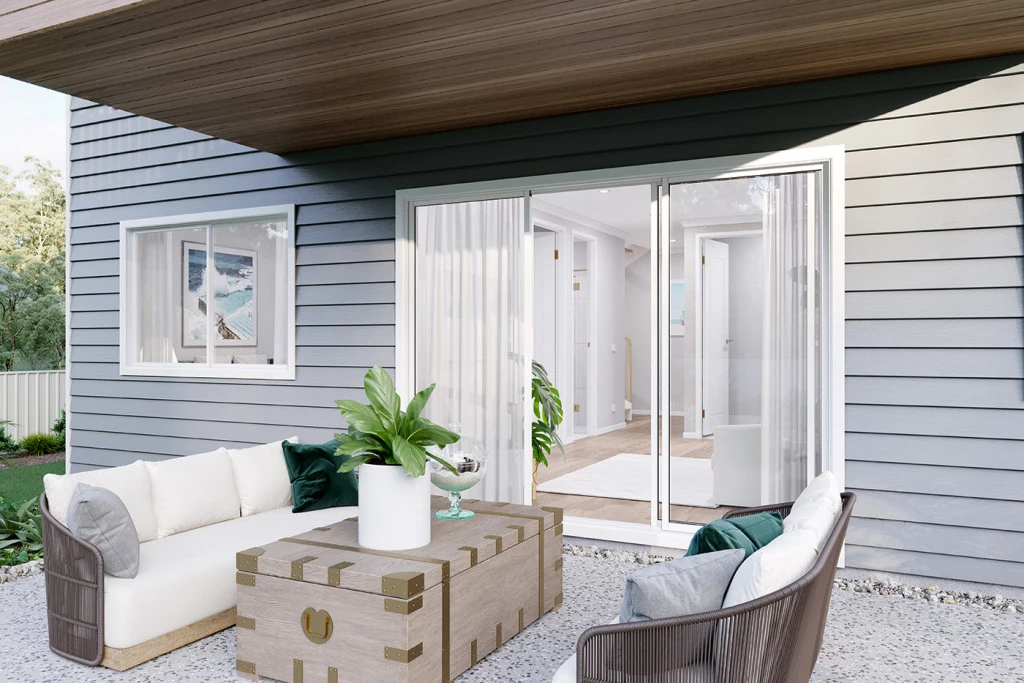
Open plan dining and family living space occupy the entire rear of the home with a large gourmet kitchen, butler’s pantry and island bench all enjoying the benefits of elevated living. The living areas continue onto the rear Alfresco balcony providing an additional space to entertain and connect with the outdoors.
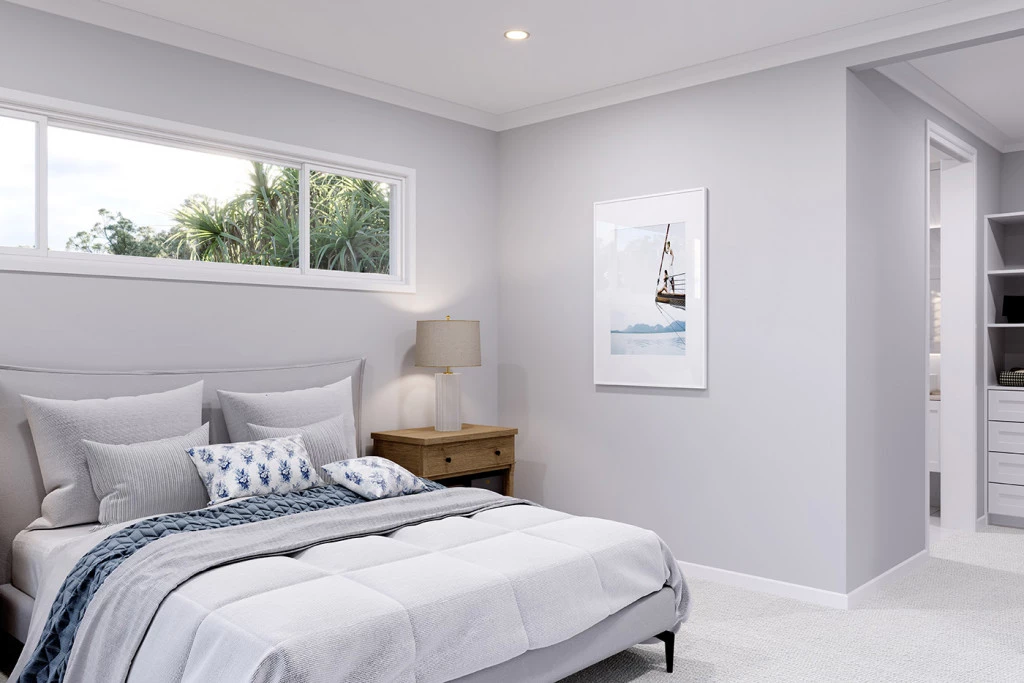
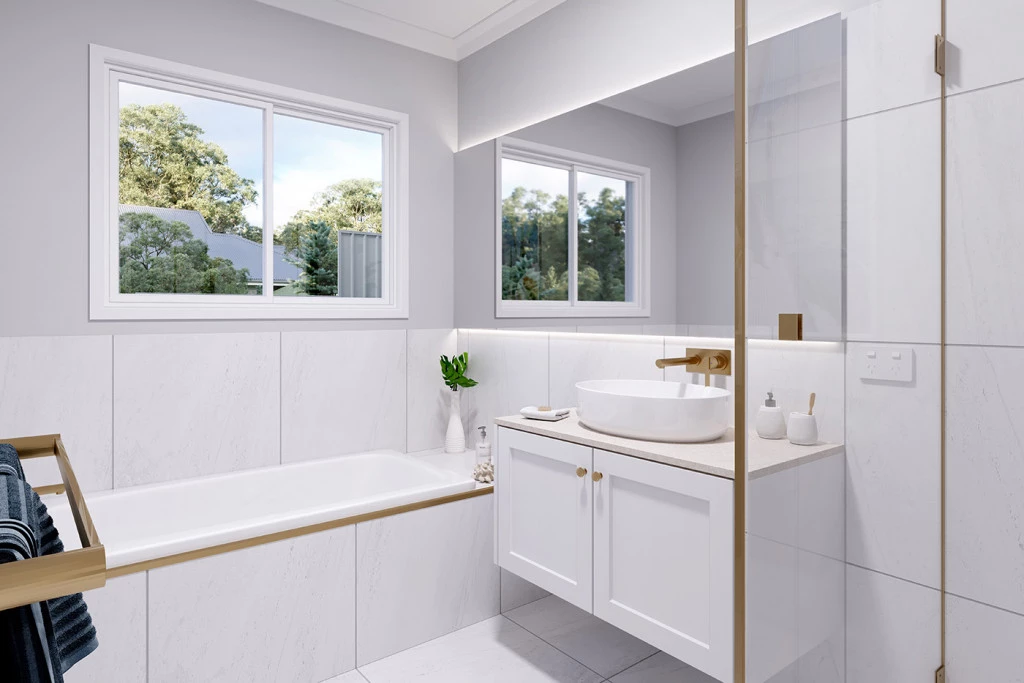
A staircase takes you down to the lower floor kids’ zone where additional bedrooms, family bathroom and central activity room are located with access outdoors at the rear of the home.
* Price listed is indicative only and does not include stamp duty, legal fees or conveyancing costs. Images may depict optional upgrades including fixtures, fencing, landscaping, features, facades, finishes and/or other items which are not included in the stated price. Further information overleaf. For further information, please talk to a New Homes Consultant. * Package price is based on standard floor plan and standard façade (may be smaller than façade shown). Package maybe subject to developer’s design review panel, council final approval and G.J. Gardner Homes procedure of purchase. Package price excludes stamp duty on land, legal fees and conveyancing costs. Prices are current as of July 9, 2026 and are inclusive of GST. Prices may change without notice. Packages are subject to availability. Package subject to two separate contracts relating to the building and the land respectively. Photographs may depict fixtures, finishes and features not supplied by G.J Gardner Homes. Excluded items may include but are not limited to landscaping items such as planter boxes, retaining walls, water features, pergolas, screens and decorative items such as fencing and outdoor kitchens or barbeques. Photographs may also depict inclusions not forming part of the standard design and which may be subject to additional costs. This design and illustration remains the property of G.J Gardner Homes and may not be reproduced in whole or in part without written consent. For detailed home pricing, please talk to a New Homes Consultant.
Key Features
- Alfresco
- Bedroom Downstairs
- Butler’s Pantry
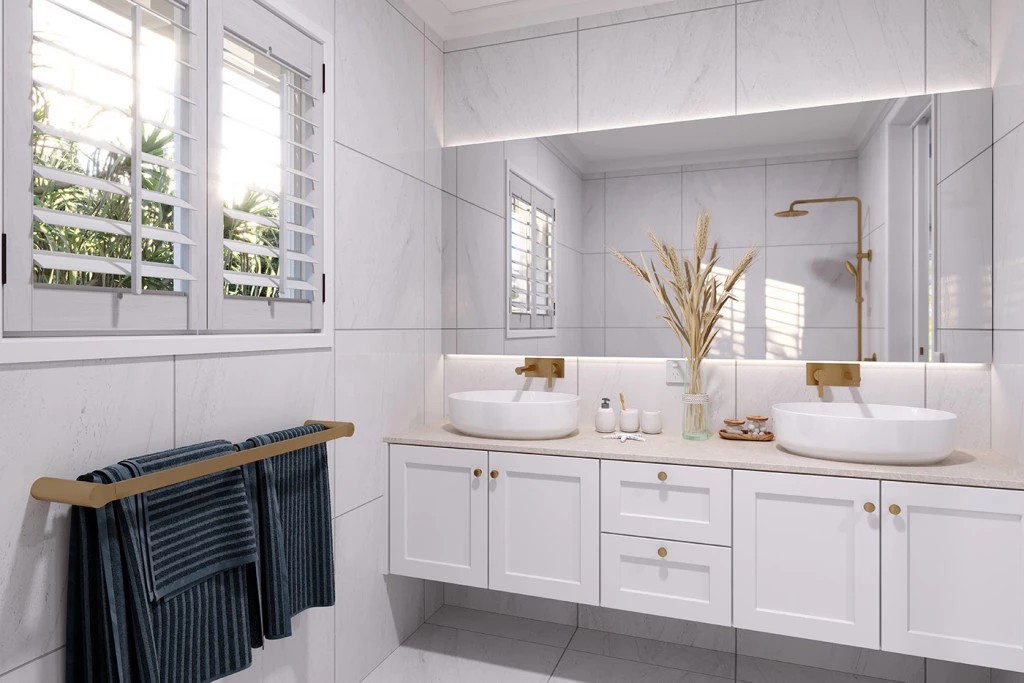
- Ensuite
- Laundry
- Powder Room
- Walk-in Robe
Additional Features
- GJ Gardner Standard Inclusions
- Standard Site & BASIX Inclusions
- Statutory & General Fees
- Daiken Heating/Cooling
- SMEG Appliances inc. Induction Cooktop