


Ballina 315
Secure your place in one of Norwest’s most sought-after new communities with this premium house and land package in the exclusive Asora Norwest.
Designed for life, Asora Norwest is a masterplanned community by Sekisui House, where thoughtfully designed homes meet natural landscapes and everyday convenience. Surrounded by green corridors, parklands, and connected amenities, it offers a lifestyle that balances tranquillity with accessibility.
Positioned just moments from Norwest Metro, shopping precincts, leading schools, and major employment hubs, this is a rare opportunity to secure a large homesite in a thriving and well-connected location.
• Approx. 1.5km to Norwest Metro Station
• Approx. 1.8km to Norwest Marketown
• Approx. 4.6km to Castle Towers
• Close to Norwest Business Park and local employment hubs
• Surrounded by quality schools, cafés, and lifestyle amenities
• Access to parklands, walking tracks, and open green spaces
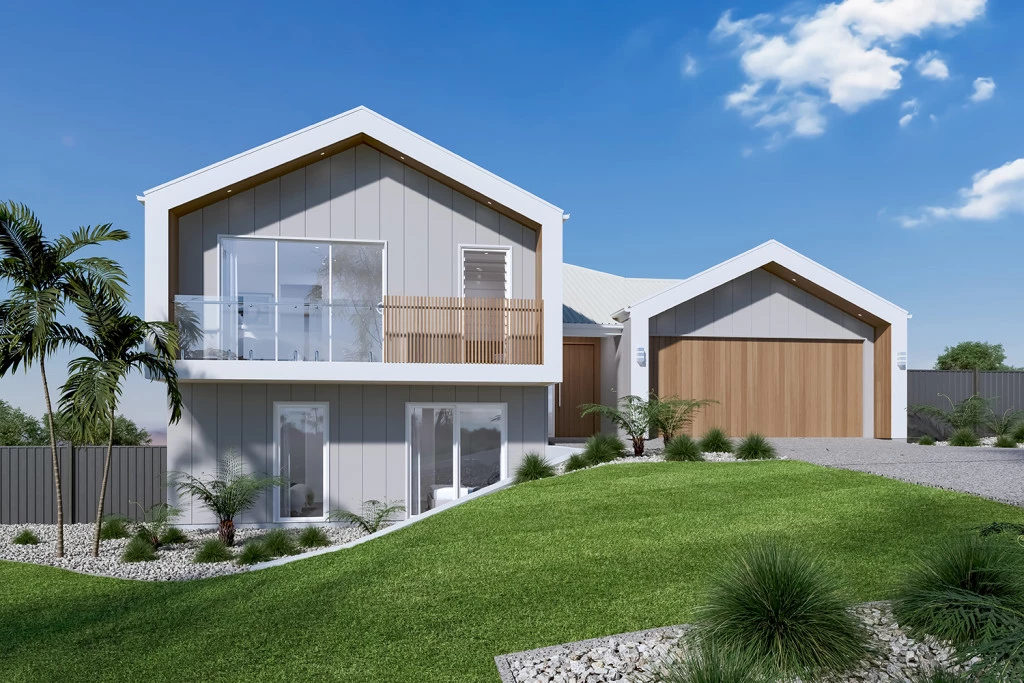
Built over three levels, the Ballina has been designed to suit sites that slope sideways across the block with generous well thought out spaces while taking advantage of views from the upper floor living areas.
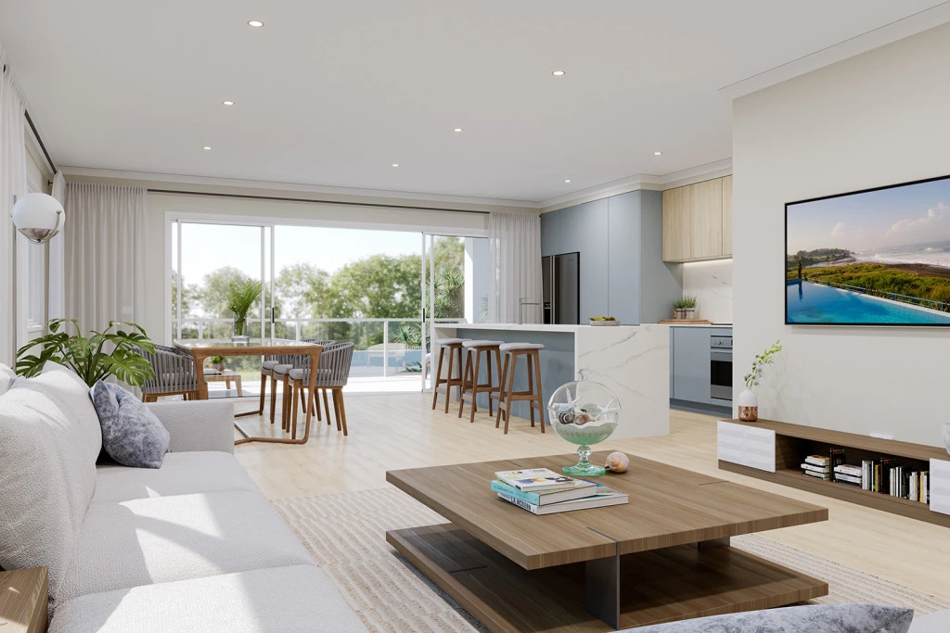
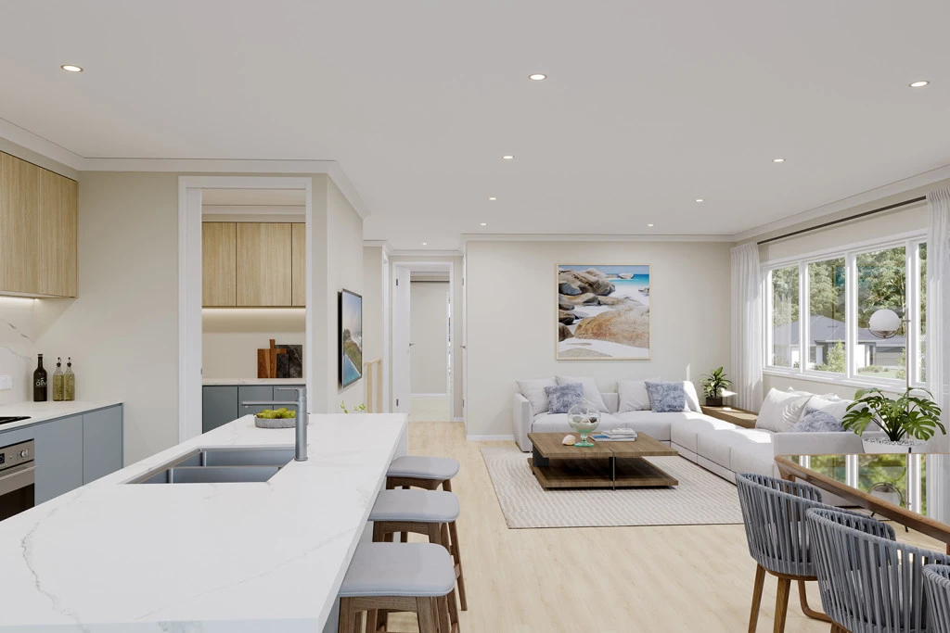
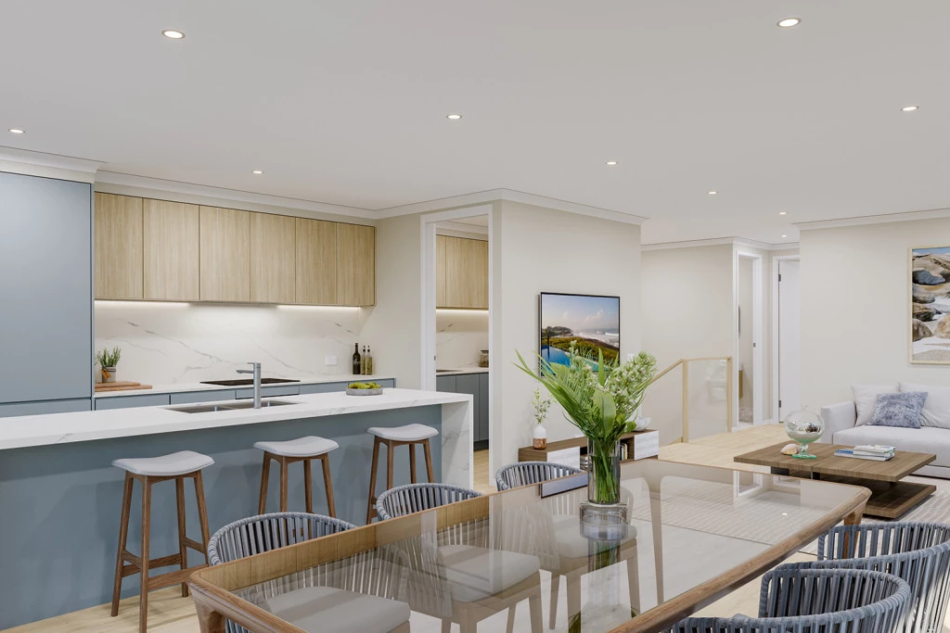
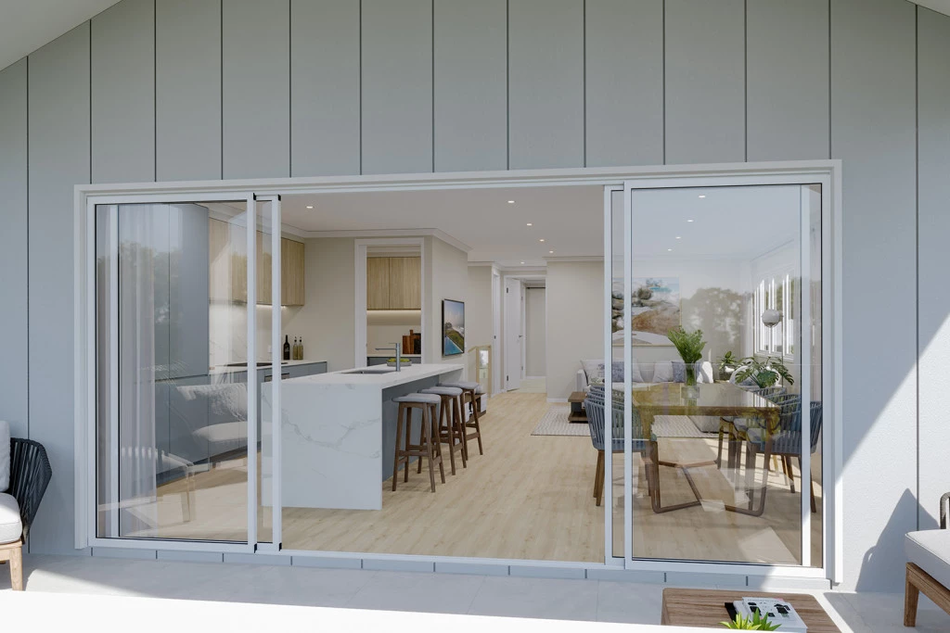
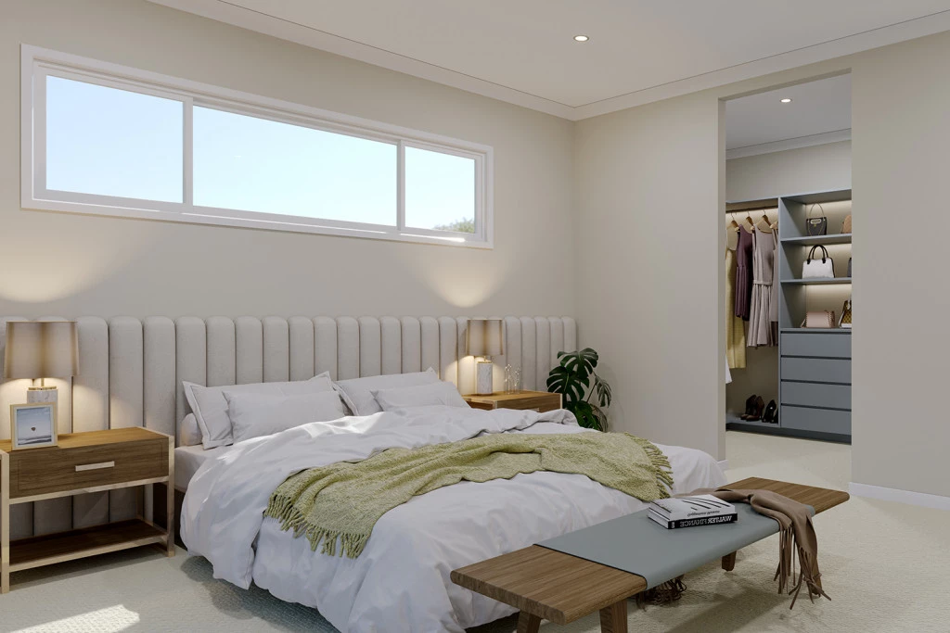
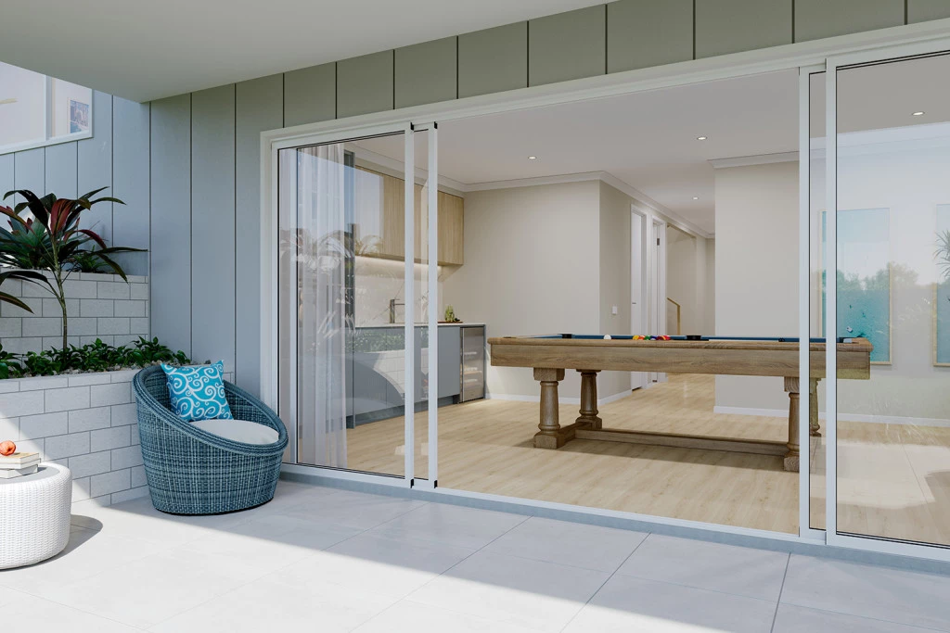
The open plan living area on the upper floor enjoys the outlook to the rear and side of the home with the kitchen, family and dining areas easily connecting to the outdoor Alfresco. A private master bedroom suite completed by a walk-in robe and ensuite sits at the front of the home.
This quality Prestige package includes:
- Standard site costs and 7 star Basix allowance
- Tiled floor coverings and carpet
- Fully ducted reverse cycle air-conditioning
- 4.15Kw solar system
- High ceilings to ground floor and first floor
- 40mm Caesarstone benchtops to Kitchen & Butlers Pantry
- Polyurethane kitchen cabinetry
- Fisher & Paykel stainless steel 900mm cooktop, oven and rangehood
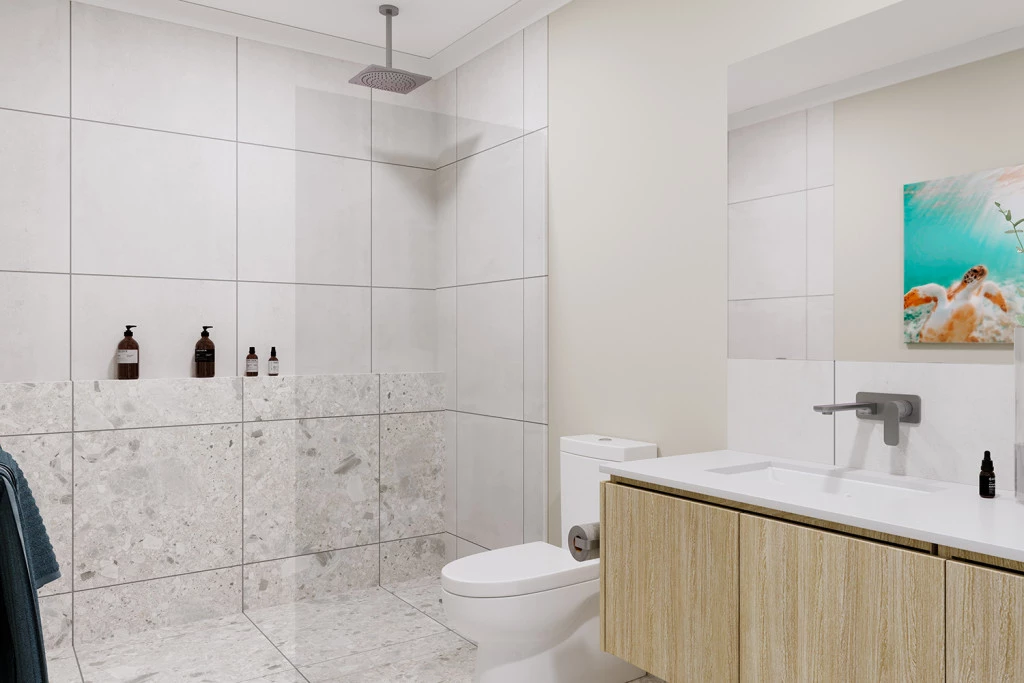
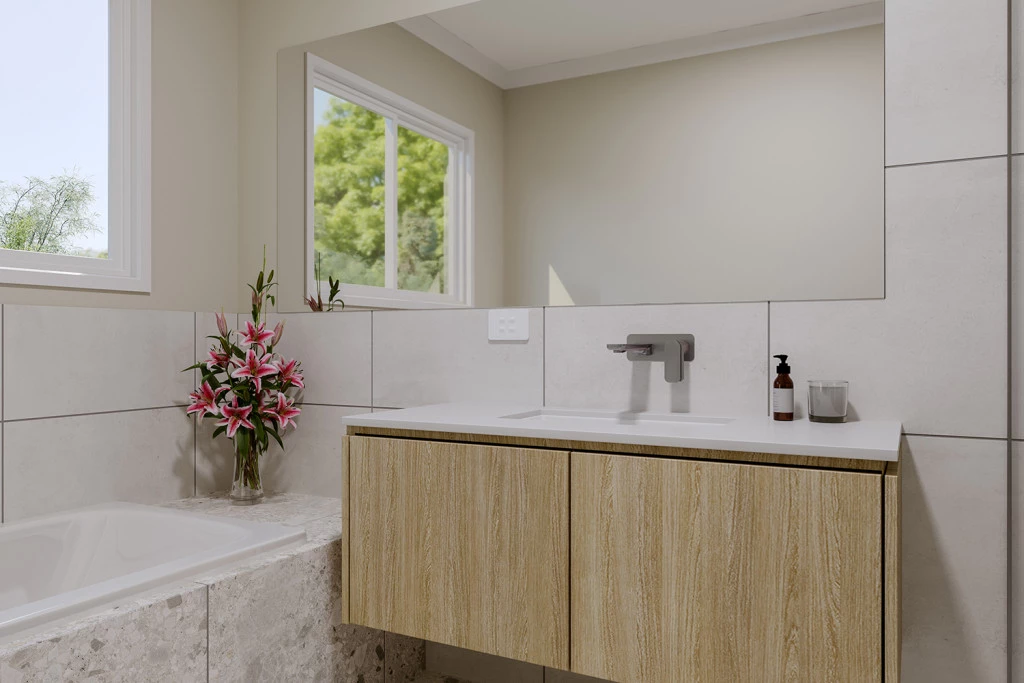
- Floor to ceiling tiling to main bathroom and ensuite
- Downlights package
- Soft landscaping
- Coloured concrete driveway & Retaining walls allowance
Plus more!
Speak to a New Home Consultant today!
Images and photographs may depict fixtures, finishes and features either not supplied by G.J. Gardner Homes or not included in any price stated. These items include furniture, swimming pools, pool decks. For detailed home pricing, please talk to a new home consultant.
Key Features
- Alfresco
- Bedroom Downstairs
- Butler’s Pantry
- Ensuite
- Games / Rumpus
- Guest Bedroom
- Laundry
- Powder Room
- Walk-in Linen
- Walk-in Robe
Additional Features
- Concrete driveway
- Allowance for 7-star energy
- Soft landscaping and retaining walls
- Fisher & Paykel kitchen appliances
- Upgraded facade