


Cooloola 194
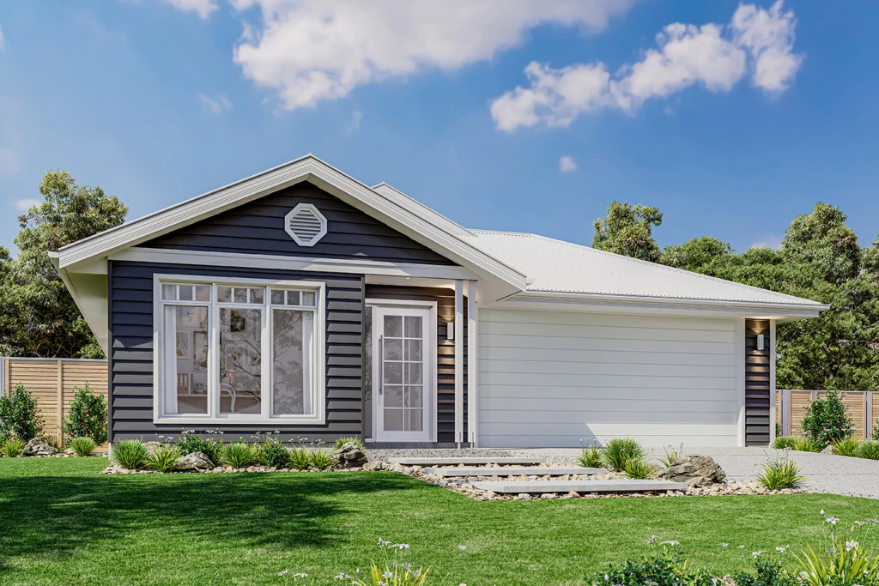
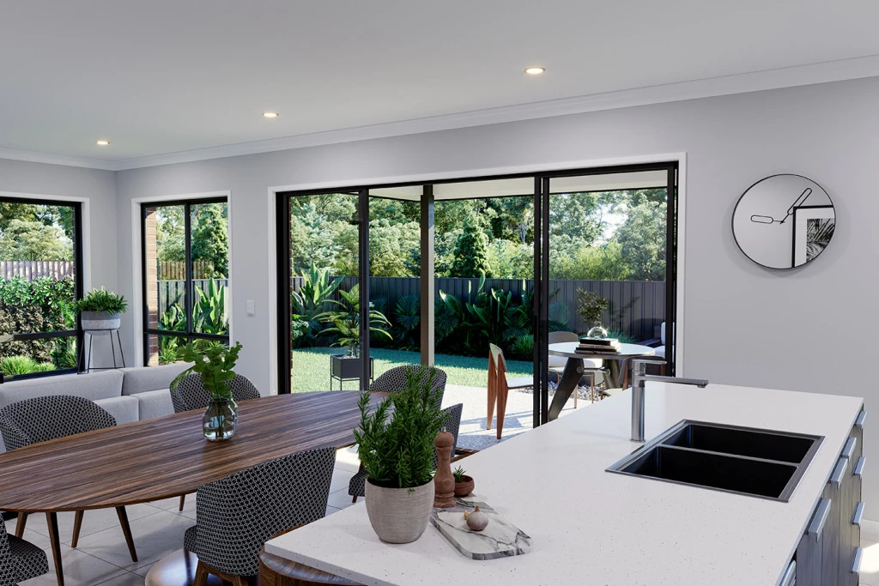
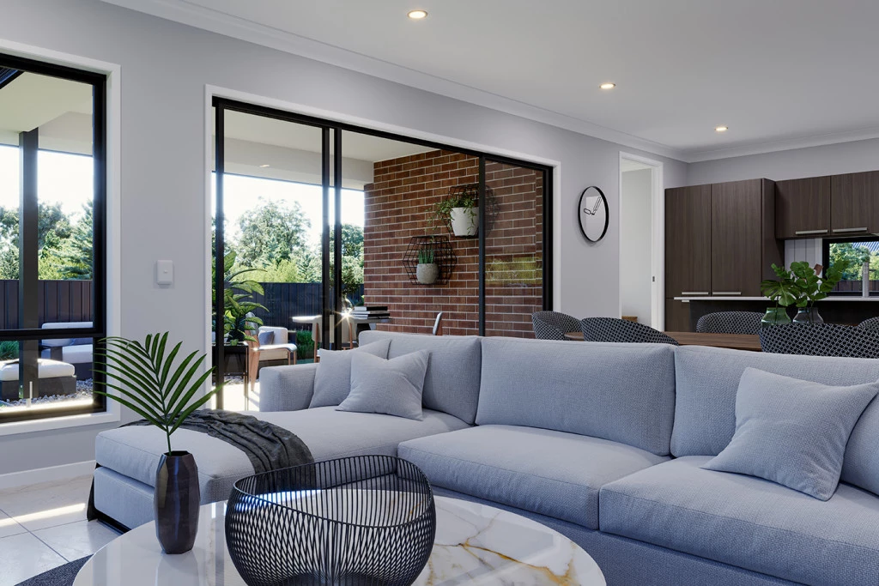
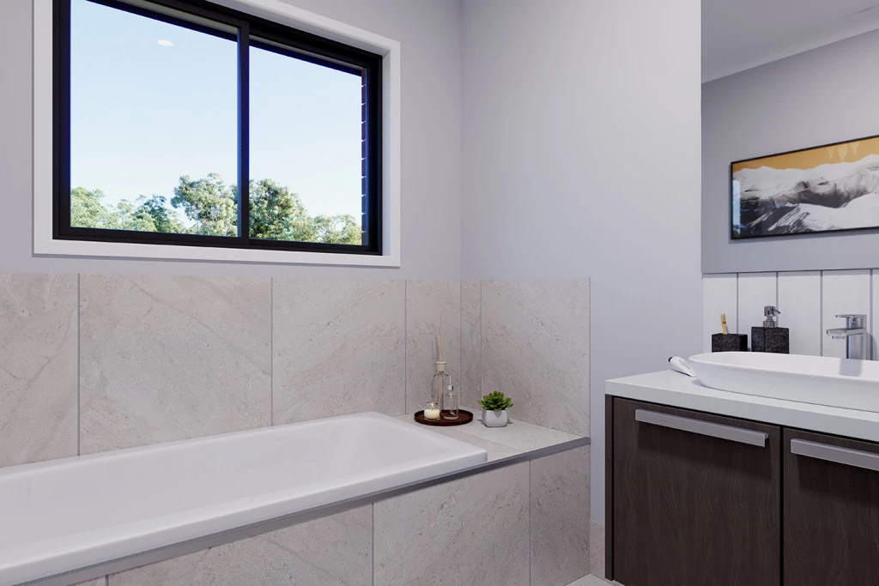
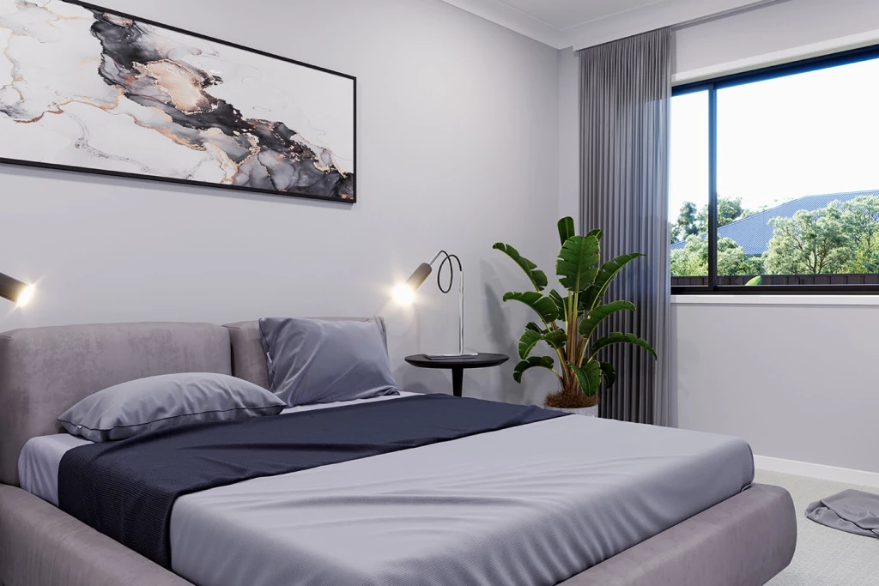
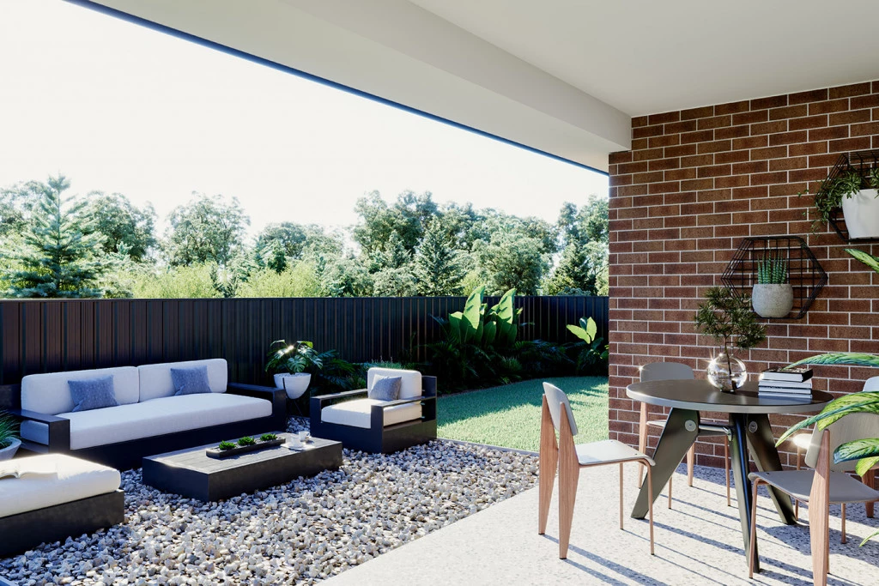
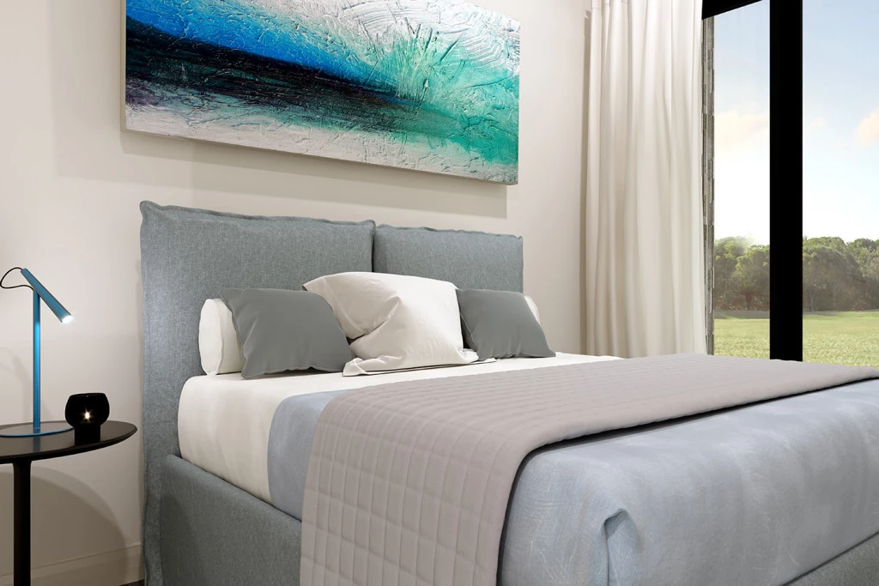
The Cooloola is a stunning home combining contemporary living with practical design. Its open-plan living, dining, and kitchen area flows to an alfresco space, perfect for entertaining. The kitchen features ample counter space and a pantry. Four generous bedrooms include a master with a walk-in robe and ensuite. Designed for comfort, the Cooloola can be modified for a 1200-step down lot with an allowance for this included. Best positioned north-facing for year-round comfort. Our Designer level of inclusions is already factored into the pricing. Be sure to reach out so I can walk you through everything that’s included in this package.
Calderwood Valley is a peaceful, family-friendly community surrounded by beautiful escarpment views, modern parks, and open green spaces. It offers the perfect balance of relaxed suburban living with convenient access to schools, shops, beaches, cafes, and major transport links. With a strong community feel and a master-planned layout, it’s an ideal place for families, first home buyers, and anyone looking to build a modern home in a growing, well-connected neighbourhood.
*Package price is based on a standard floor plan and standard façade (actual facade may be smaller than façade shown). The package may be subject to the developer’s design review panel, council final approval and G.J. Gardner Homes procedure of purchase. Package price excludes stamp duty on land, legal fees and conveyancing costs (including transfer of title and searches). Site costs may vary according to site classification, survey, site inspection and site conditions including rock and fill. Prices are inclusive of GST and may change without notice. Package subject to two separate contracts. The land is being sold in conjunction with the developer and G.J Gardner Homes makes no guarantee the lot number advertised will be available at the time of purchase. Photographs may depict fixtures, finishes and features not supplied by G.J Gardner Homes. Excluded items include but are not limited to landscaping items such as planter boxes, retaining walls, water features, pergolas, screens, driveways and decorative items such as fencing and outdoor kitchens or barbecues. This design and illustration remains the property of G.J Gardner Homes and may not be reproduced in whole or in part without written consent. For detailed home pricing, please talk to a New Homes Consultant.
Key Features
- Alfresco
- Ensuite
- Laundry
- Walk-in Robe
Additional Features
- Close by to Schools, Cafes, and Shops
- 20mm Kitchen stone bench and European Appliances
- Vinyl flooring and capert throughout
- Ducted Air conditioning
- A lifestyle for the whole family
- G.J. Gardner Designer level of inclusions