


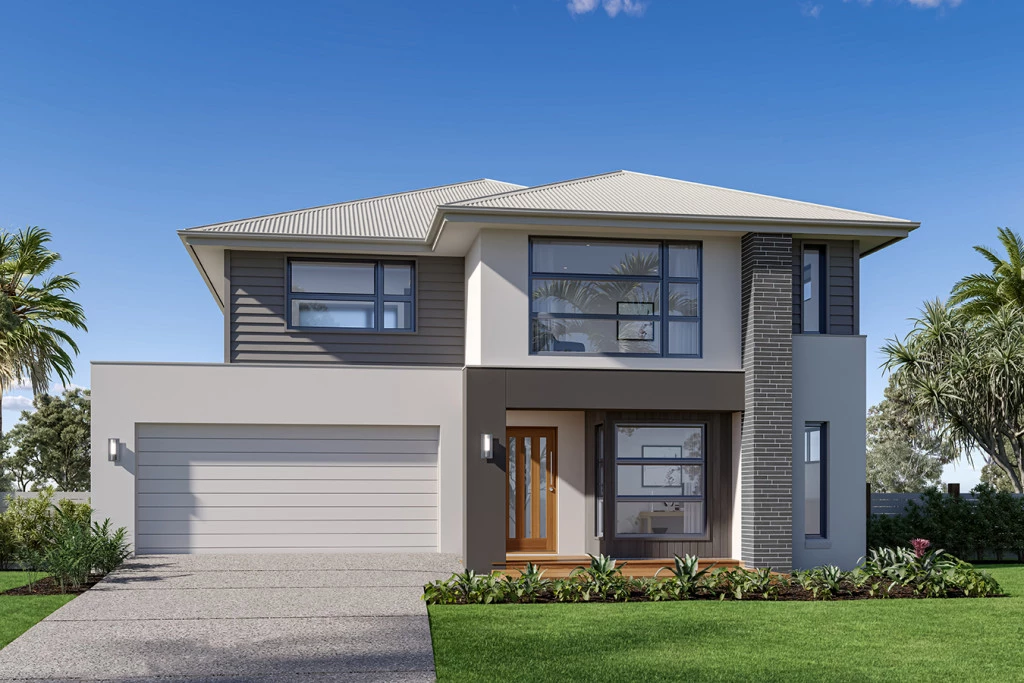
Manhattan 252
REGISTERED BLOCK
New House and Land Package in Leppington + Fixed Price Site Costs + Security Alarm System + A/C & Driveway !
MAKE THE MOVE NOW TO BUILD YOUR DREAM HOME
✨Additional Features:
– Fixed Price Site Costs
– Free Solar System
– 2.7m Ceiling Heights to Ground Floor
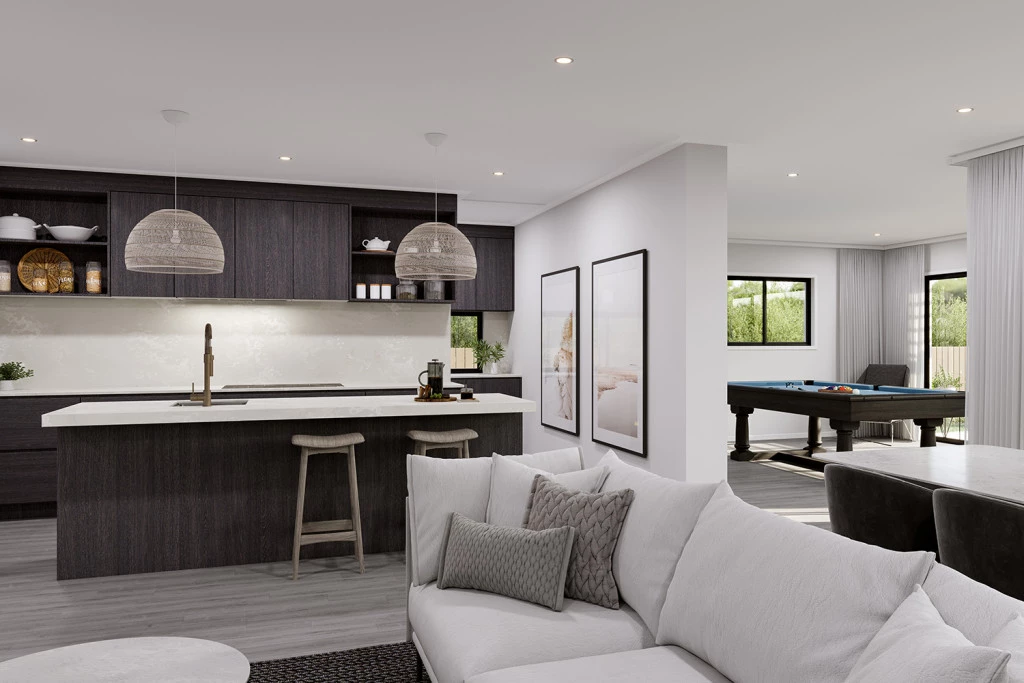
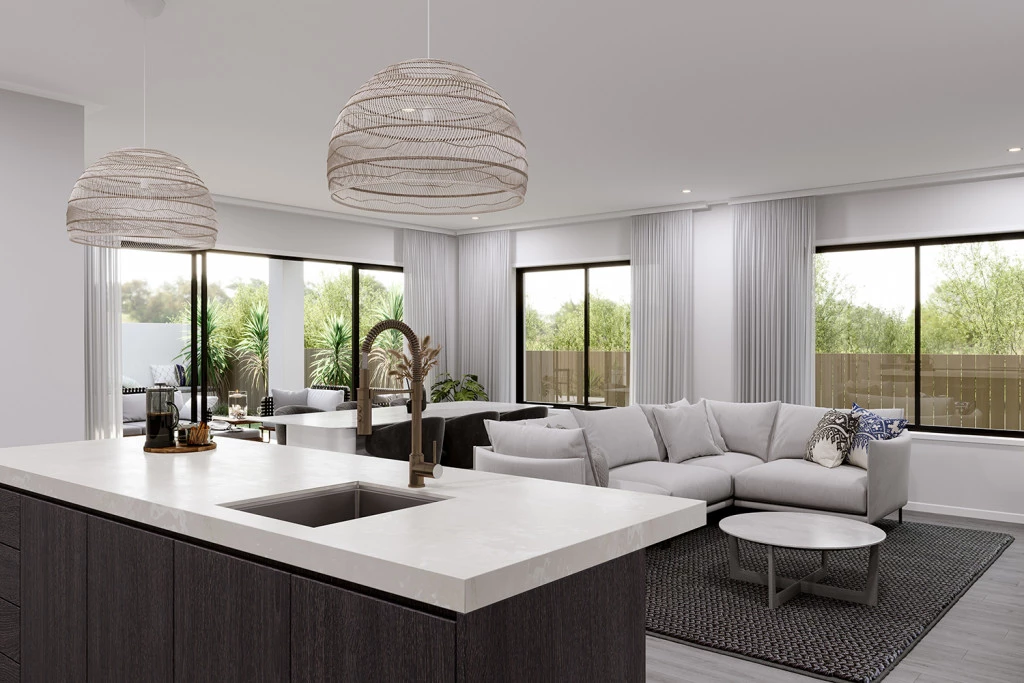
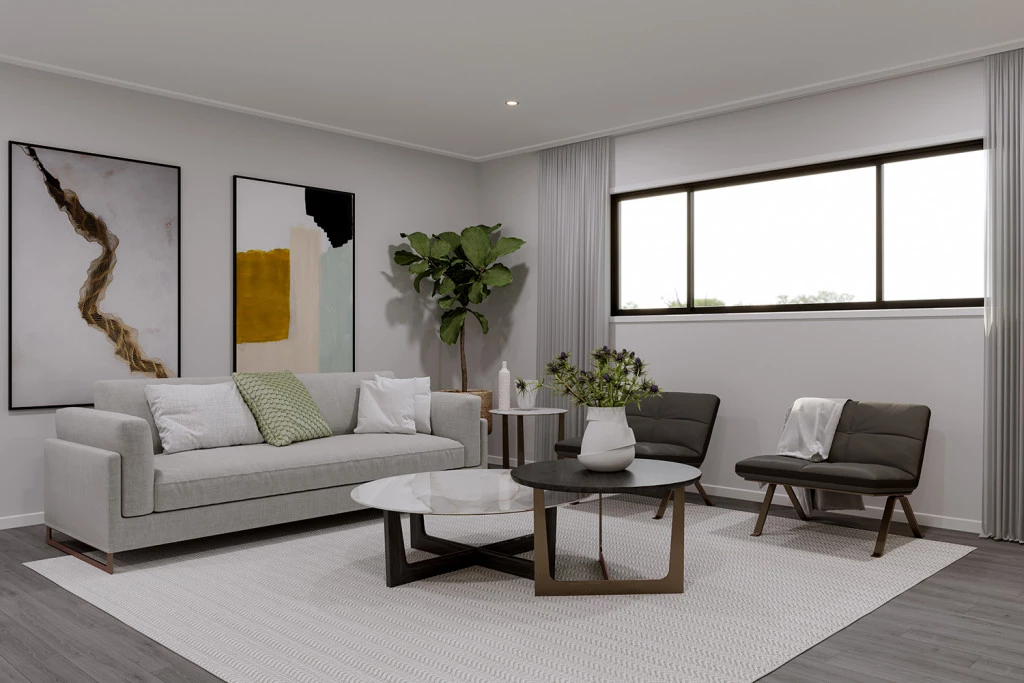
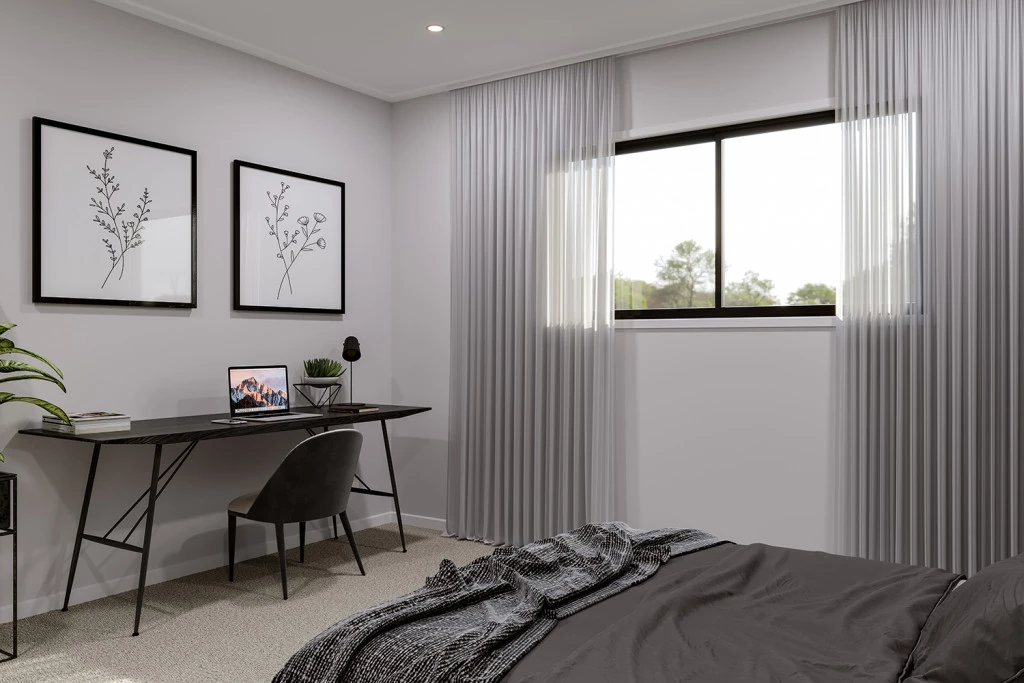
– Full Interior Design Package with colour consultation
– Actron Full Ducted Air Conditioning with 2x zones
– Coloured Driveway up to 47m2
– Security Alarm System with 1 Keypad
– 7 Star Basix Requirements
– Downlights to Porch, Alfresco, Entry, Hallway (downstairs), Kitchen, Living, Dining and Family
– 20mm Stone to Benchtops
– Westinghouse 900mm Cooktop, Oven and Rangehood
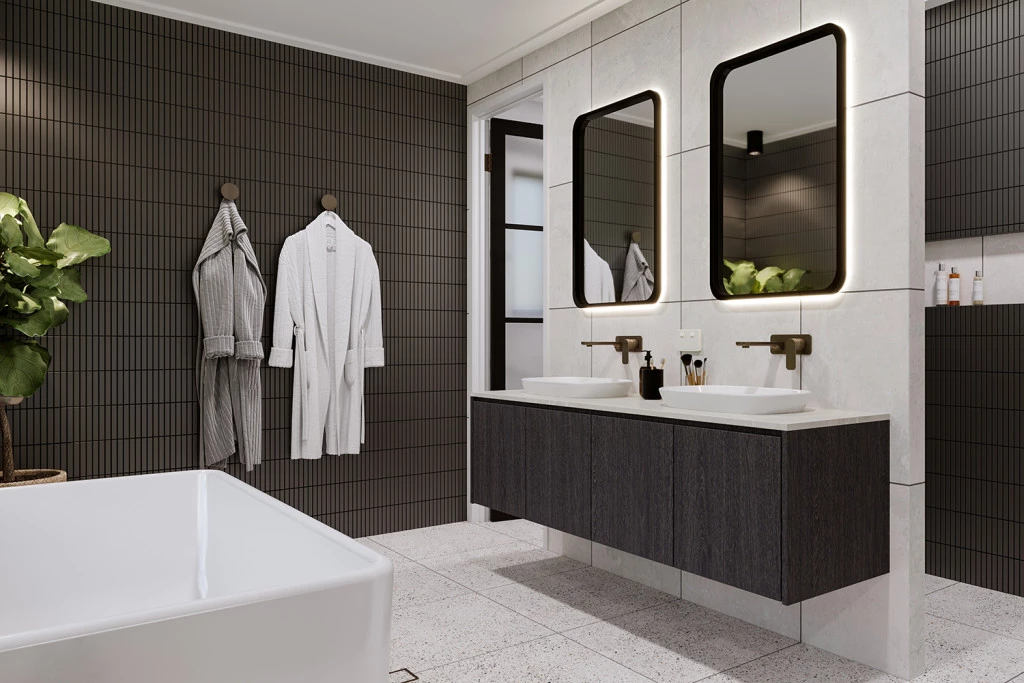
– Freestanding Bathtub
– Flyscreen to all windows
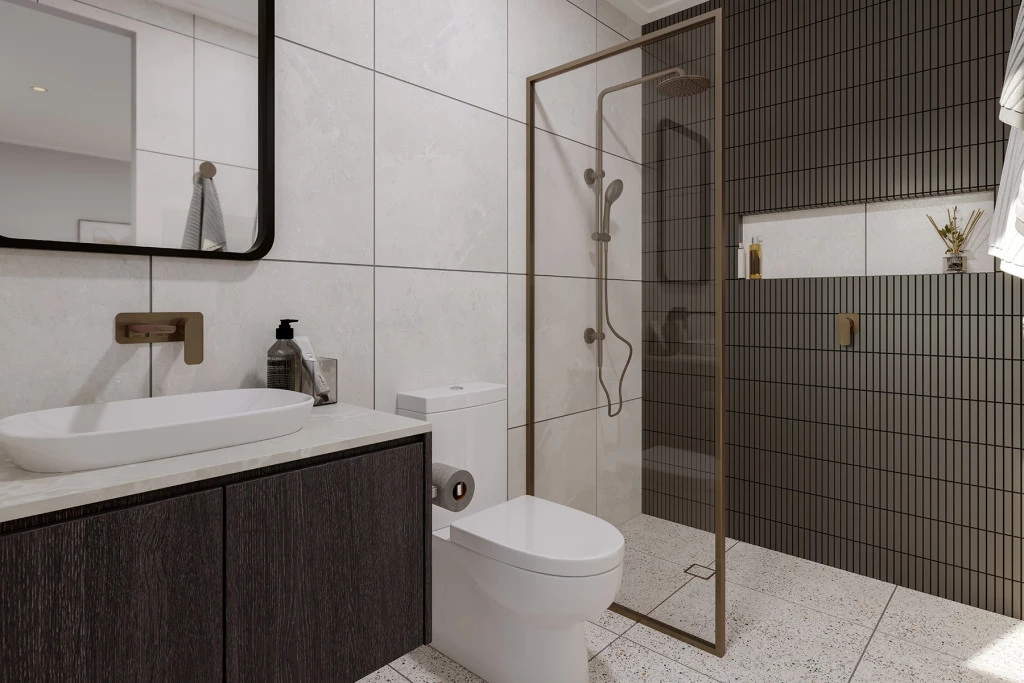
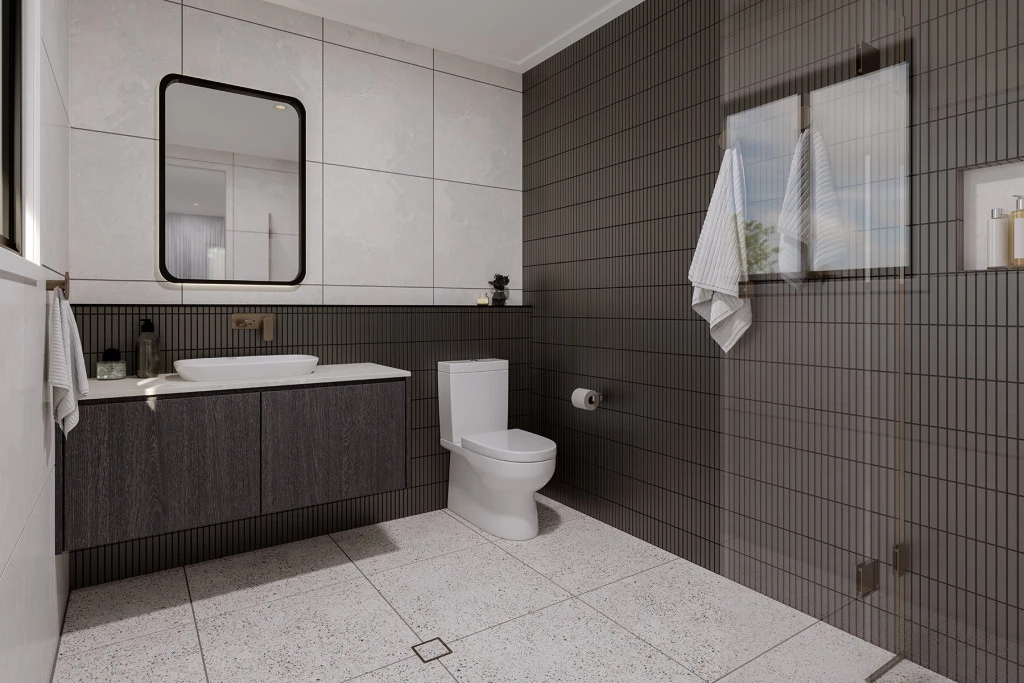
– Semi-Frameless Shower Screens
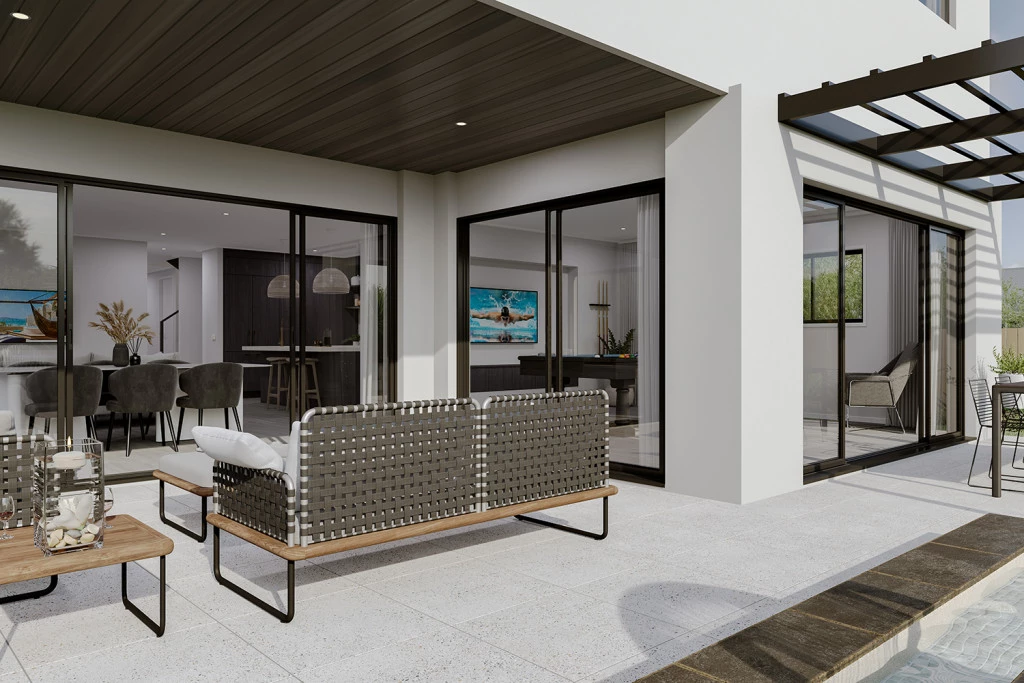
– Tiled Porch and Alfresco
– Colorbond Roof
✨ Why You’ll Love This Location:
* Situated in the rapidly growing suburb of Leppington, Capote Street offers the perfect balance of convenience, family living, and future growth.
* Families will appreciate the proximity to quality schools including Leppington Public School, Denham Court Public School, and Unity Grammar College, making school runs quick and convenient.
* For commuters, Leppington railway station provides direct rail connections to the Sydney CBD and surrounding areas, while major roads including Camden Valley Way make travelling throughout South-West Sydney simple.
* Everyday shopping and dining are just minutes away at Leppington Village, with larger retail hubs such as Willowdale Shopping Centre and Edmondson Park Town Centre close by for even more options.
* With new parks, infrastructure, and community facilities continually being developed, Leppington has quickly become one of South-West Sydney’s most desirable areas for families, investors, and first-home buyers alike.
✨Design/Layout:
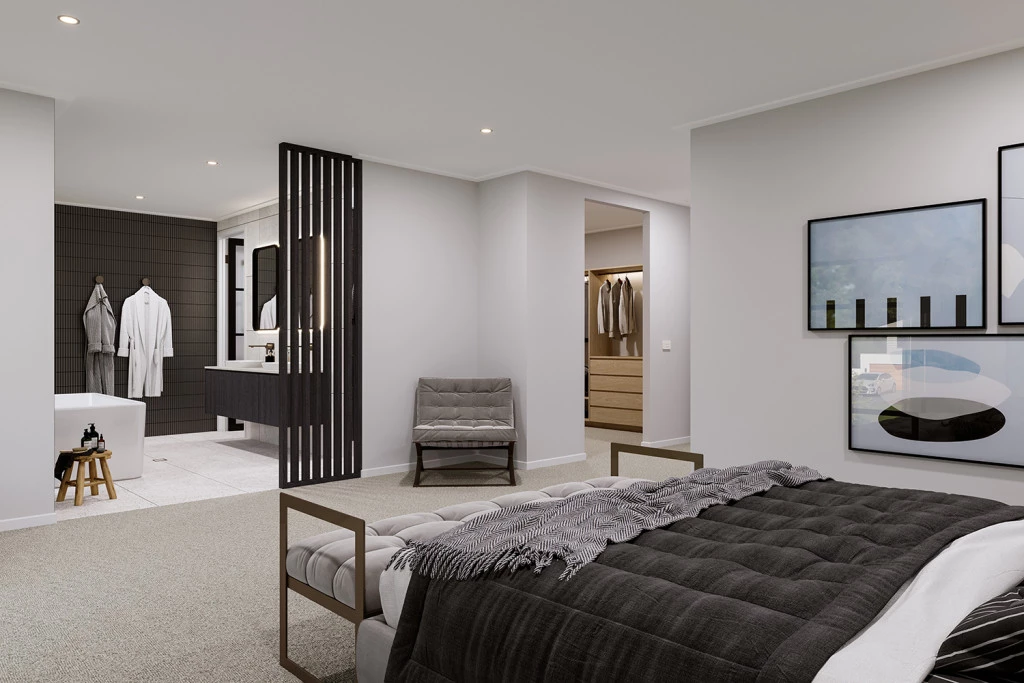
As soon as you enter the home you can’t help but dream of the possibilities it allows – comfort and functionality for large families, hosting guests and endless entertaining. Light and space have been maximised throughout this home, making it entirely comfortable and liveable.
Key Features
- Alfresco
- Butler’s Pantry
- Ensuite
- Laundry
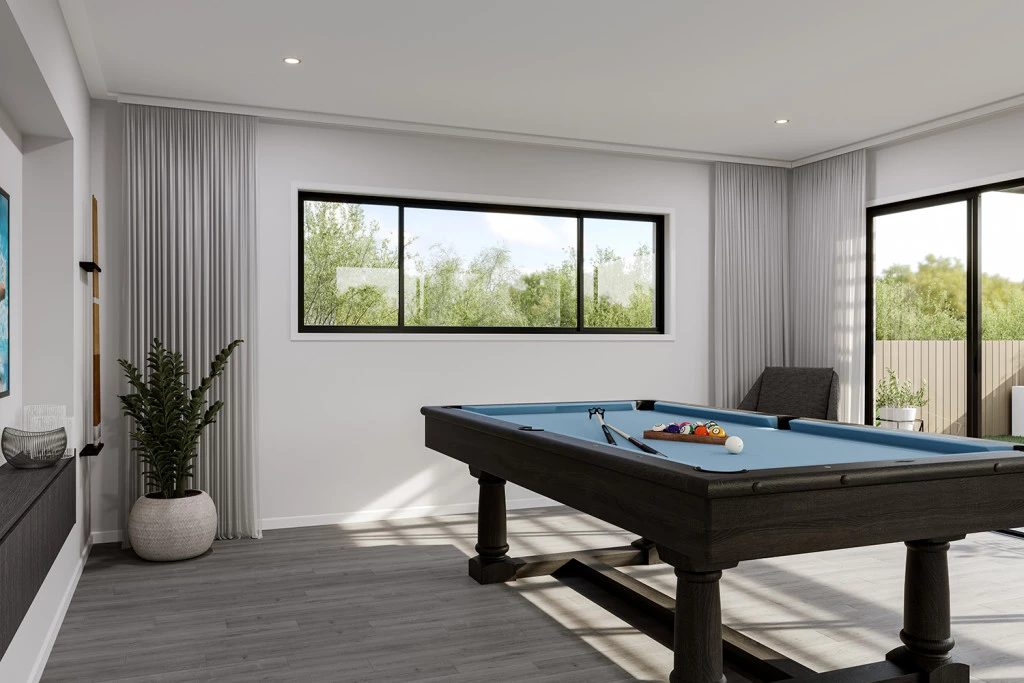
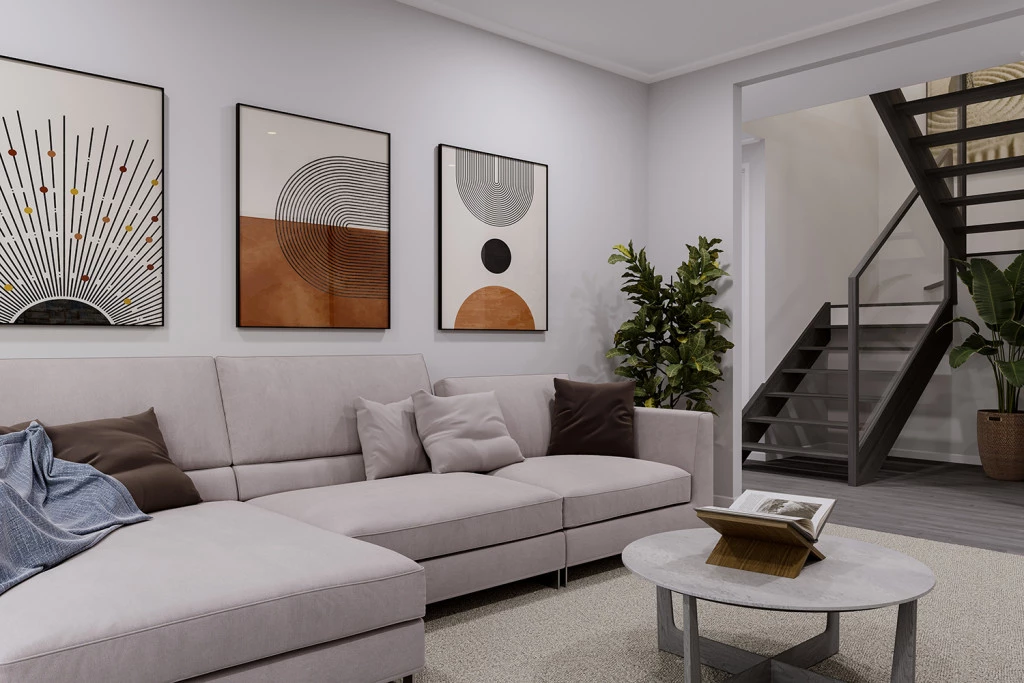
- Lounge / Media
- Powder Room
- Walk-in Robe
Additional Features
- Fixed Price Site Costs
- 2.7m Ceiling Heights to Ground Floor
- Actron Full Ducted Air Conditioning with 2x zones
- Coloured Driveway up to 47m2
- Security Alarm System with 1 Keypad
- Full Interior Design Package with colour consultation