
Coogee 295
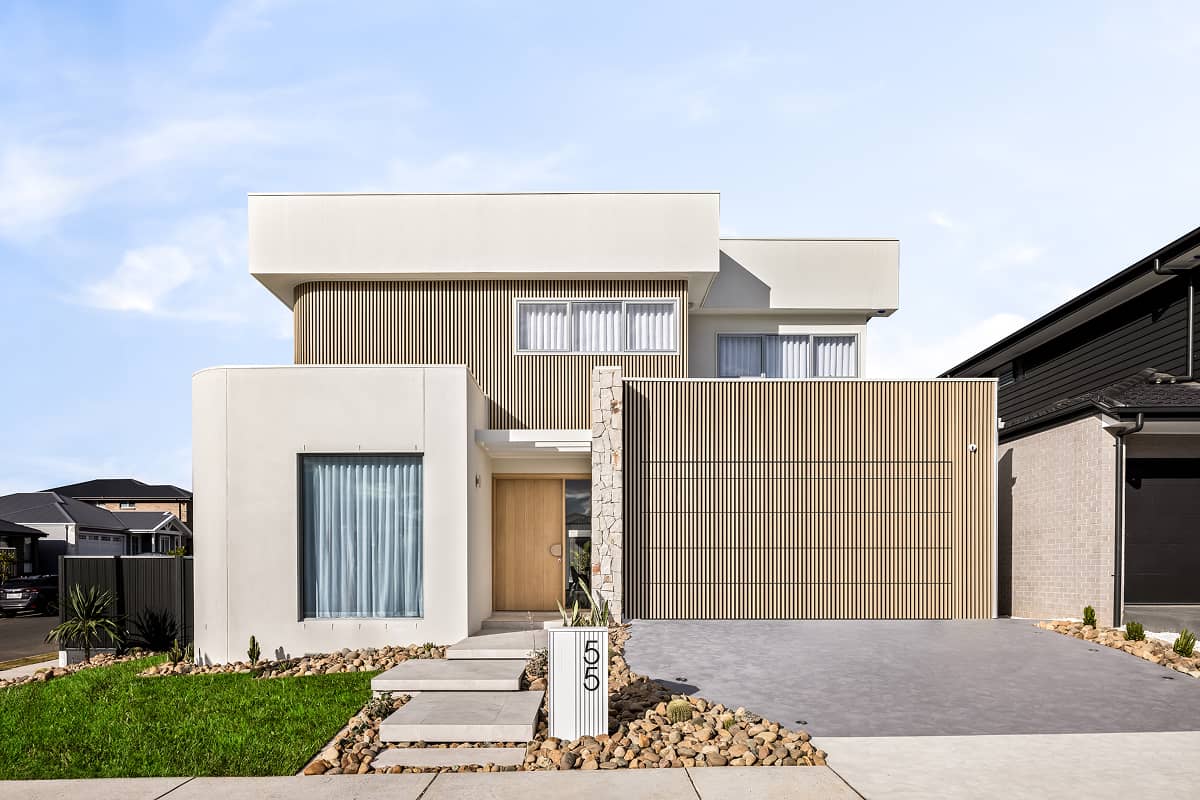
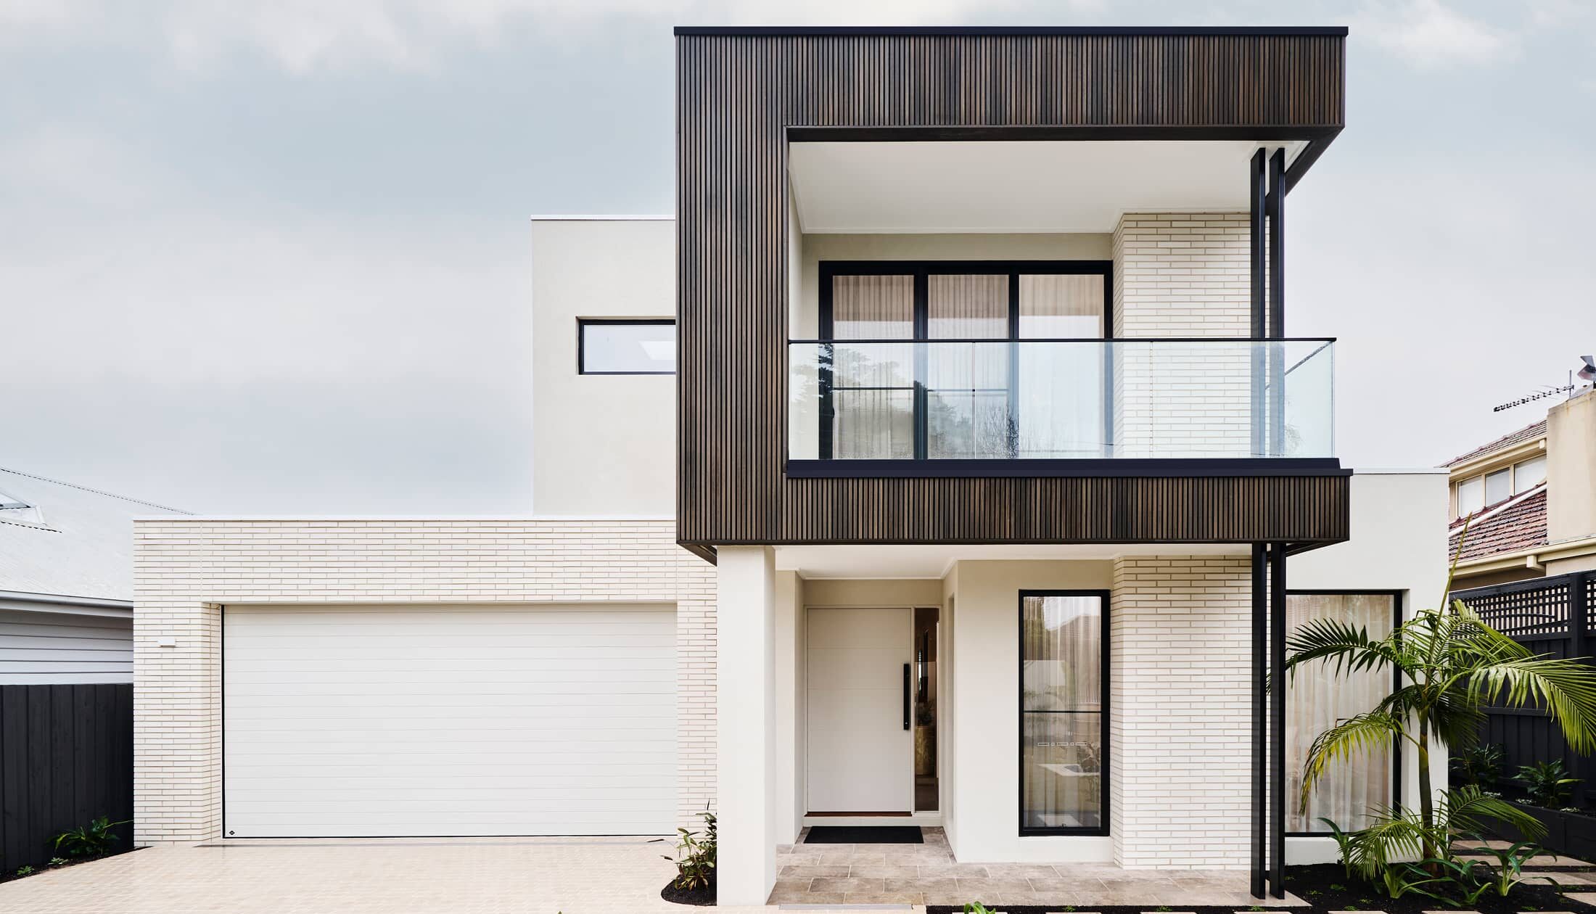
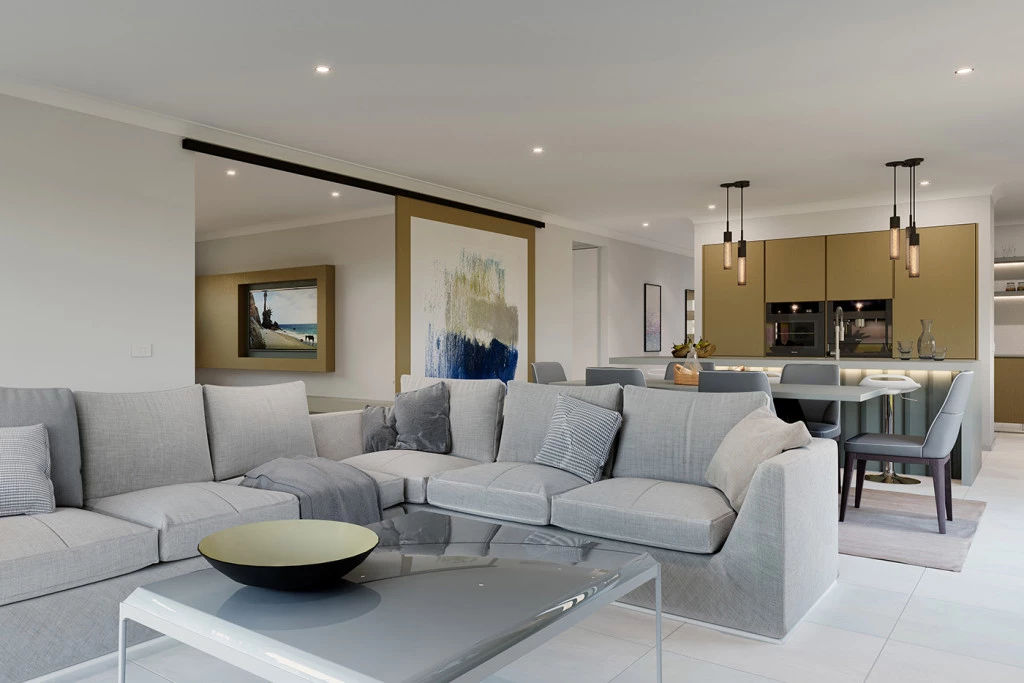
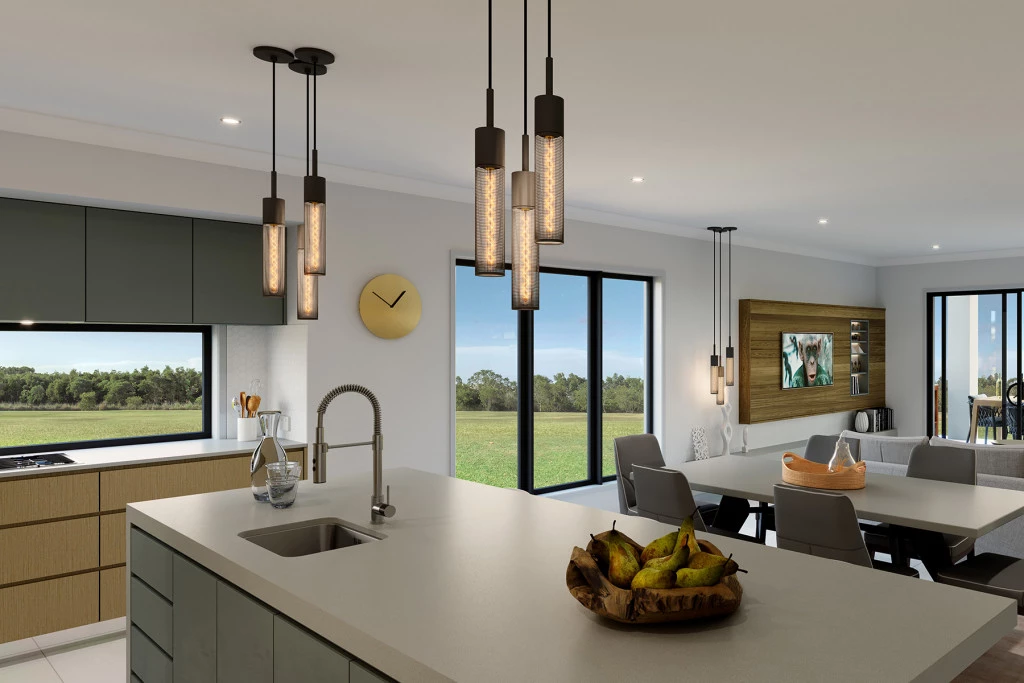
The Coogee is a spacious home that has been carefully designed to suit the modern family providing multiple, well thought out living spaces that make entertaining a breeze.
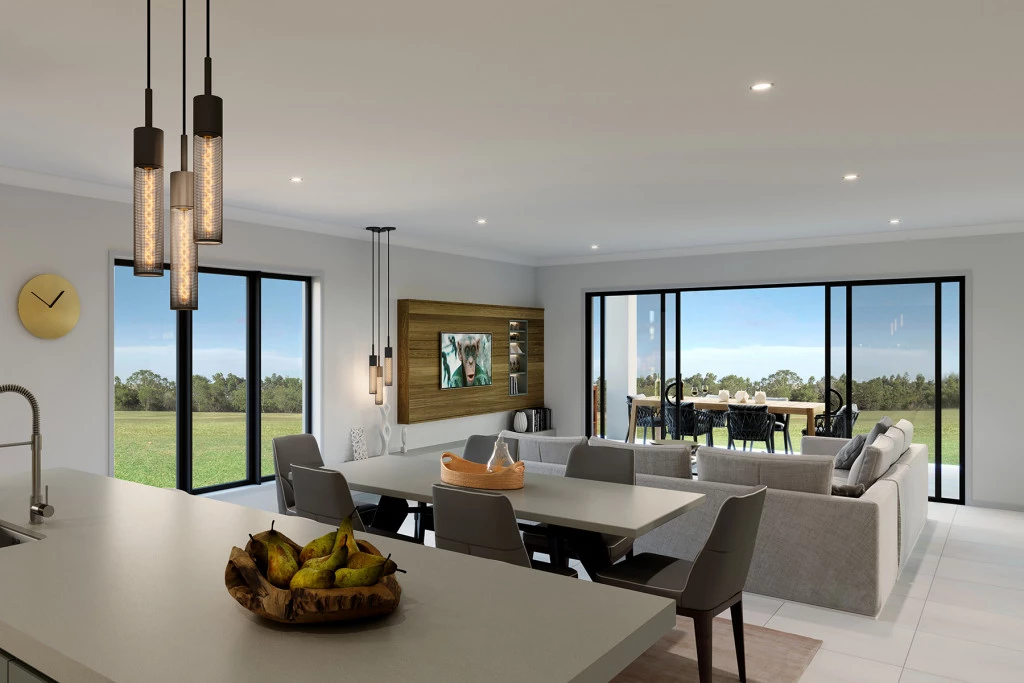
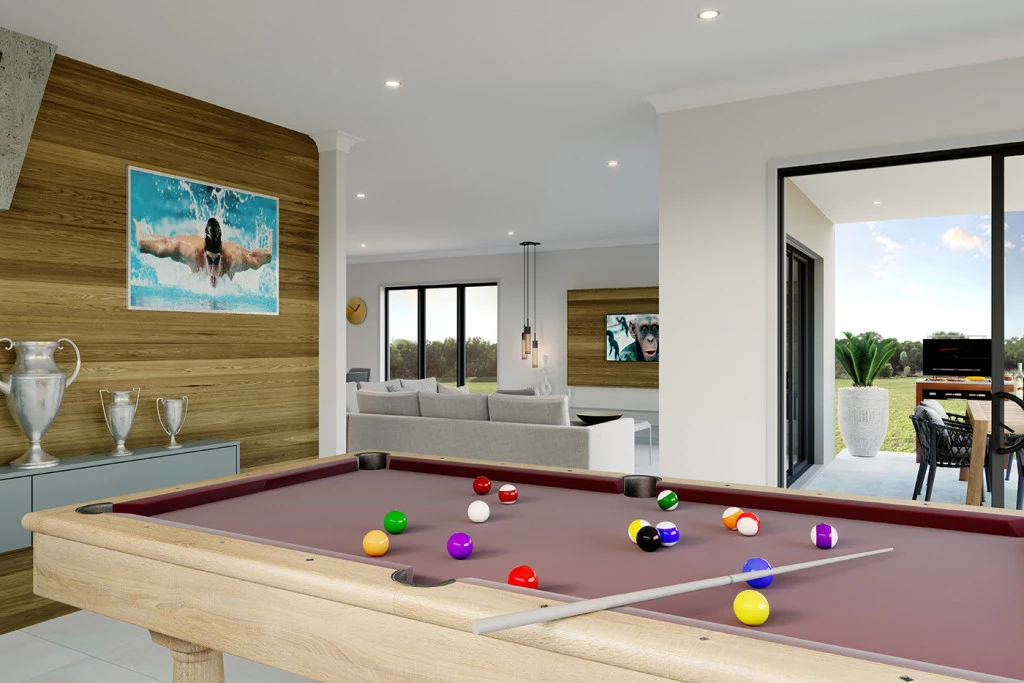
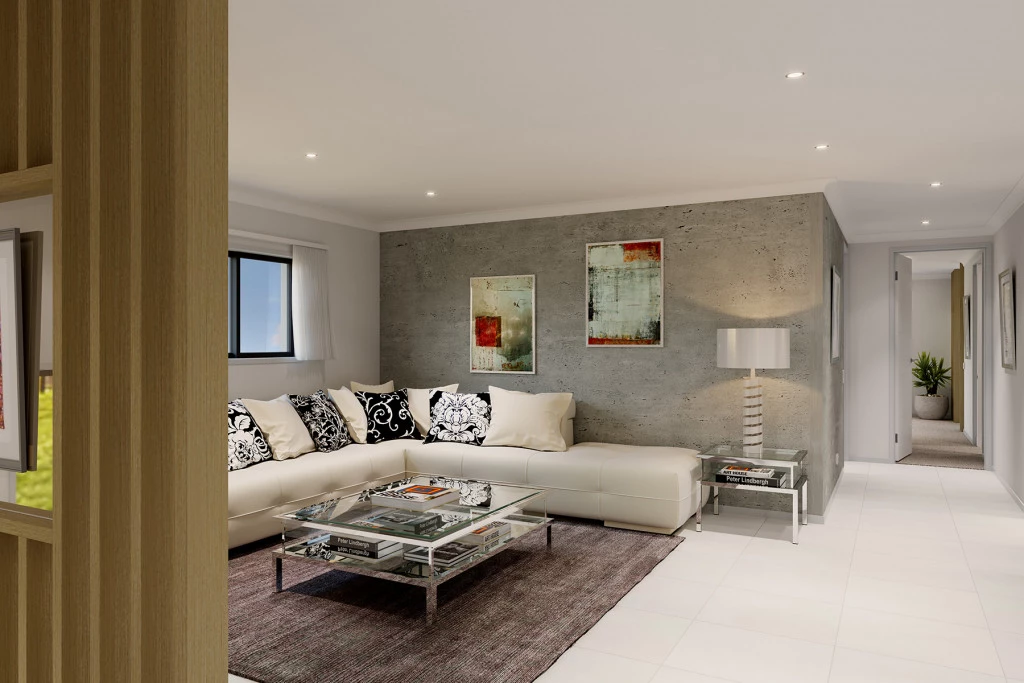
The home boasts multiple separate living areas, an entertainer’s kitchen with butler’s pantry, up to five well-appointed bedrooms and multiple bathrooms throughout. An enclosed media room, a games room and an upstairs rumpus give plenty of room to relax, entertain or play.
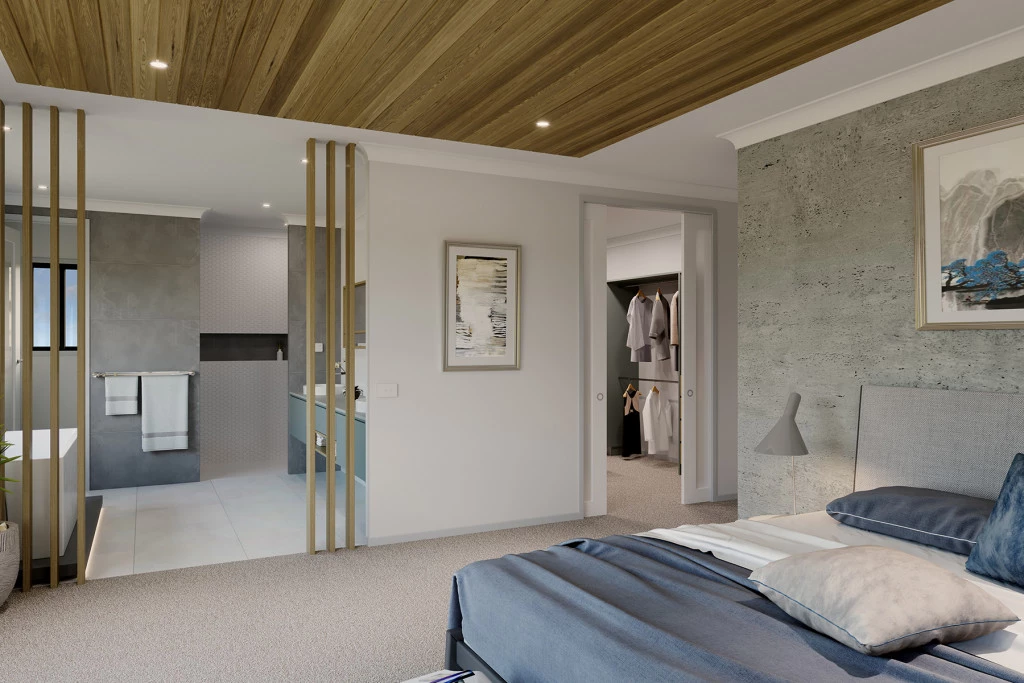
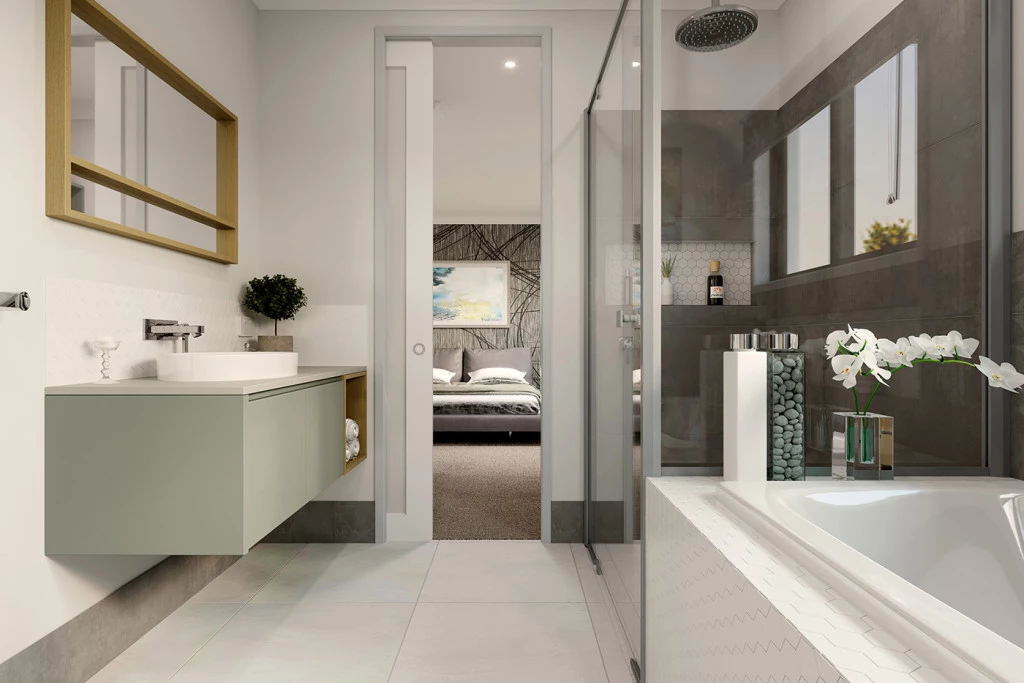
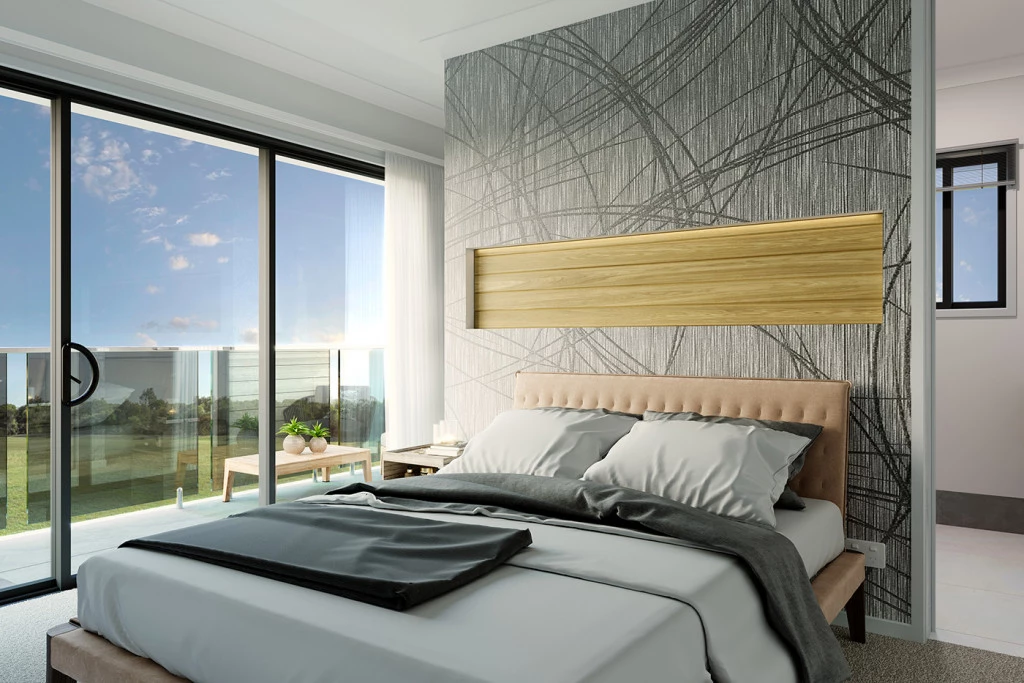
Escape to a master retreat with stunning double ensuite and walk-in robe.
Spacious layout and careful styling give this home a designer touch. It is a place to unwind, a place to entertain friends and a place for the family to be together all wrapped in one.
Allow yourself to imagine the lifestyle you’ve always wanted; in the home you deserve!
*Images in this listing are for illustration purposes only. Photographs and floor plans may not be truly representative of final designs. *Package price is based on a standard floor plan and standard façade (actual facade may be smaller than façade shown). The package may be subject to the developer’s design review panel, council final approval and G.J. Gardner Homes procedure of purchase. Package price excludes stamp duty on land, legal fees and conveyancing costs (including transfer of title and searches). Site costs may vary according to site classification, survey, site inspection and site conditions including rock and fill. Prices are inclusive of GST and may change without notice. Package subject to two separate contracts. The land is being sold in conjunction with the developer and G.J Gardner Homes makes no guarantee the lot number advertised will be available at the time of purchase. Photographs may depict fixtures, finishes and features not supplied by G.J Gardner Homes. Excluded items include but are not limited to landscaping items such as planter boxes, retaining walls, water features, pergolas, screens, driveways and decorative items such as fencing and outdoor kitchens or barbecues. This design and illustration remains the property of G.J Gardner Homes and may not be reproduced in whole or in part without written consent. For detailed home pricing, please talk to a New Homes Consultant.
Key Features
- Alfresco
- Butler’s Pantry
- Ensuite
- Laundry
- Lounge / Media
- Office / Study
- Powder Room
- Walk-in Linen
- Walk-in Robe
Additional Features
- Corner lot with north-facing backyard and sun-filled living
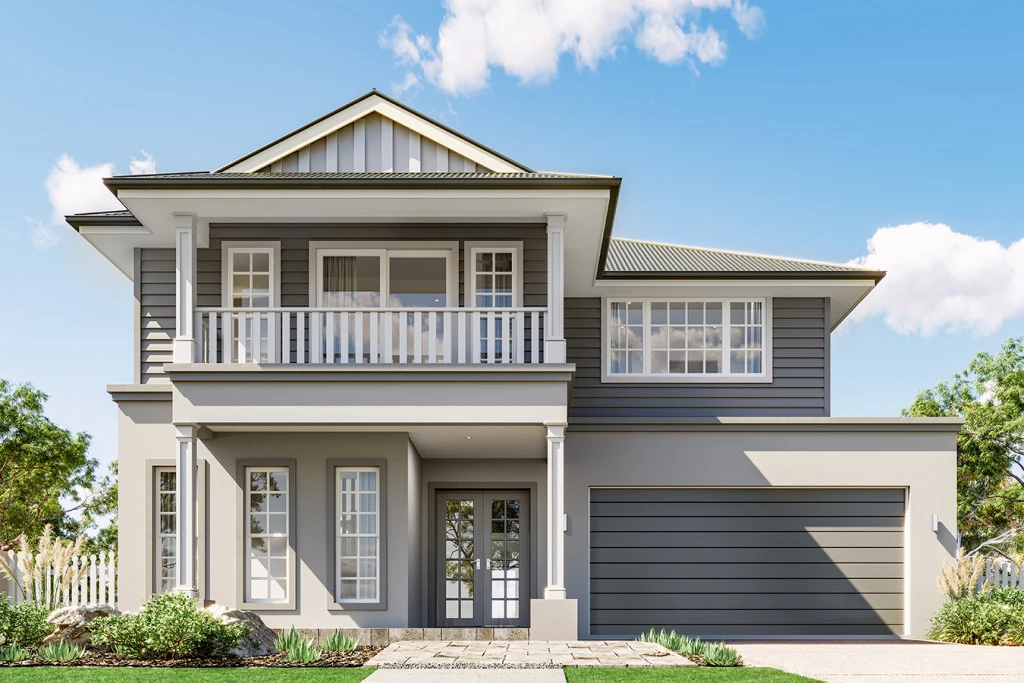
- 5 Bedroom, spacious open plan design with Hamptons Facade
- BASIX Sustainability Requirements Provisional Allowance
- Site Cost Provisional Allowance
- Easy access to Northern Illawarra and South Coast