


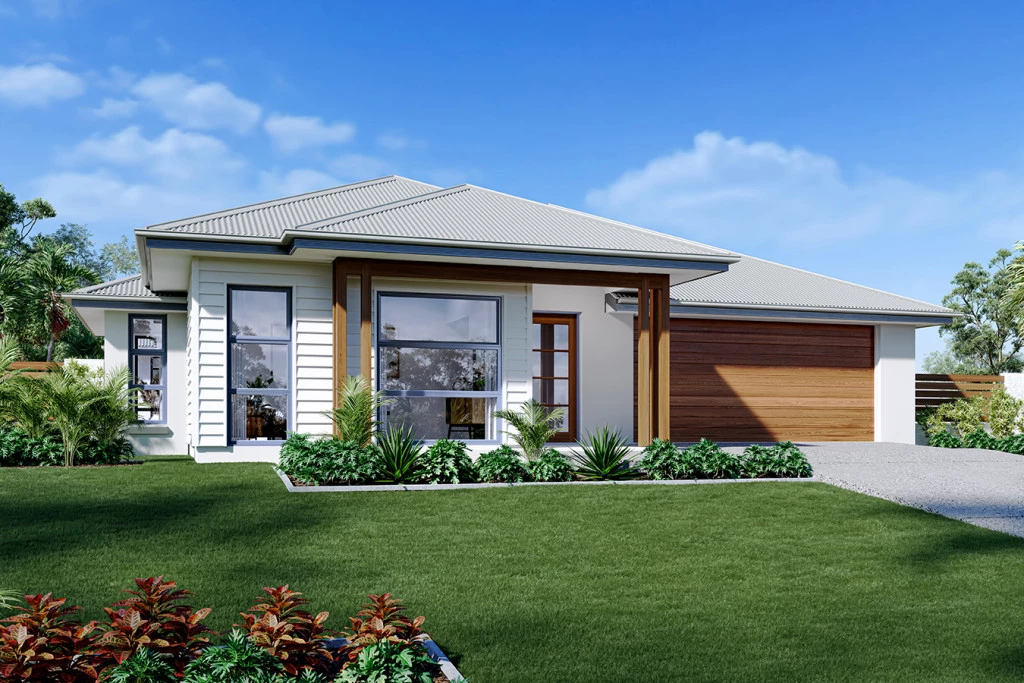
Millbrook 255
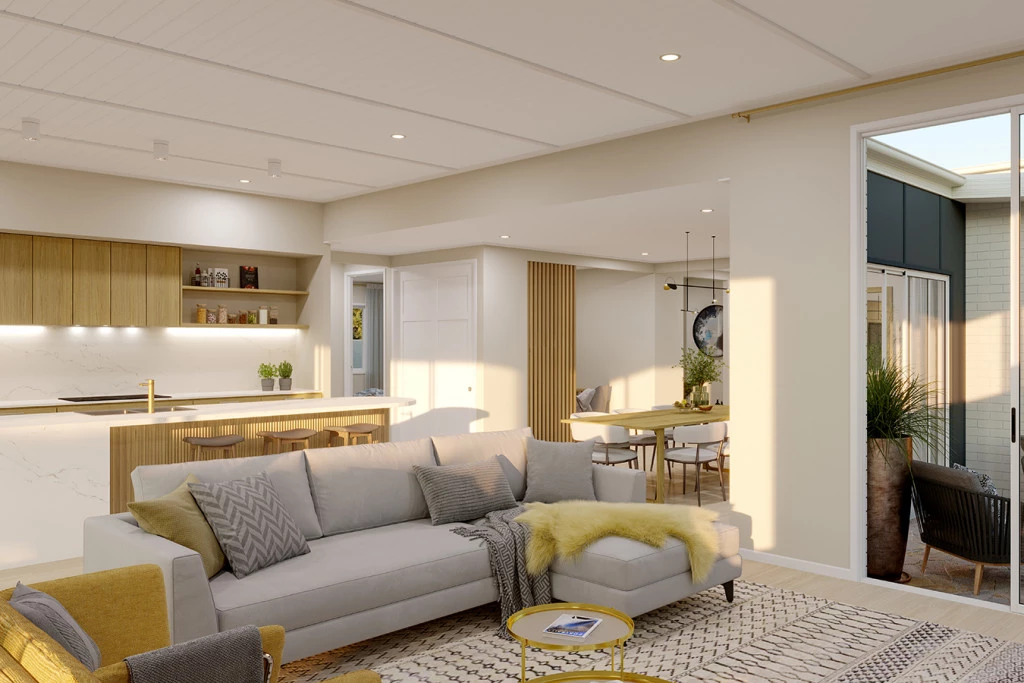
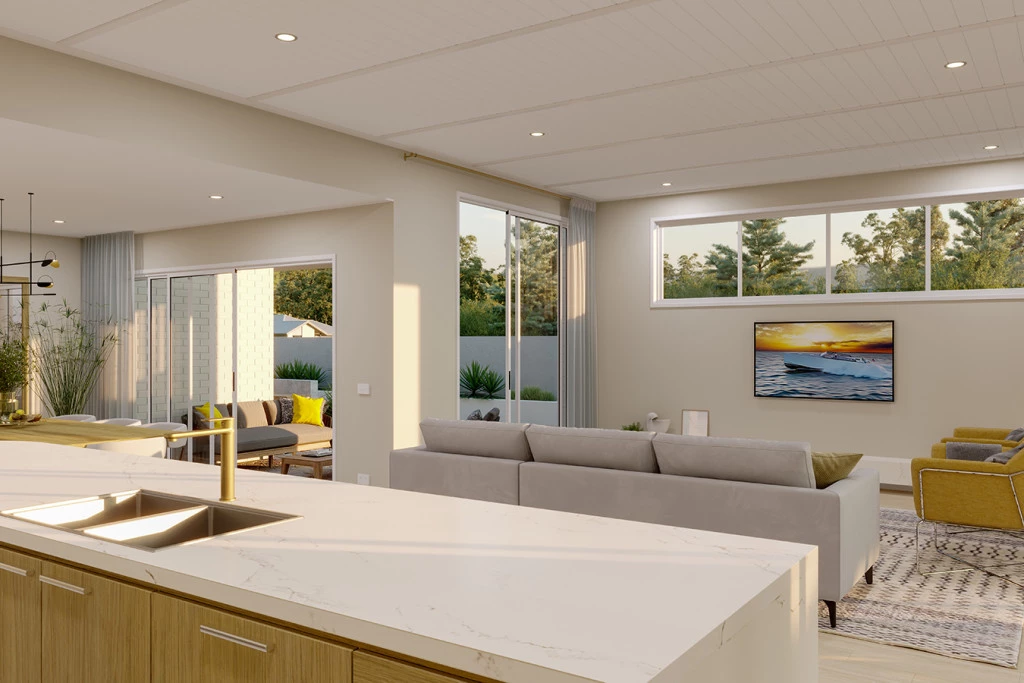
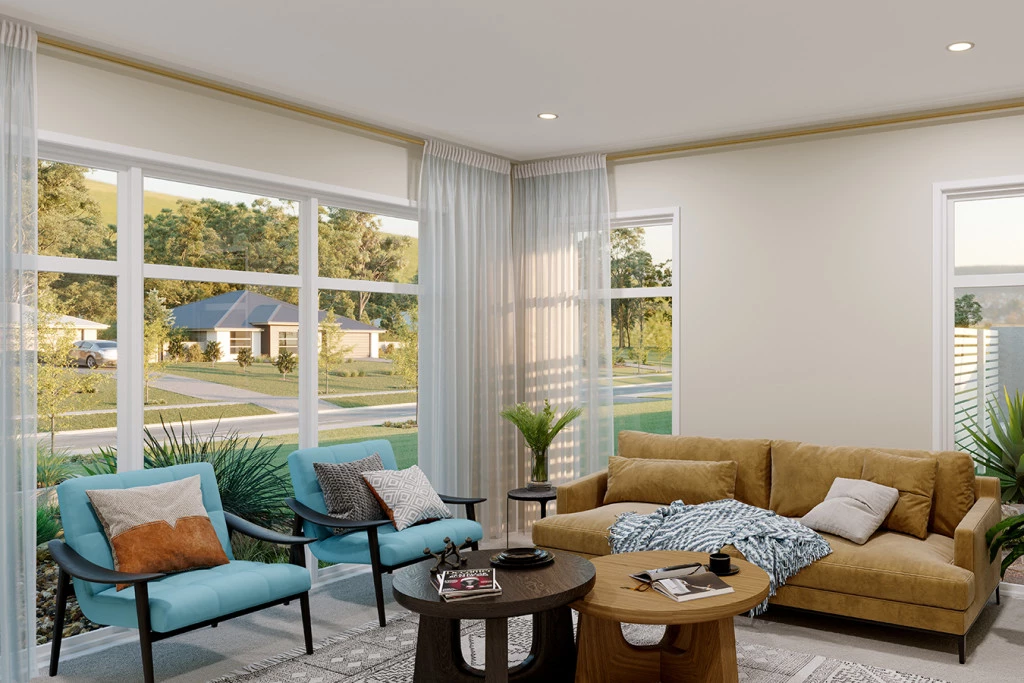
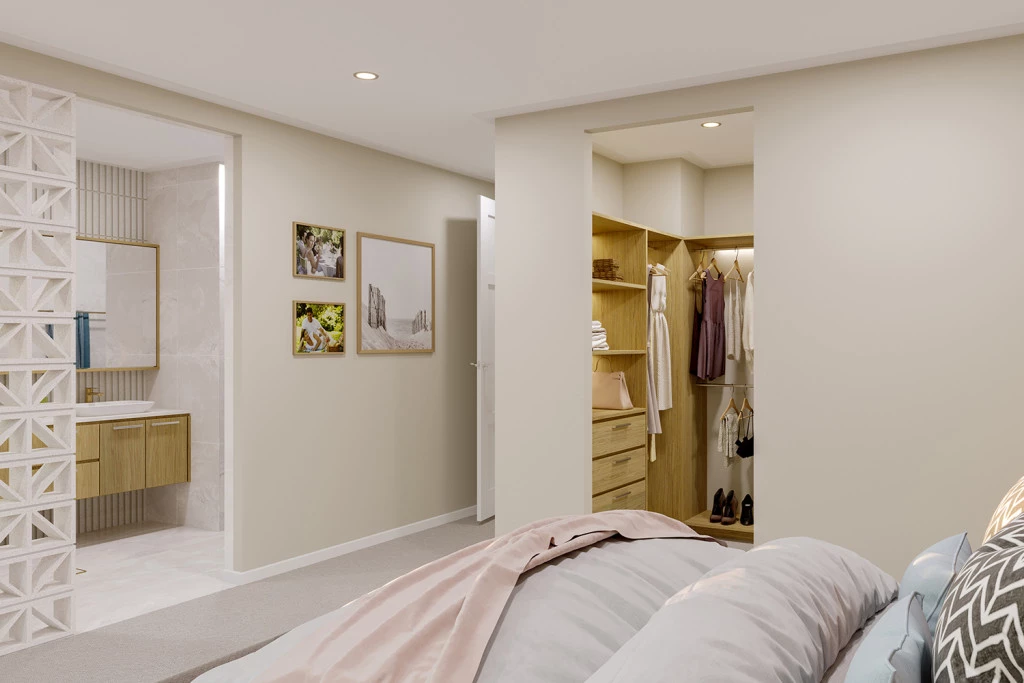
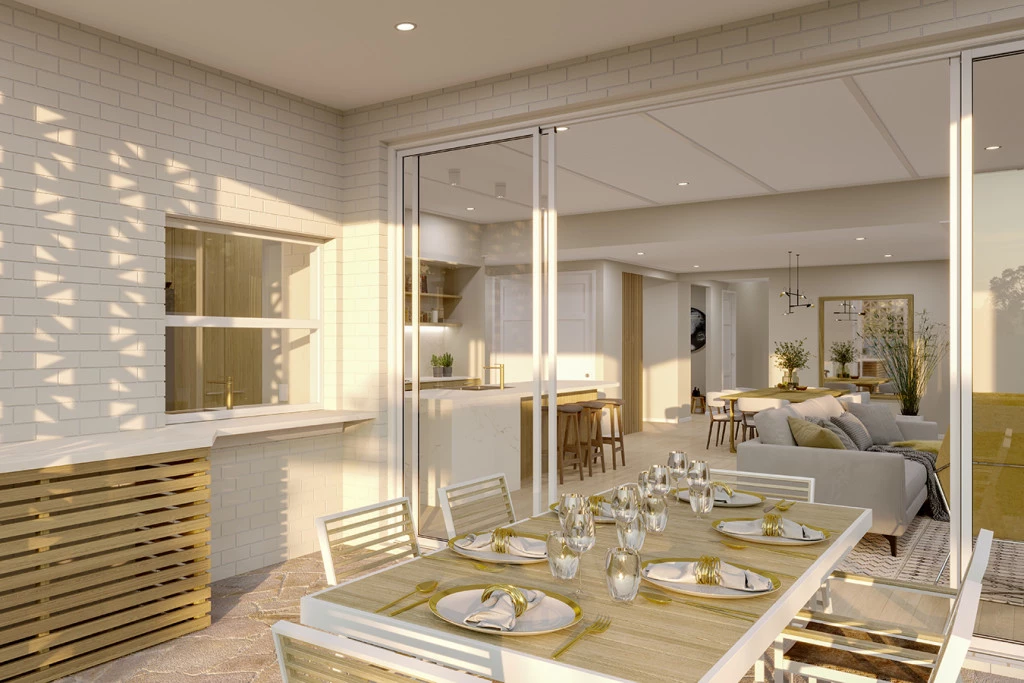
Made for effortless everyday living and grand-scale entertainment, the Millbrook is a striking, modern family residence coming to Lot 2294 in the highly sought-after Ashbourne community. Designed with abundance of space, thoughtful zoning, and luxurious finishes, this home offers the perfect balance of connected family life and private retreat.
Positioned perfectly on Lot 2294 to capture optimal morning sunlight throughout all living spaces, the design ensures sustainable, energy-efficient comfort and glorious natural light all year round.
Premium Inclusions & Design Highlights —
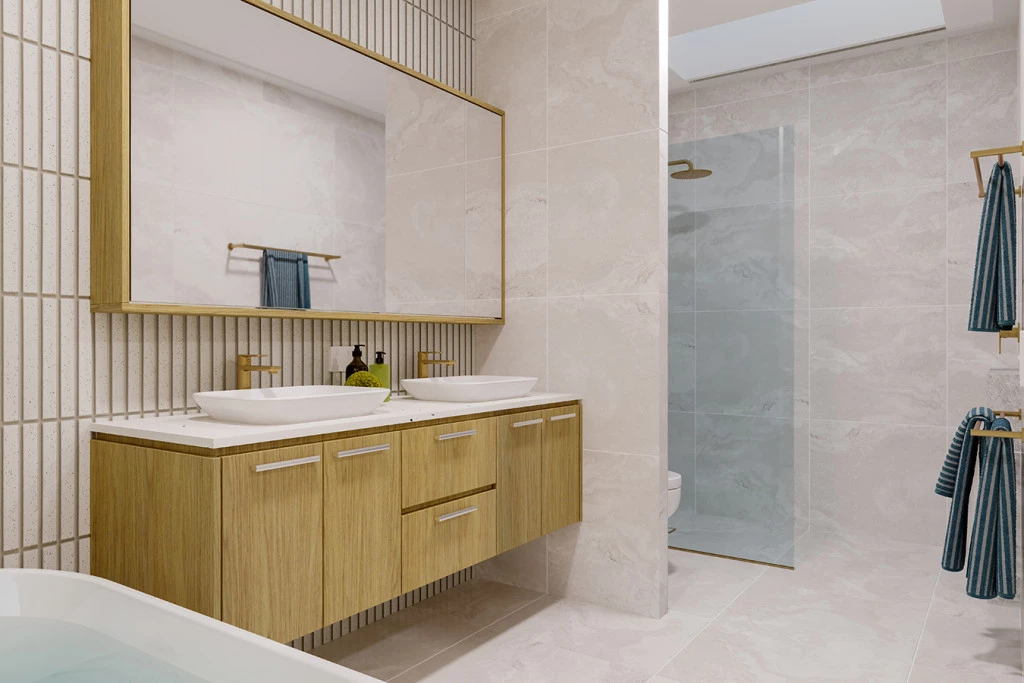
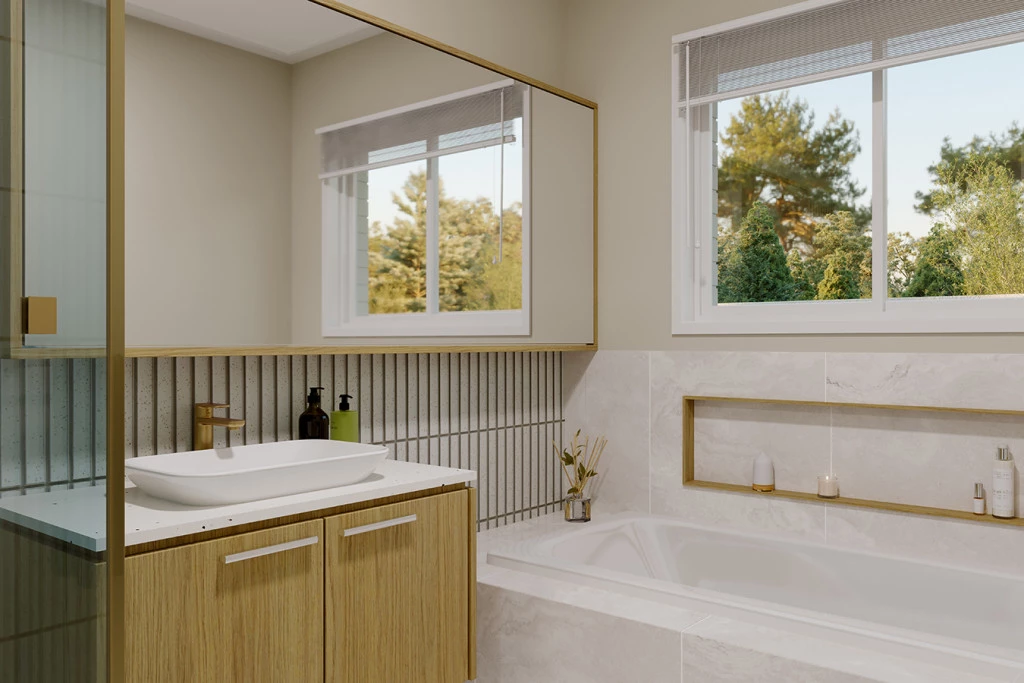
Elegant 20mm Stone Benchtops & Vanities.
Height and Space, gorgeous 2400mm high ceilings beautifully framed by 90mm cove cornice throughout.
Structural integrity, built with heavy-duty T2-treated pine frames and trusses, premium PGH selected brick veneer, and a timeless Colorbond® metal roof.
Call Georgia on 0497347228 today to find out more on this package.
*Images in this listing are for illustration purposes only. Photographs and floor plans may not be truly representative of final designs. *Package price is based on a standard floor plan and standard façade (actual facade may be smaller than façade shown). The package may be subject to the developer’s design review panel, council final approval and G.J. Gardner Homes procedure of purchase. Package price excludes stamp duty on land, legal fees and conveyancing costs (including transfer of title and searches). Site costs may vary according to site classification, survey, site inspection and site conditions including rock and fill. Prices are inclusive of GST and may change without notice. Package subject to two separate contracts. The land is being sold in conjunction with the developer and G.J Gardner Homes makes no guarantee the lot number advertised will be available at the time of purchase. Photographs may depict fixtures, finishes and features not supplied by G.J Gardner Homes. Excluded items include but are not limited to landscaping items such as planter boxes, retaining walls, water features, pergolas, screens, driveways and decorative items such as fencing and outdoor kitchens or barbecues. This design and illustration remains the property of G.J Gardner Homes and may not be reproduced in whole or in part without written consent. For detailed home pricing, please talk to a New Homes Consultant.
Key Features
- Alfresco
- Butler’s Pantry
- Courtyard
- Ensuite
- Laundry
- Lounge / Media
- Powder Room
- Walk-in Robe
Additional Features
- Dedicated Family Wing
- Thoughtful Internal Finishes
- The Ultimate Entertainer's Core
- A Spa-Like Master Retreat & Wet Areas
- The Master Retreat Privately Positioned at the Front
- Built by Locals, Backed by Guarantees