


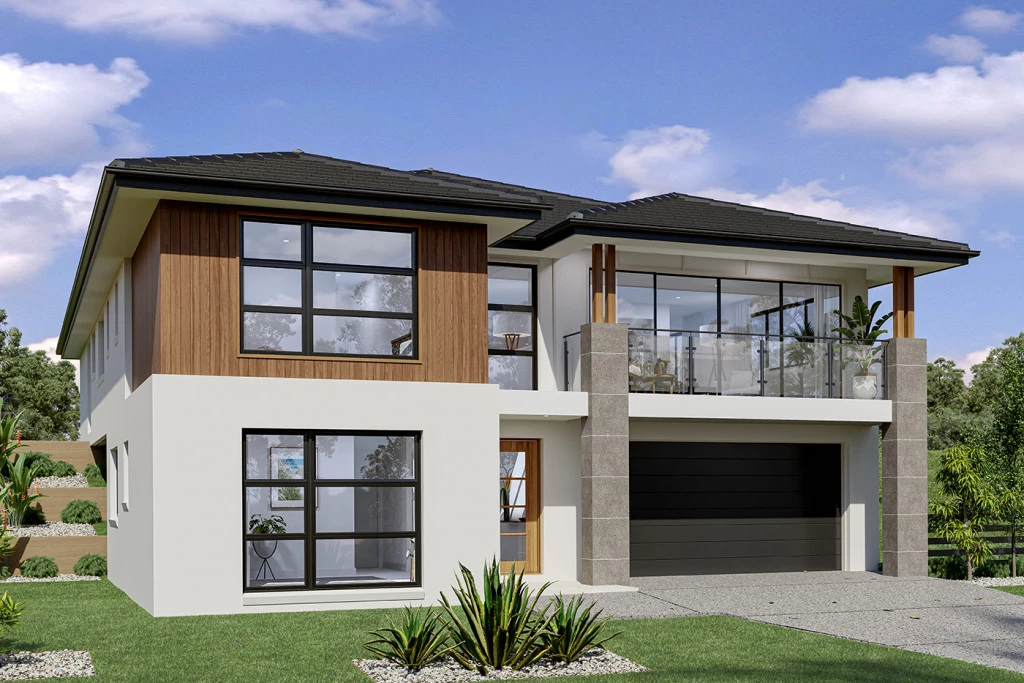
Stamford 320
Secure your place in one of Norwest’s most sought-after new communities with this premium house and land package in the exclusive Asora Norwest.
Set on a generous 701sqm block, the Stamford 320 Resort Facade split-level design delivers a spacious and functional layout tailored for modern family living. With a seamless blend of indoor and outdoor spaces, multiple living zones, and quality inclusions throughout, this home offers both comfort and sophistication.
Designed for life, Asora Norwest is a master planned community by Sekisui House, where thoughtfully designed homes meet natural landscapes and everyday convenience. Surrounded by green corridors, parklands, and connected amenities, it offers a lifestyle that balances tranquility with accessibility.
Positioned just moments from Norwest Metro, shopping precincts, leading schools, and major employment hubs, this is a rare opportunity to secure a large home site in a thriving and well-connected location.
Key Features:
• Fixed-price house and land package
• Generous 701sqm block in premium estate
• Spacious Stamford 320 design with 4 bedrooms, 3 bathrooms & double garage
• Open-plan living with multiple living zones
• 2.7m ceiling heights for added space and light.
Location Highlights:
• Approx. 1.5km to Norwest Metro Station
• Approx. 1.8km to Norwest Marketown
• Approx. 4.6km to Castle Towers
• Close to Norwest Business Park and local employment hubs
• Surrounded by quality schools, cafés, and lifestyle amenities
• Access to parklands, walking tracks, and open green spaces
Opportunities like this are limited. Enquire today to secure your position in Norwest’s newest premium community.
Disclaimer: Price is indicative only and subject to change. Package subject to developer approval, council consent, and separate land and building contracts. Excludes stamp duty, legal fees, and conveyancing costs. Images may depict upgrades not included in the standard package.
Key Features
- Alfresco
- Bedroom Downstairs
- Butler’s Pantry
- Ensuite
- Guest Bedroom
- Laundry
- Lounge / Media
- Office / Study
- Powder Room
- Walk-in Robe
Additional Features
- Resort Facade
- Ducted Air Conditioning
- 5.1kw Solar System
- Floor coverings to GJ Gardner's Specification
- Landscaping with retaining walls and driveway allowance