


Chadwick 260
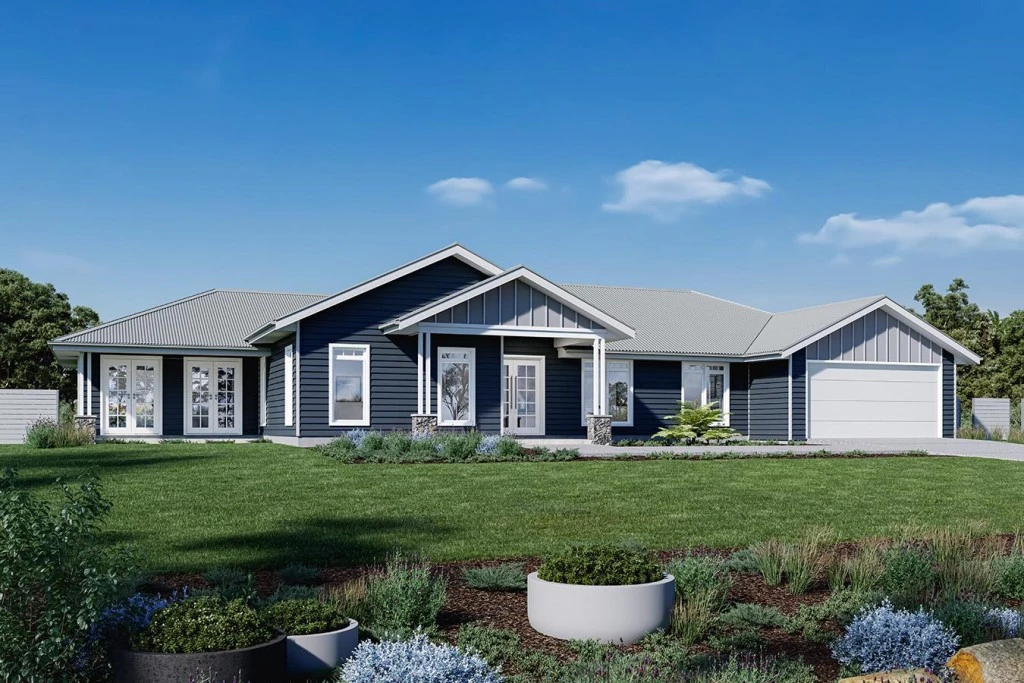
Positioned within the sought-after Ashbourne Estate, the Chadwick Estate showcases an impressive wide frontage facing north, and a thoughtfully designed layout tailored for modern family living.
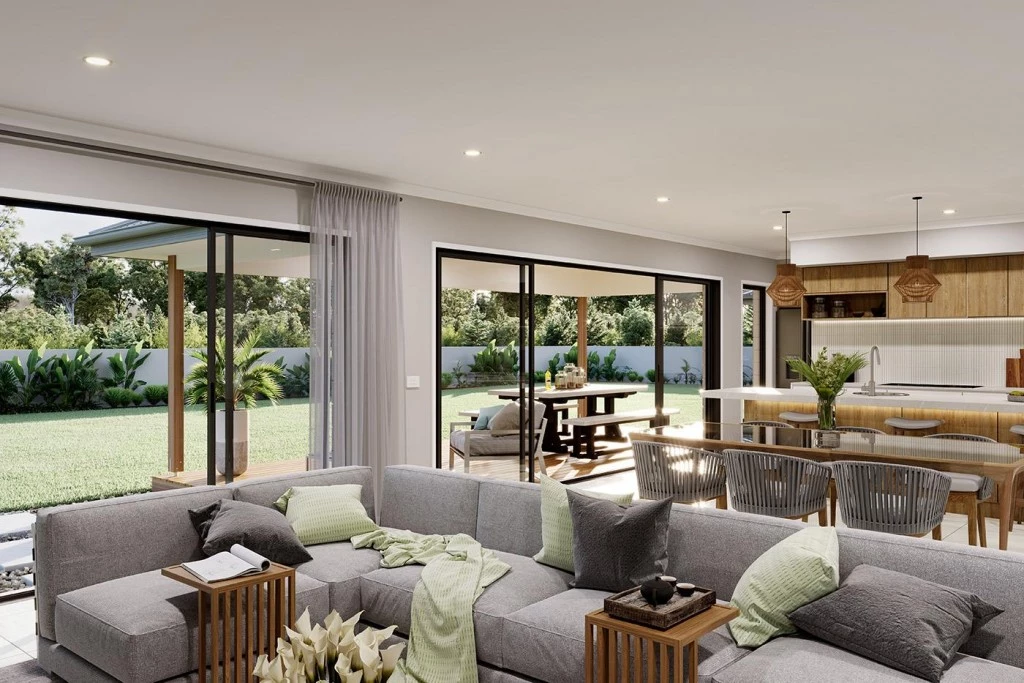
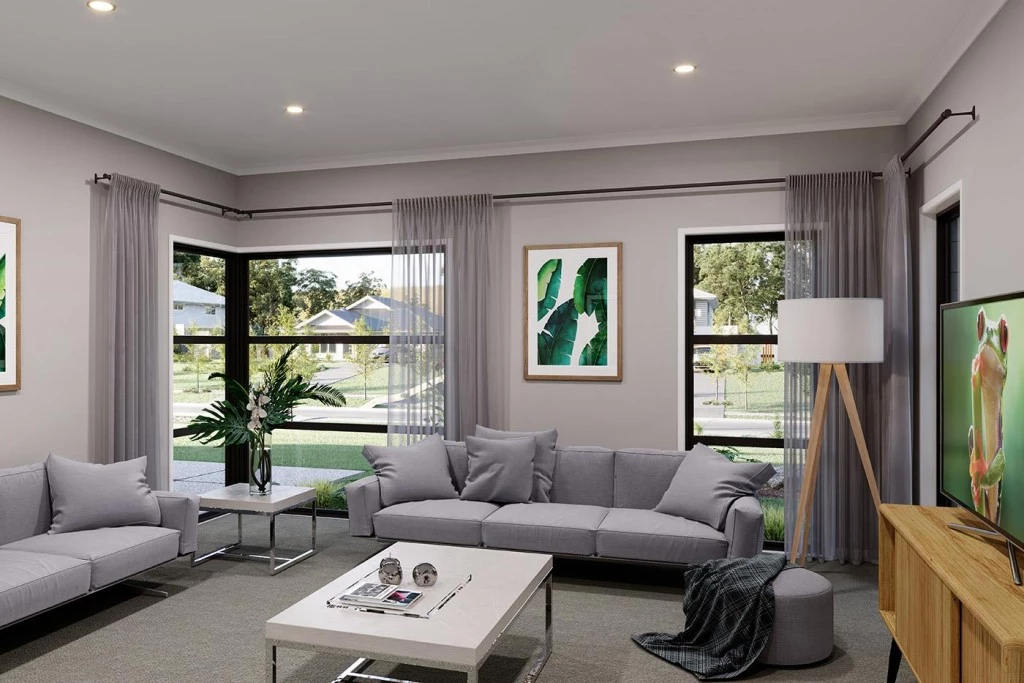
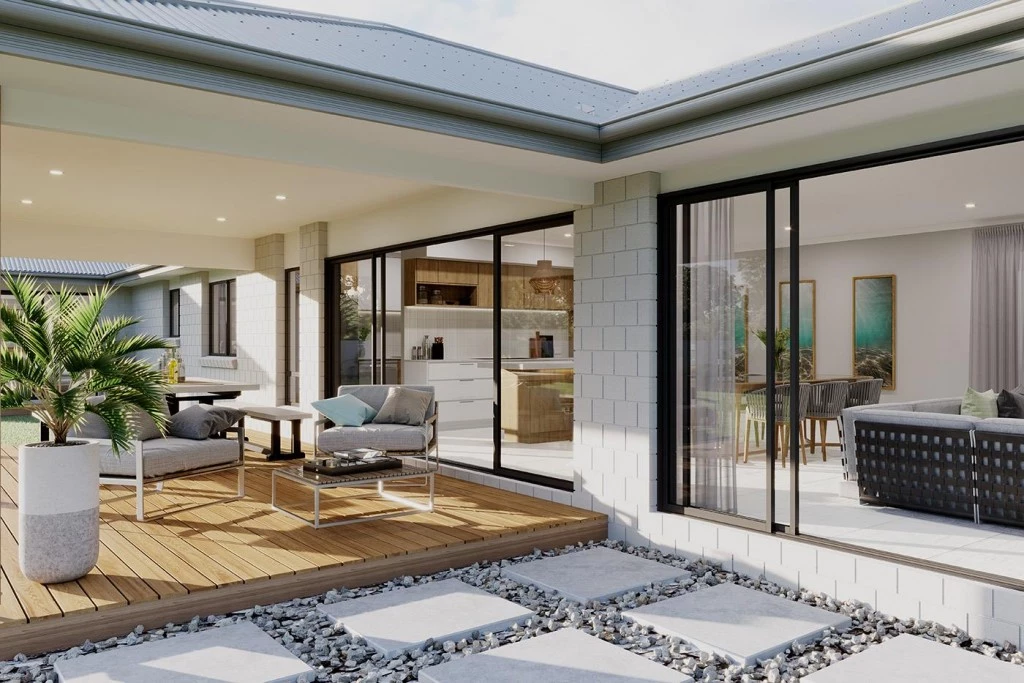
Featuring expansive open plan living areas, a separate lounge room, and four generously sized bedrooms, this home offers the perfect balance of comfort, functionality, and style.
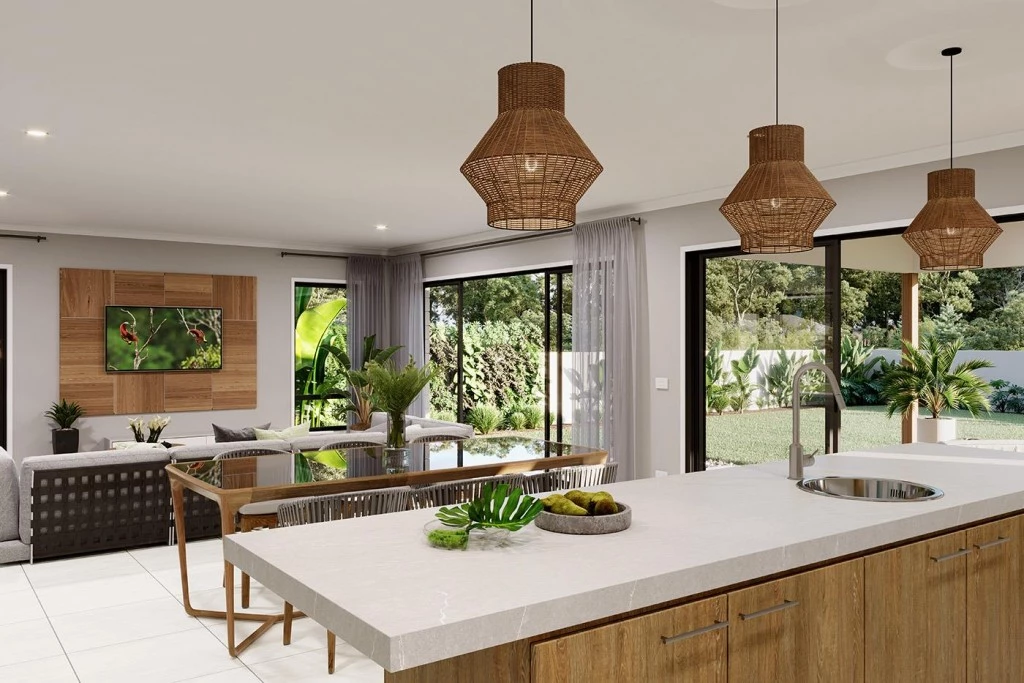
Premium Kitchen Inclusions – Includes 20mm stone benchtops from Caesarstone, premium Franke appliances, and soft close cupboards and doors.
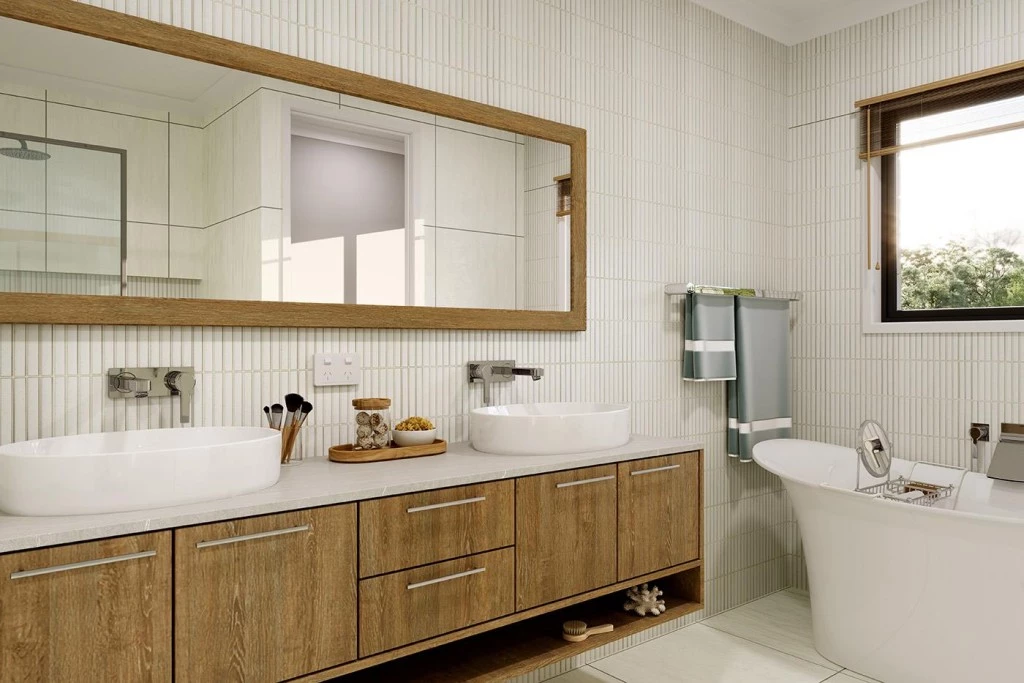
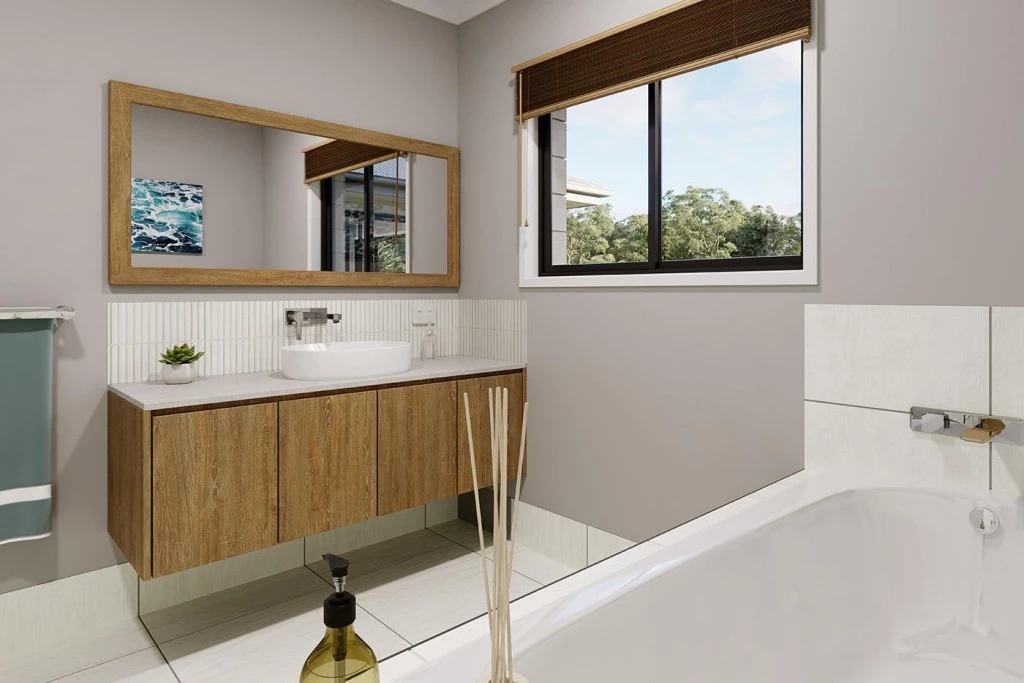
Luxury Wet Areas – Features a Duraplex Alana vanity with a stone benchtop, Phoenix Arlo mixers, a Pheonix Pina twin shower on a rail, and a Seima Chios back-to-wall toilet suite with a soft-close seat.
Quality External Infrastructure – Upgraded structural elements including a Colorond® metal roof and fasica/gutters, and a Gliderol panel lift garage door.
Please call Georgia on 0497347228 today to find out more about this package.
*Images in this listing are for illustration purposes only. Photographs and floor plans may not be truly representative of final designs. *Package price is based on a standard floor plan and standard façade (actual facade may be smaller than façade shown). The package may be subject to the developer’s design review panel, council final approval and G.J. Gardner Homes procedure of purchase. Package price excludes stamp duty on land, legal fees and conveyancing costs (including transfer of title and searches). Site costs may vary according to site classification, survey, site inspection and site conditions including rock and fill. Prices are inclusive of GST and may change without notice. Package subject to two separate contracts. The land is being sold in conjunction with the developer and G.J Gardner Homes makes no guarantee the lot number advertised will be available at the time of purchase. Photographs may depict fixtures, finishes and features not supplied by G.J Gardner Homes. Excluded items include but are not limited to landscaping items such as planter boxes, retaining walls, water features, pergolas, screens, driveways and decorative items such as fencing and outdoor kitchens or barbecues. This design and illustration remains the property of G.J Gardner Homes and may not be reproduced in whole or in part without written consent. For detailed home pricing, please talk to a New Homes Consultant.
Key Features
- Alfresco
- Ensuite
- Laundry
- Powder Room
- Walk-in Linen
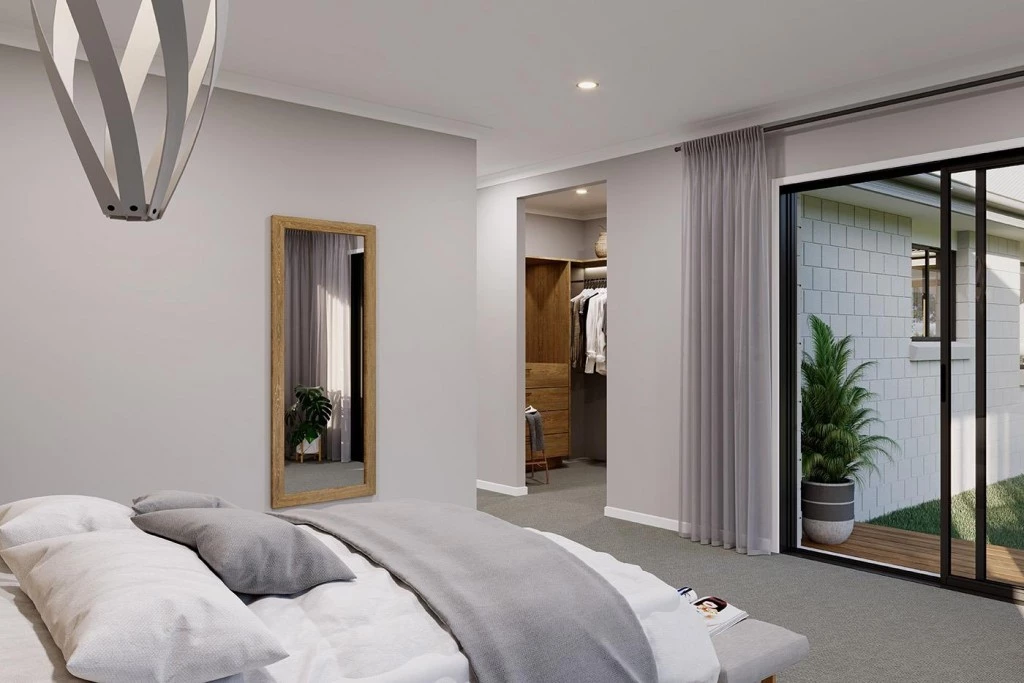
- Walk-in Robe
Additional Features
- Peaceful Lifestyle with Country Feel
- Quality Kitchen Appliances Included
- Easy Access to Nearby Towns and Sydney
- Fixed Price Contracts and Transparent Inclusions
- Close to Local Schools and Shops
- Flexible Upgrade Options to Personalise your Home