2266, Lot 2266 Proposed Road, Moss Vale, NSW, 2577
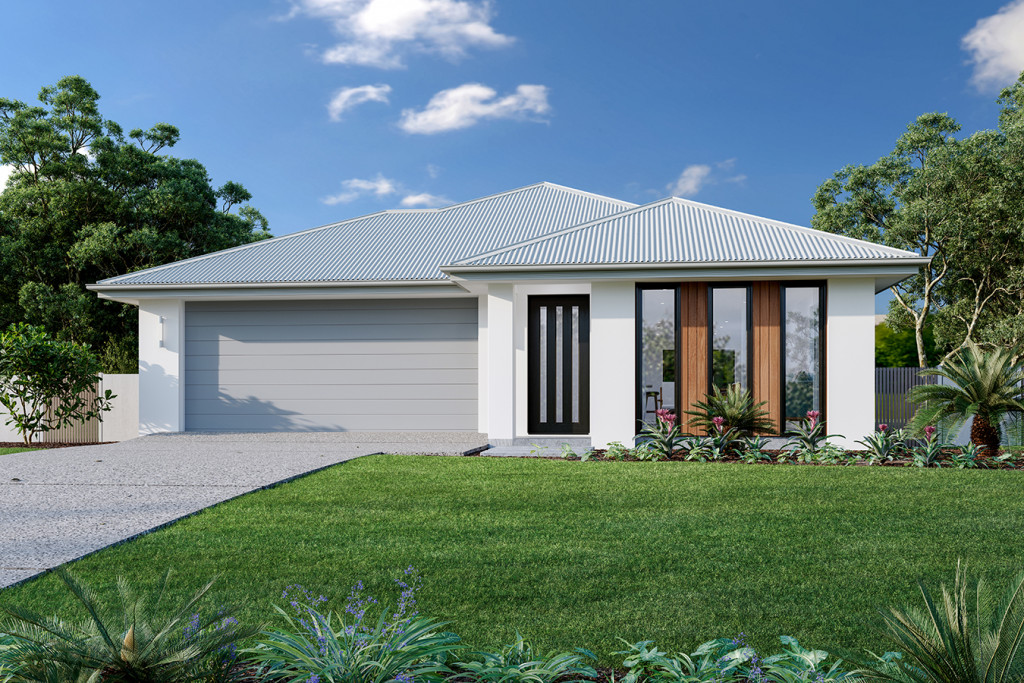
Welcome to Lot 2266 in the prestigious Ashbourne Estate, paired beautifully with the masterfully crafted Waterside 220 design.
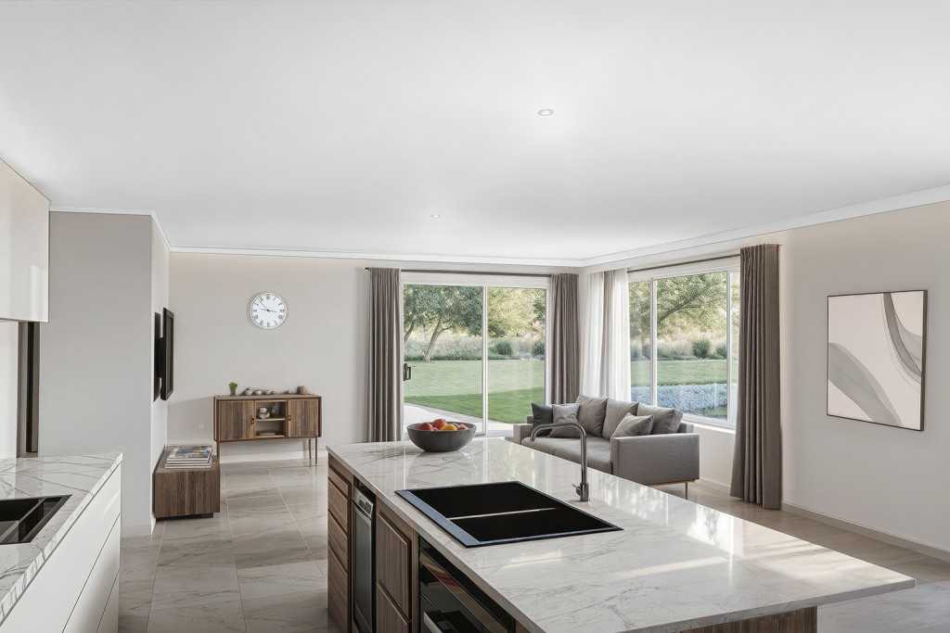
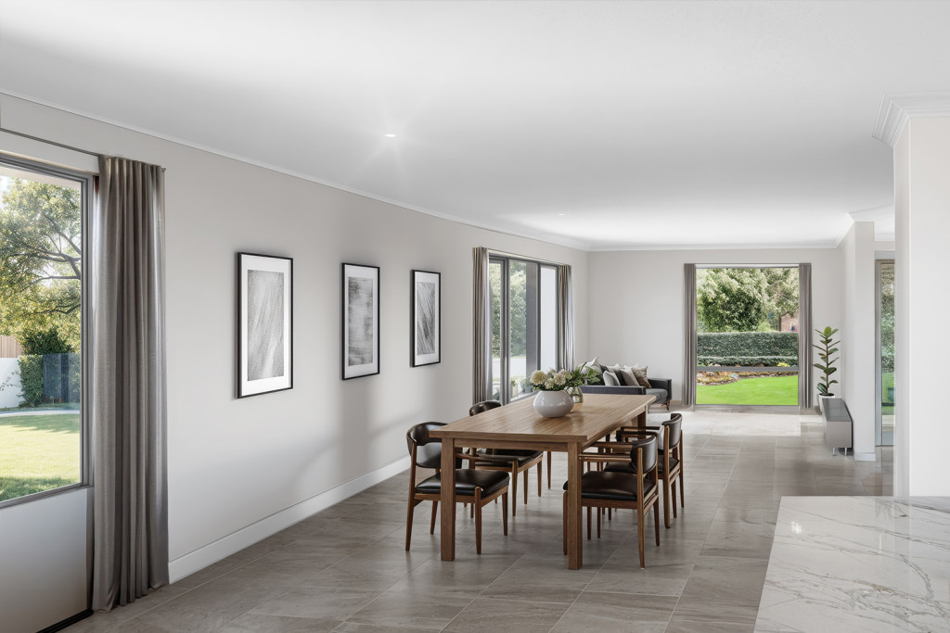
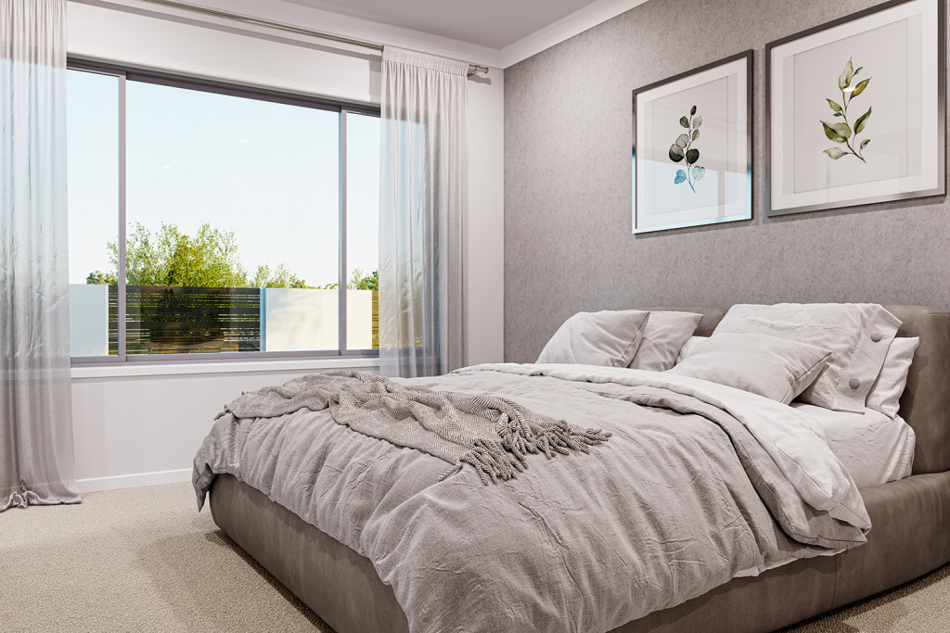
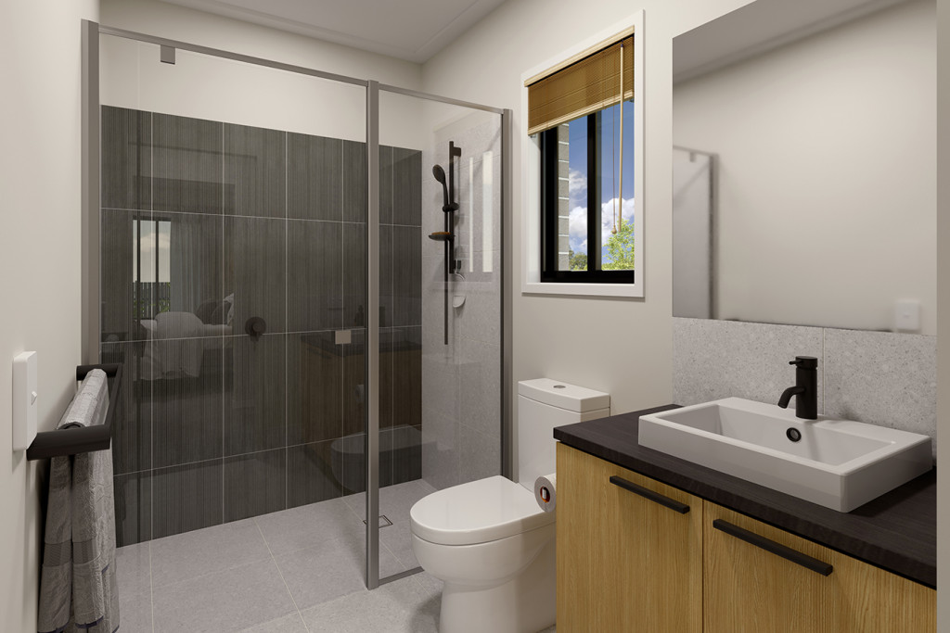
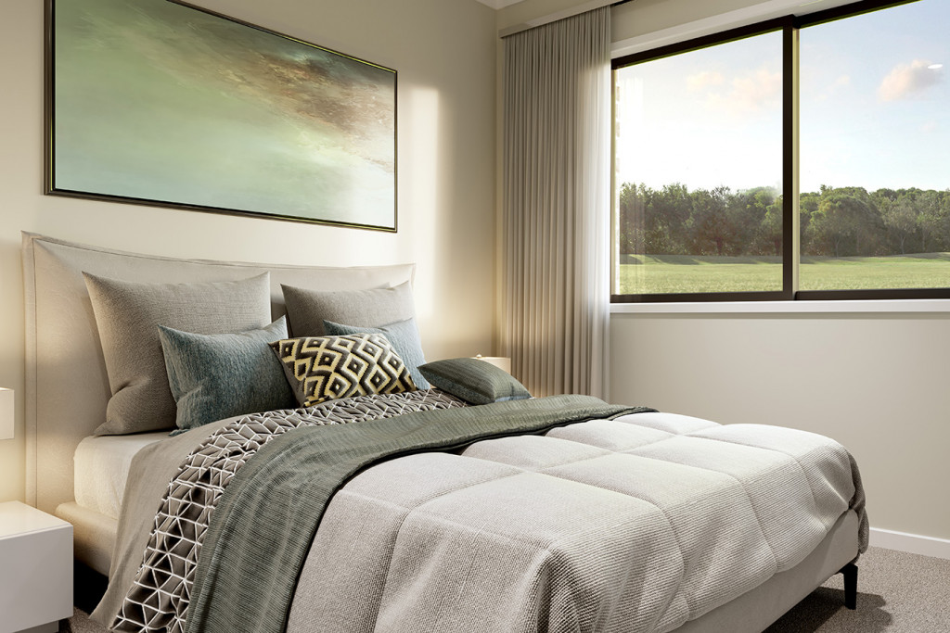
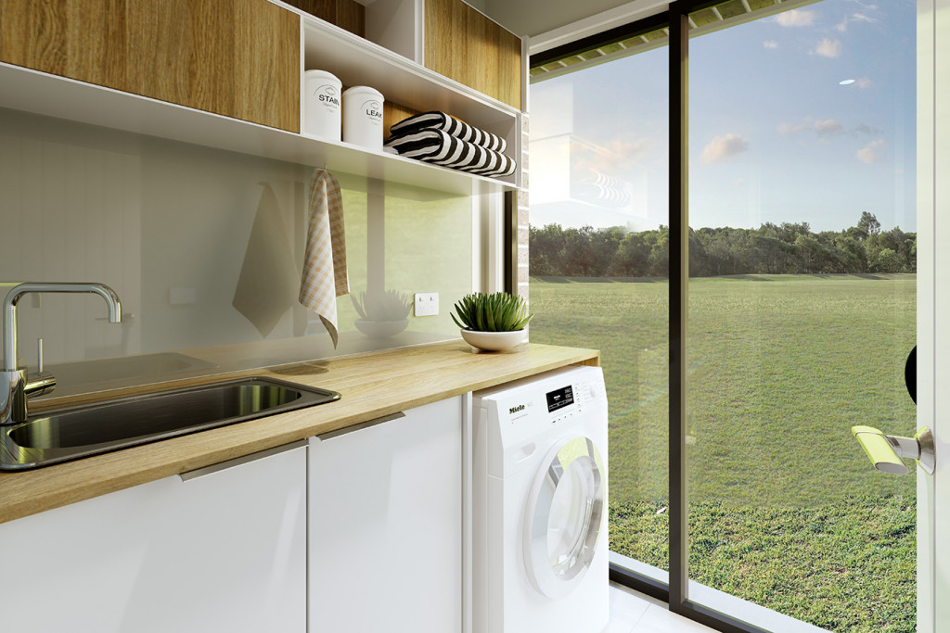
This house and land package delivers the ultimate modern family lifestyle. The Waterside 220 features 4 spacious bedrooms, 2.5 premium bathrooms, a dedicated lounge/media room, and a double garage. Designed to maximize space and natural light, the layout transitions effortlessly from the foyer into wide open-plan family and dining zones, extending directly out to an integrated alfresco area.
Premium Designer Inclusions Included —
20mm elegant stone benchtops
Franke Appliances throughout the Kitchen
Built-in Bath and Premium Twin Shower on a Rail System
A beautiful Colorbond® metal roof, fascia, and gutters
To find out more on this package, call Georgia on 0497347228
*Images in this listing are for illustration purposes only. Photographs and floor plans may not be truly representative of final designs. *Package price is based on a standard floor plan and standard façade (actual facade may be smaller than façade shown). The package may be subject to the developer's design review panel, council final approval and G.J. Gardner Homes procedure of purchase. Package price excludes stamp duty on land, legal fees and conveyancing costs (including transfer of title and searches). Site costs may vary according to site classification, survey, site inspection and site conditions including rock and fill. Prices are inclusive of GST and may change without notice. Package subject to two separate contracts. The land is being sold in conjunction with the developer and G.J Gardner Homes makes no guarantee the lot number advertised will be available at the time of purchase. Photographs may depict fixtures, finishes and features not supplied by G.J Gardner Homes. Excluded items include but are not limited to landscaping items such as planter boxes, retaining walls, water features, pergolas, screens, driveways and decorative items such as fencing and outdoor kitchens or barbecues. This design and illustration remains the property of G.J Gardner Homes and may not be reproduced in whole or in part without written consent. For detailed home pricing, please talk to a New Homes Consultant.