


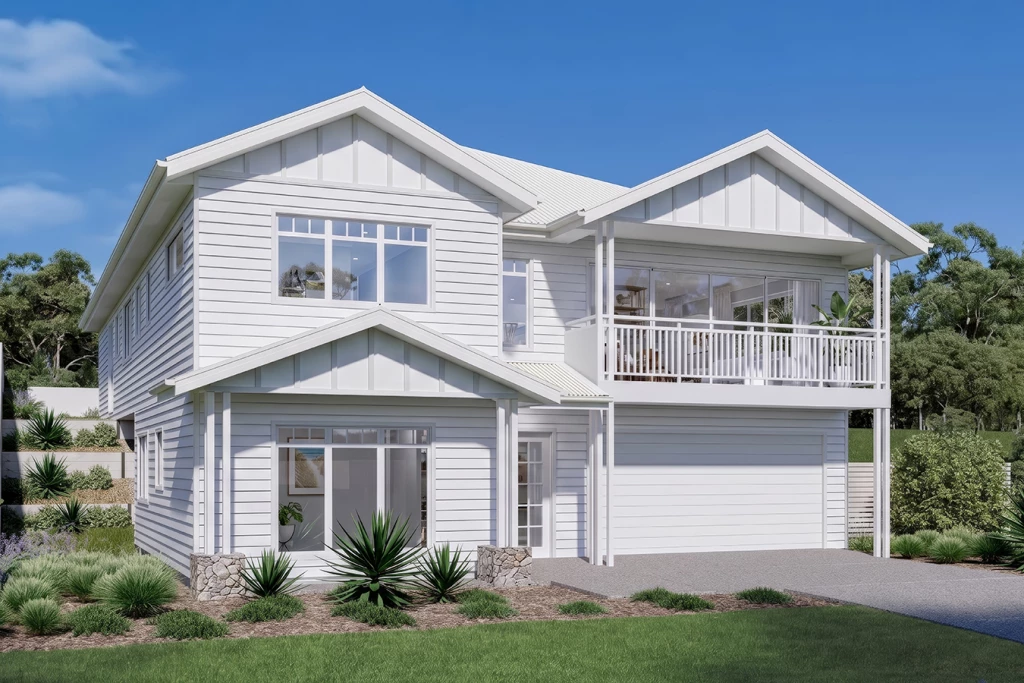
Stamford 285
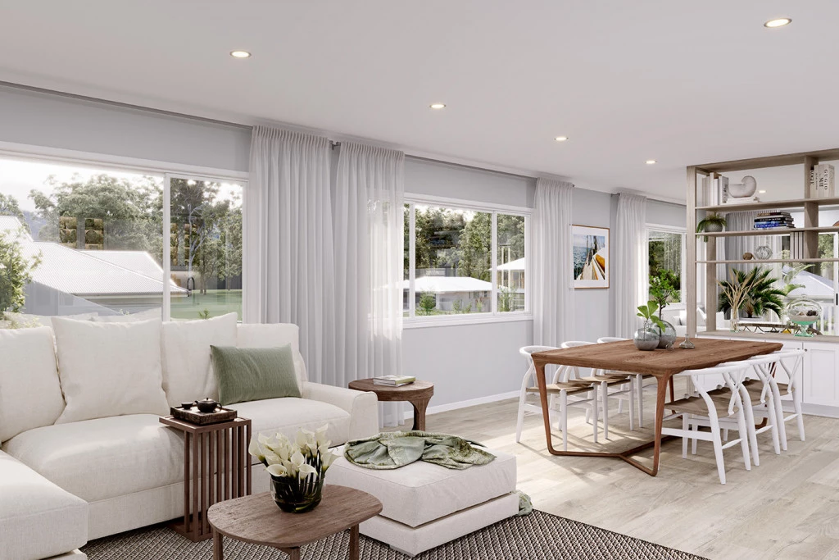
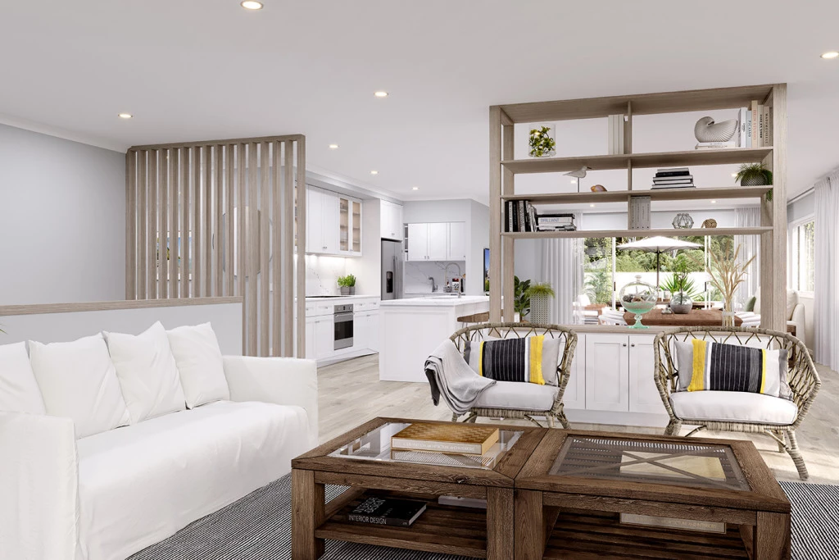
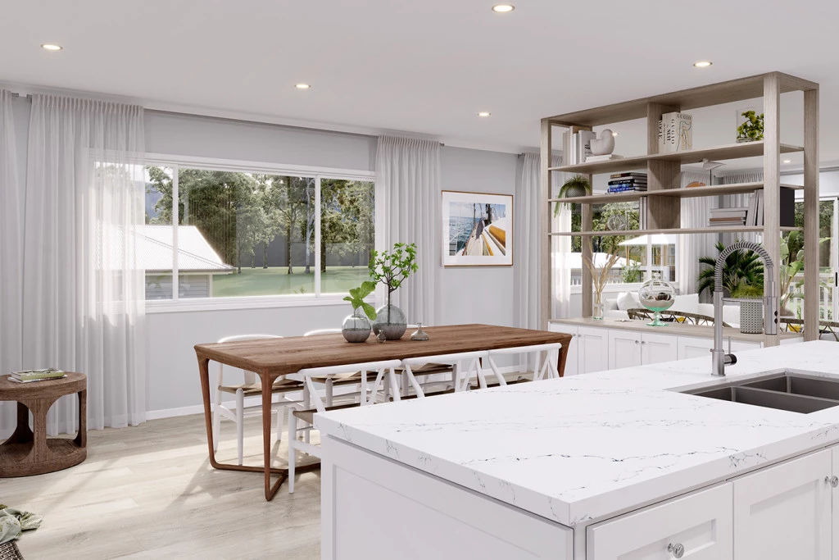
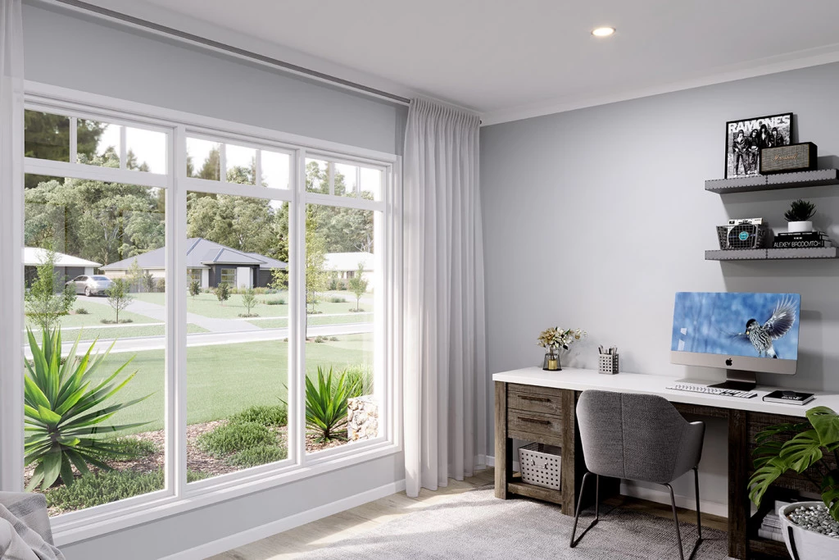
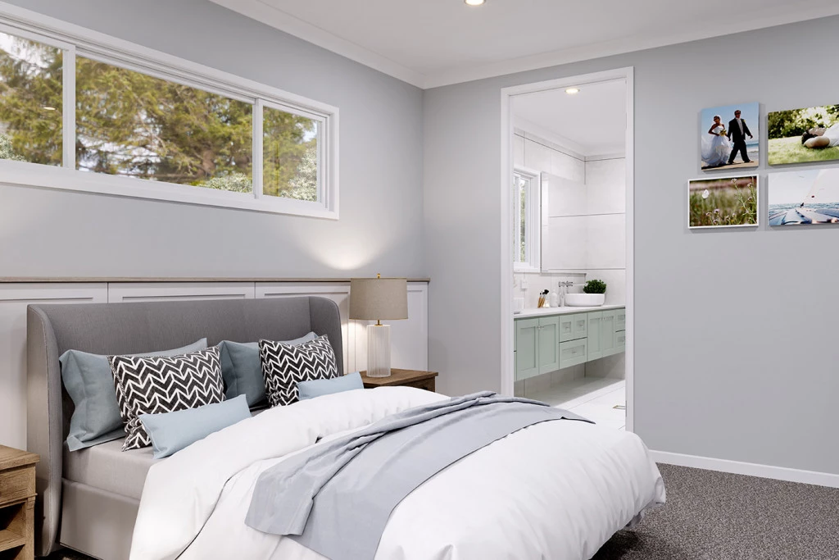
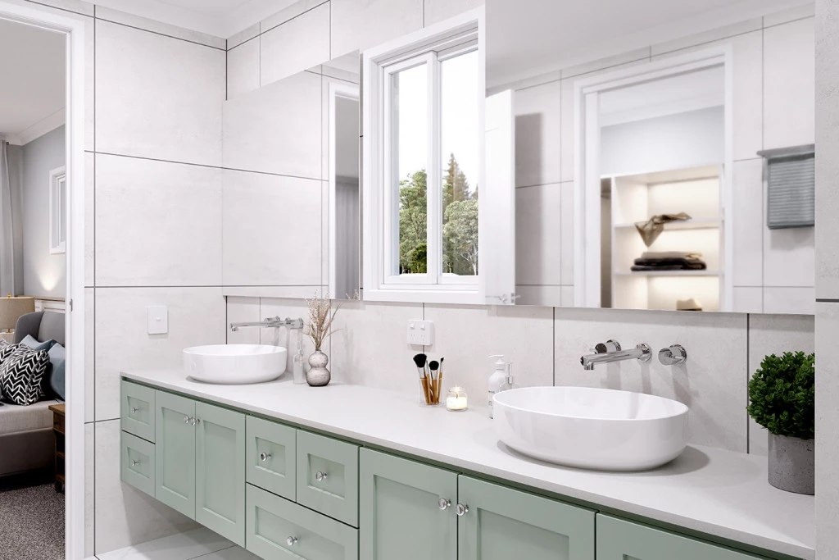
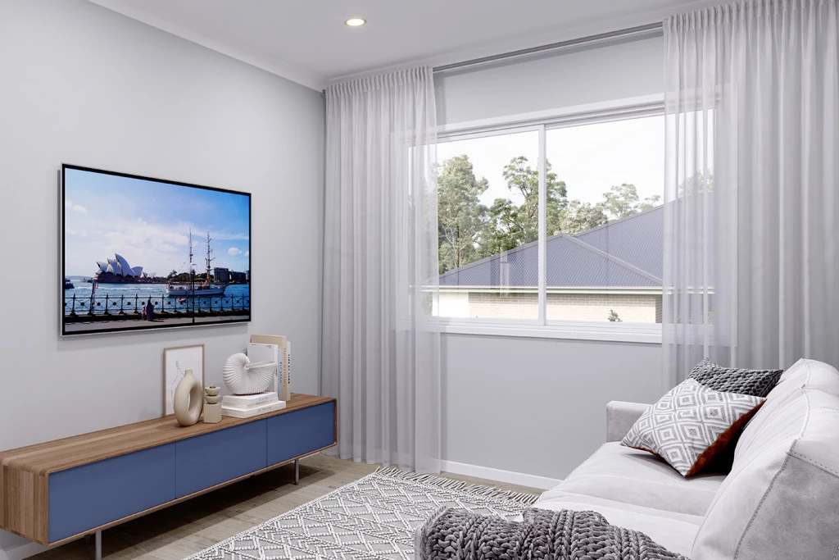
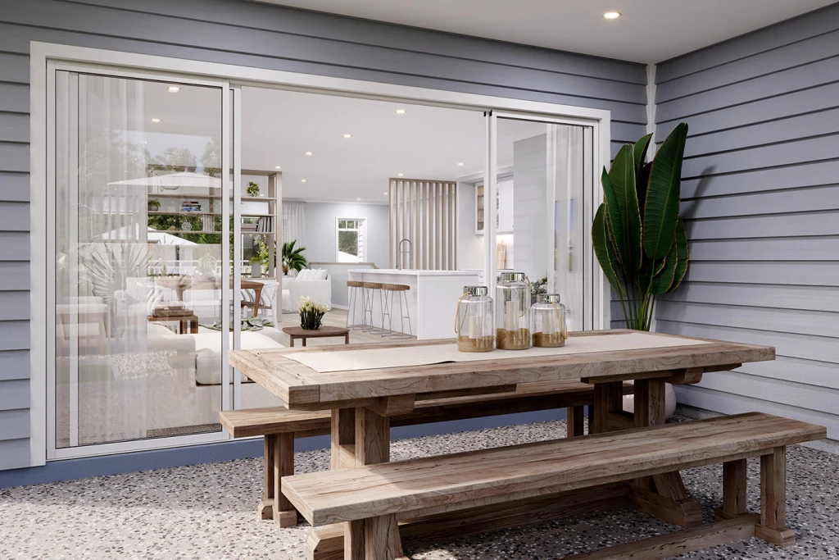
The Stamford 285 by G.J. Gardner Homes delivers a thoughtfully zoned floor plan that anchors daily life around an open-plan kitchen, butler’s pantry, family dining area, and outdoor alfresco space. Upstairs, the master sanctuary boasts a private ensuite and walk-in robe alongside two secondary bedrooms, a central family bathroom, and an adaptable breakout lounge.
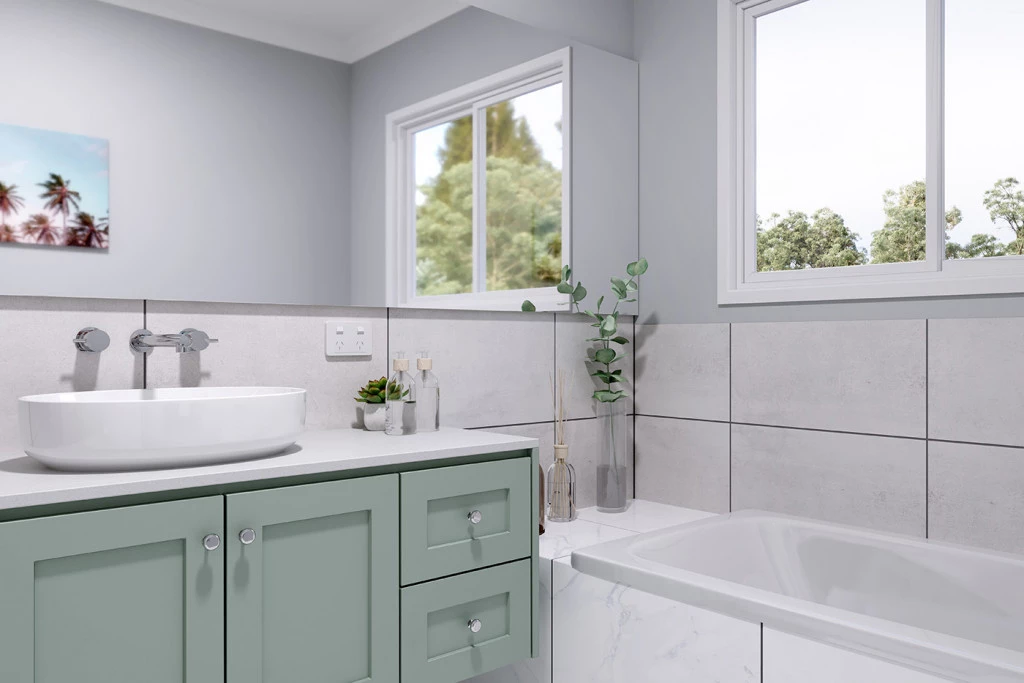
The design features G.J. Gardner’s high-end inclusions, such as 20mm stone countertops, custom soft-close cabinetry, and 900mm kitchen appliances.
Situated at Ashbourne Estate in Moss Vale, Lot 2168 places buyers within a vibrant community defined by tree-lined avenues, scenic lakes, and walking trails, all located just minutes from boutique shopping, local schools, and regional rail services.
*Images in this listing are for illustration purposes only. Photographs and floor plans may not be truly representative of final designs. *Package price is based on a standard floor plan and standard façade (actual facade may be smaller than façade shown). The package may be subject to the developer’s design review panel, council final approval and G.J. Gardner Homes procedure of purchase. Package price excludes stamp duty on land, legal fees and conveyancing costs (including transfer of title and searches). Site costs may vary according to site classification, survey, site inspection and site conditions including rock and fill. Prices are inclusive of GST and may change without notice. Package subject to two separate contracts. The land is being sold in conjunction with the developer and G.J Gardner Homes makes no guarantee the lot number advertised will be available at the time of purchase. Photographs may depict fixtures, finishes and features not supplied by G.J Gardner Homes. Excluded items include but are not limited to landscaping items such as planter boxes, retaining walls, water features, pergolas, screens, driveways and decorative items such as fencing and outdoor kitchens or barbecues. This design and illustration remains the property of G.J Gardner Homes and may not be reproduced in whole or in part without written consent. For detailed home pricing, please talk to a New Homes Consultant.
Key Features
- Alfresco
- Bedroom Downstairs
- Butler’s Pantry
- Ensuite
- Guest Bedroom
- Laundry
- Lounge / Media
- Powder Room
- Walk-in Robe
Additional Features
- Relaxed Country Lifestyle with Seamless City Connectivity
- Distinct Four-Season Climate and Vibrant Community Culture
- Climate-Conscious Homes Built for Regional Weather Condition
- Local Site Expertise for Sloping Blocks and Soil Variations
- Tailored Customization for Local Estate Covenants
- Transparent Fixed-Price Peace of Mind