


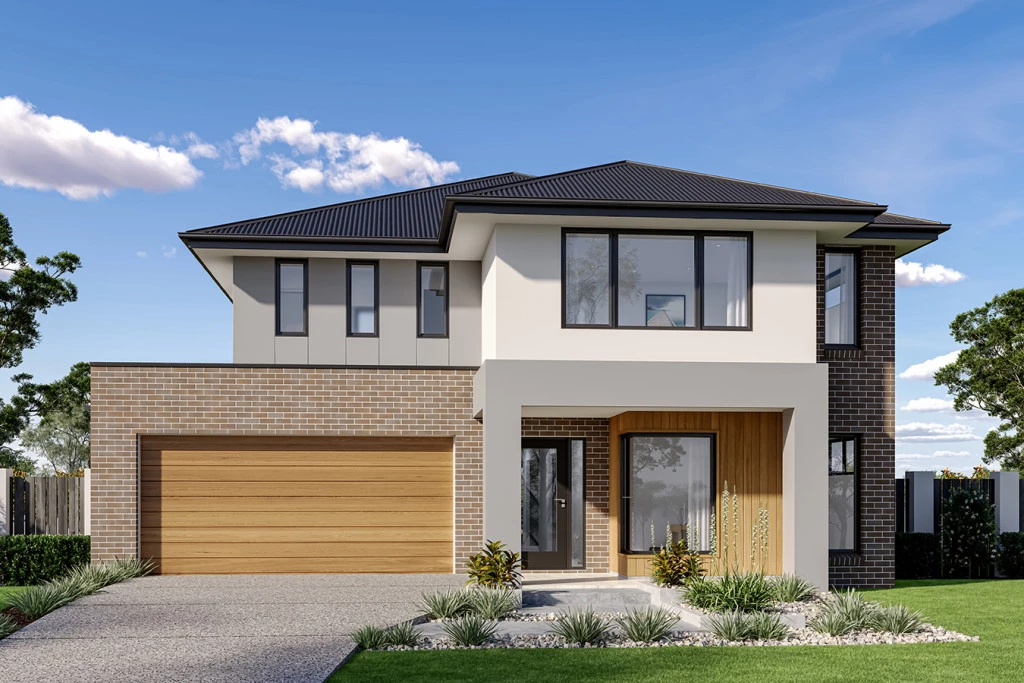
Manhattan 252
New House and Land Package in Matraville
(Construction time 8 to 10 Months)
Option to Customize Floor plan as Per Your Need
Option to add a Granny Flat
Full Interior Design Package with colour consultation
Driveway
2.7 Meter celling height to ground floor
Actron Full Ducted Air Conditioning with 2x zones
Security Alarm System with 1 Keypad
7 Star Basix Requirements
Downlights to Porch, Alfresco, Entry, Hallway (downstairs), Kitchen, Living, Dining and Family
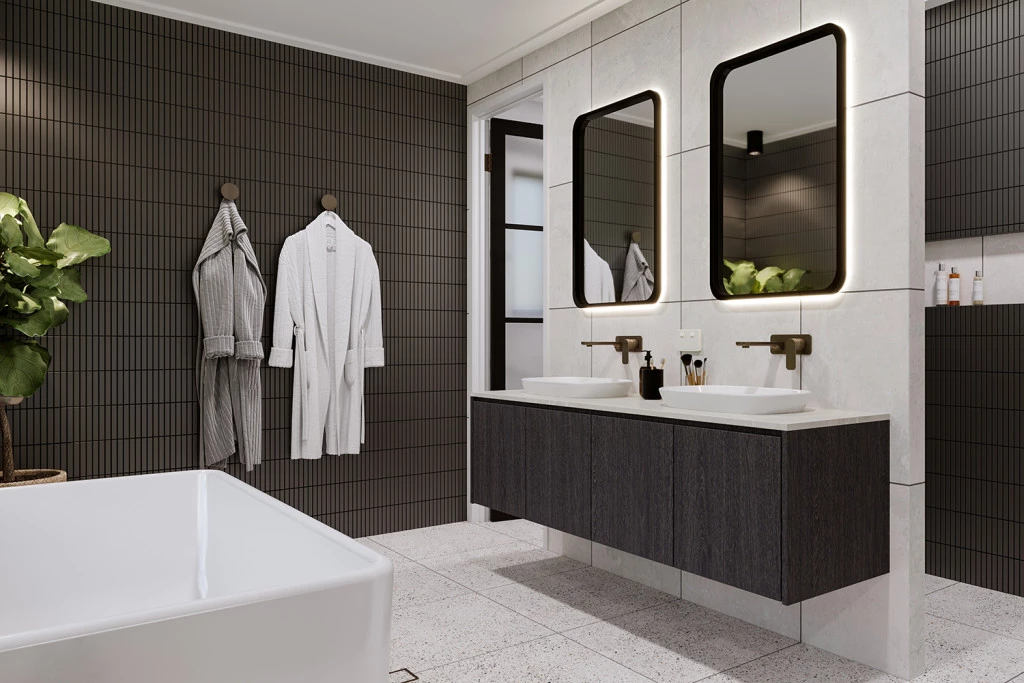
Stone kitchen Bench Tops Westinghouse 900mm Cooktop, Oven and Range hood Freestanding Bathtub
Fly screen to all windows
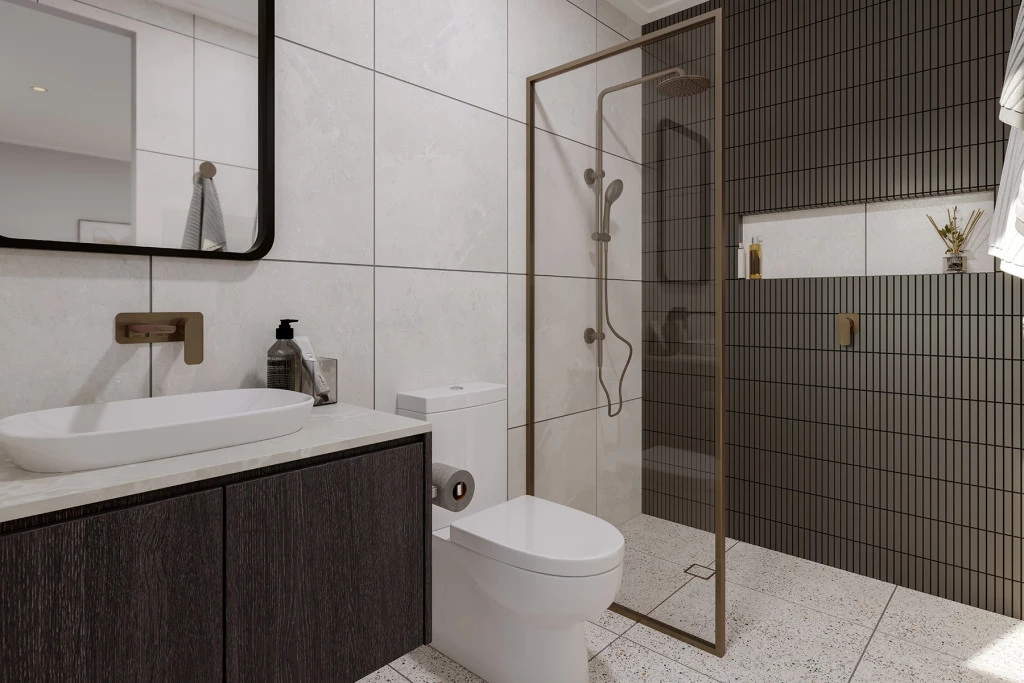
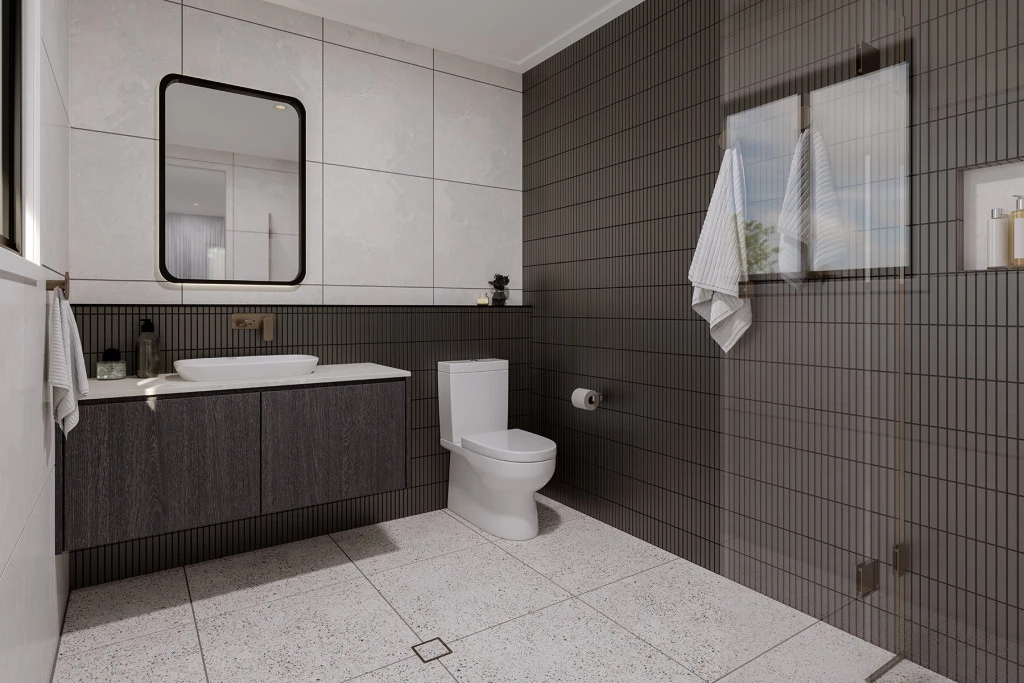
Semi-Frameless Shower Screens
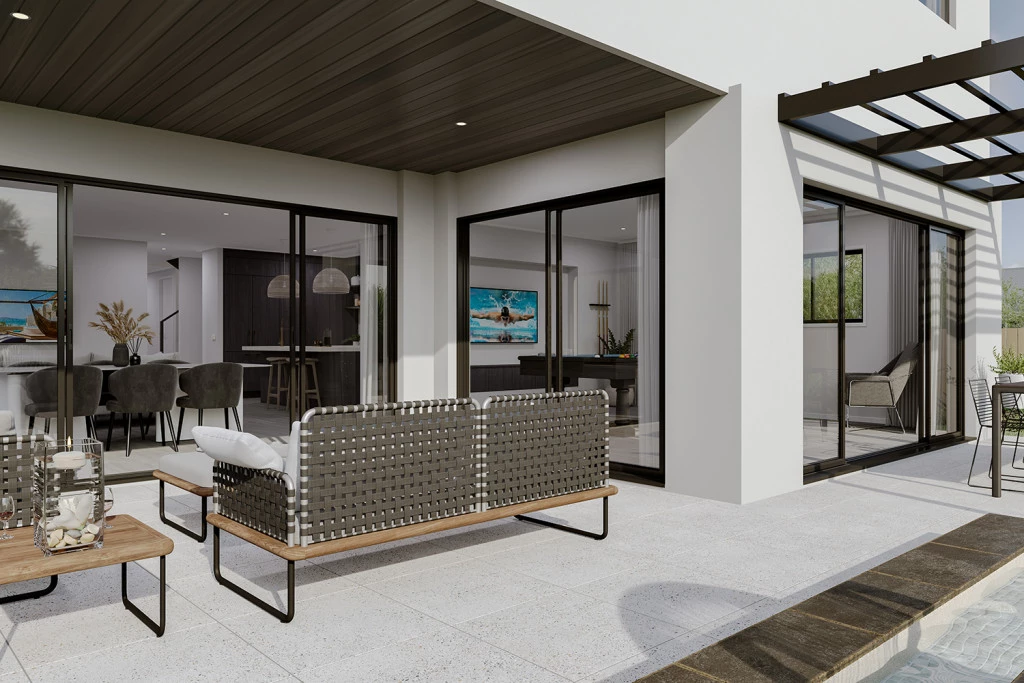
Tiled Porch and Alfresco
Colorbond Roof
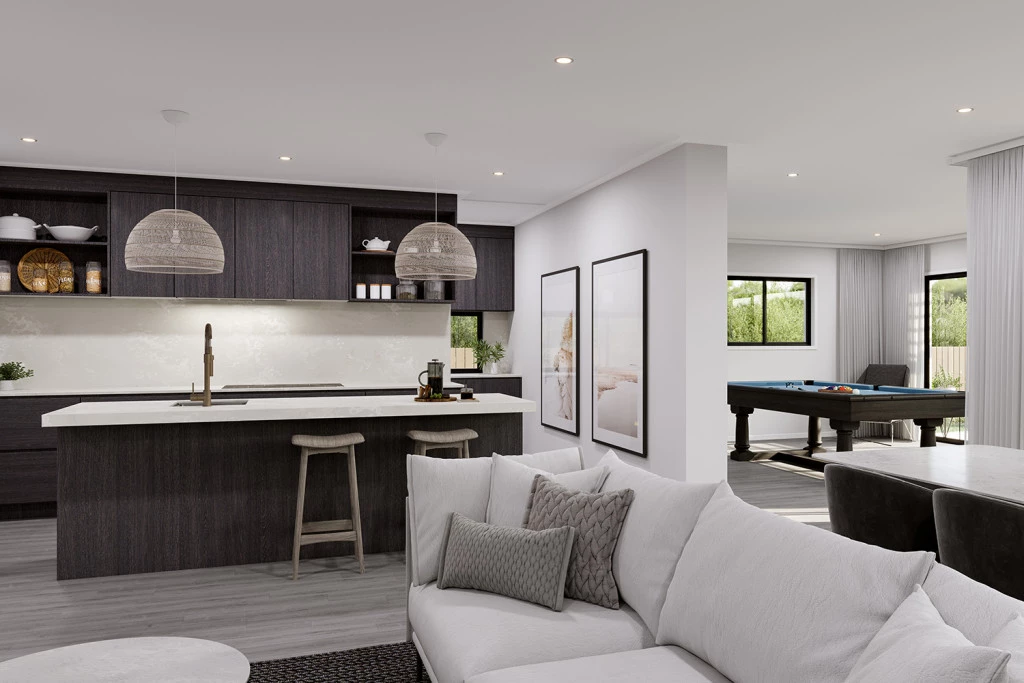
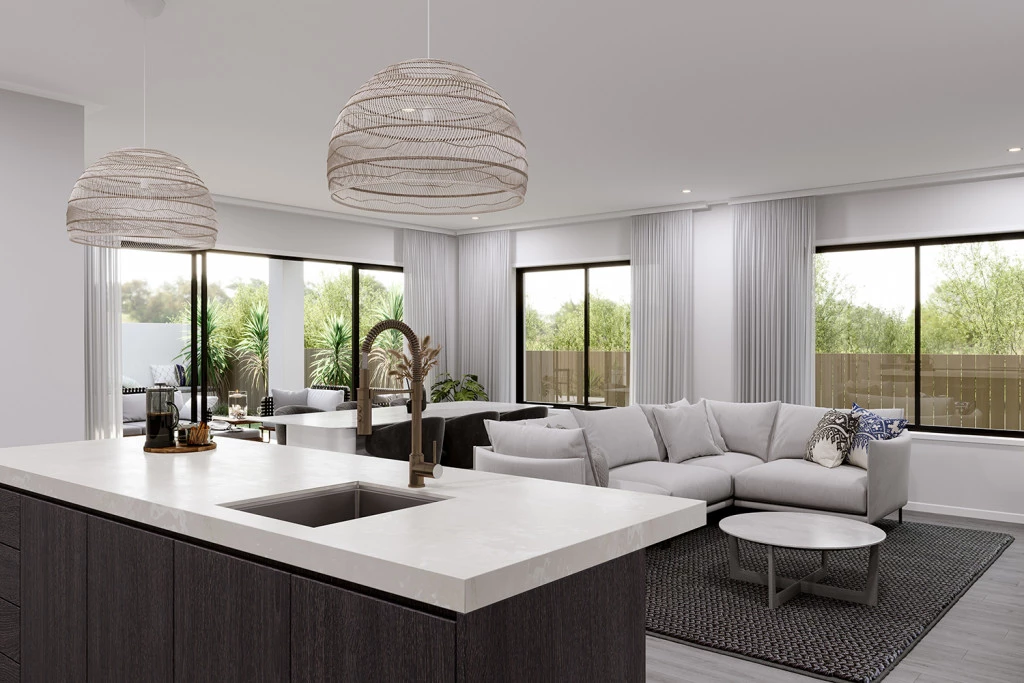
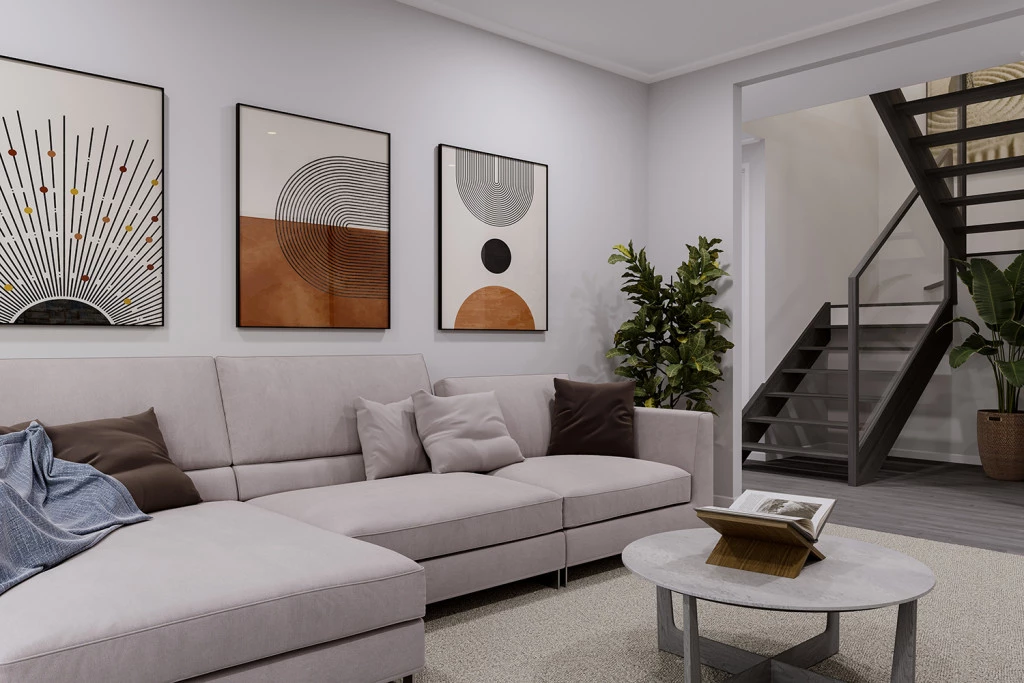
As soon as you enter the home you can’t help but dream of the possibilities it allows – comfort and functionality for large families, hosting guests and endless entertaining. Light and space have been maximised throughout this home, making it entirely comfortable and liveable.
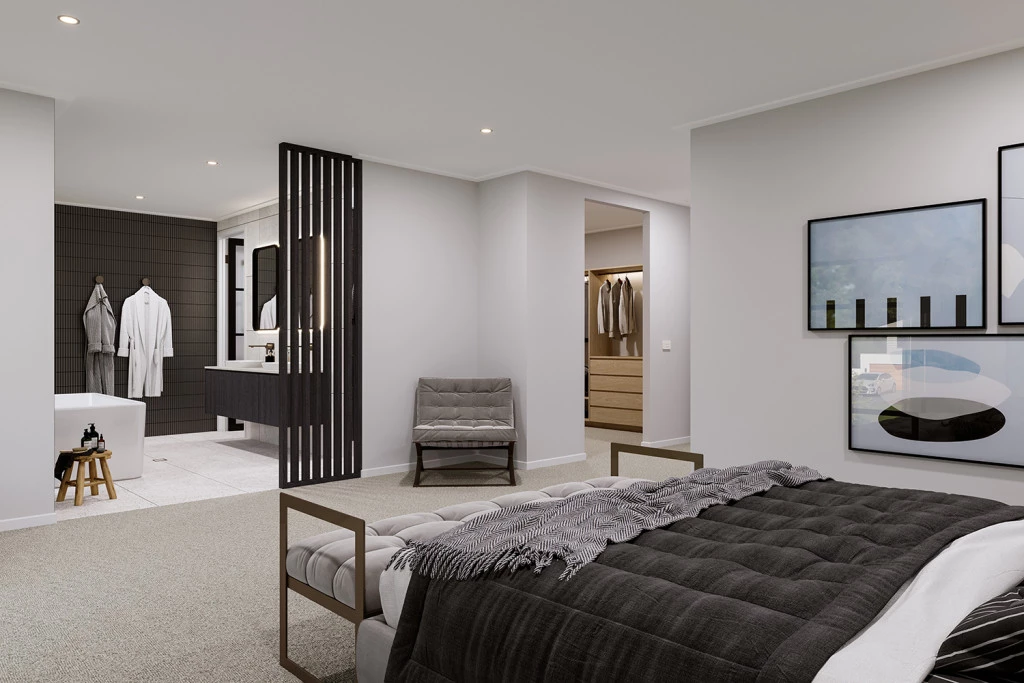
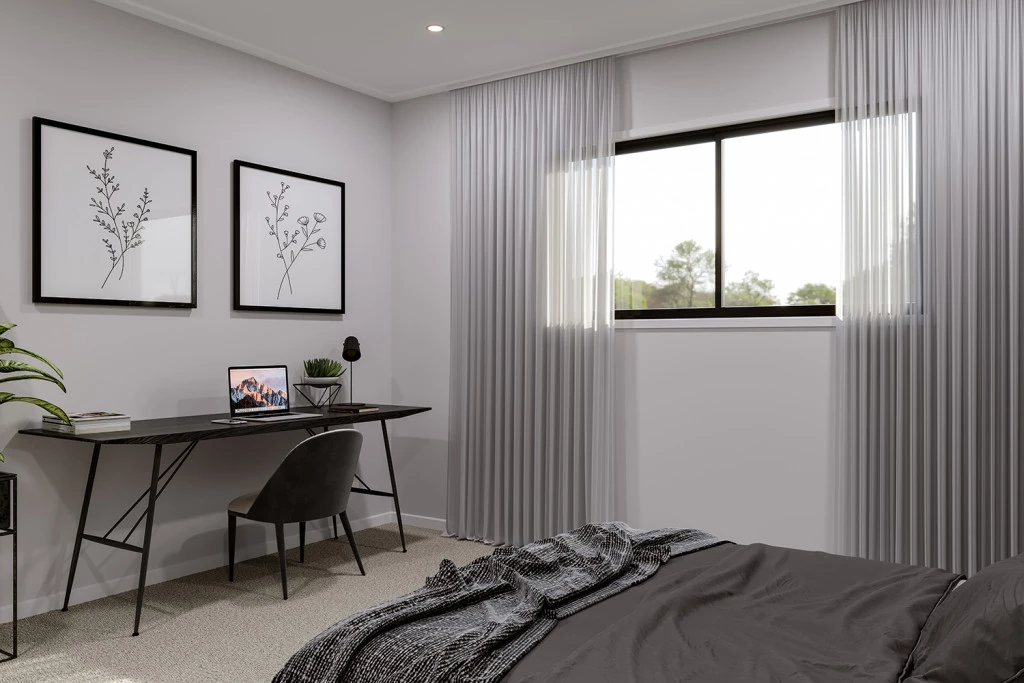
Keeping the main living areas downstairs and bedrooms upstairs allows for added privacy, with the main bedroom boasting as a retreat with double ensuite and a large walk-in-robe. An activity space is central to the upper floor and provides a private family space to relax.
The Manhattan design, exclusive to G. J. Gardner Homes, takes housing design to the next level.
Allow yourself to imagine the lifestyle you’ve always wanted; in the home you deserve!
The Manhattan design offers individually crafted facades that will inspire you by providing a choice of homes that reflect your personal lifestyle and preferences.
For optimal site use, this design is best positioned on sites with the north aspect towards the rear & side of the home, providing sustainable and comfortable living conditions throughout the year.
Key Features
- Alfresco
- Butler’s Pantry
- Ensuite
- Laundry
- Lounge / Media
- Powder Room
- Walk-in Robe