


Vista 252
Build Your Dream Home in The Mill Estate
An exciting opportunity awaits to secure a quality house and land package in the highly sought-after The Mill Estate, Wauchope.
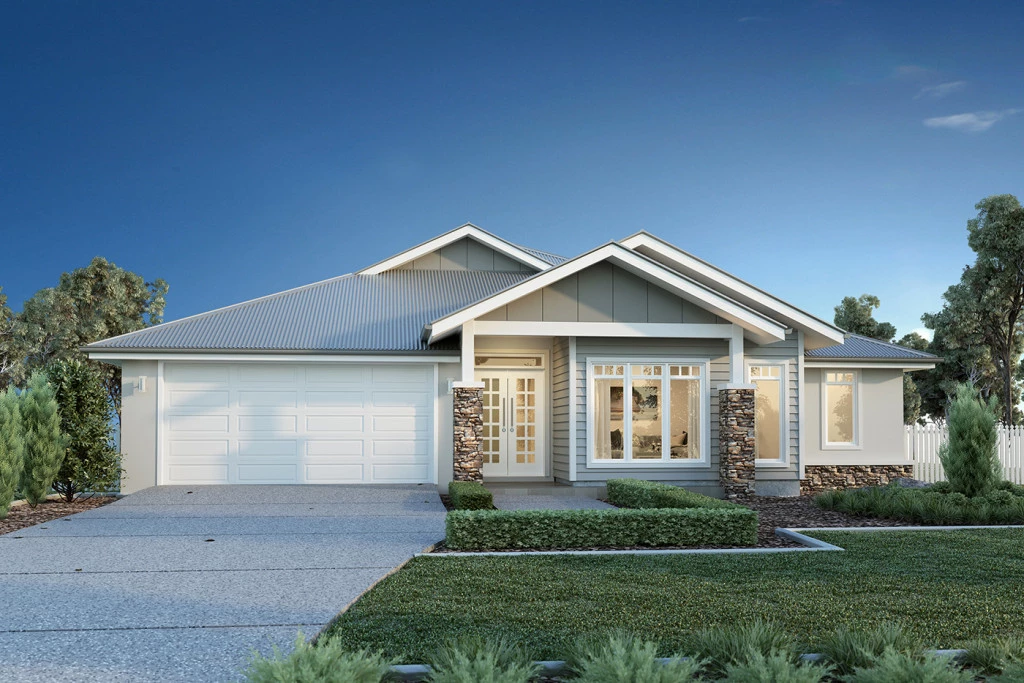
Set on a well-proportioned 527m² block, this package features the impressive G.J. Gardner Homes Vista 252, a thoughtfully designed family home combining generous living spaces, clever separation and effortless functionality.
The Vista 252
Combining elegant spatial flow with intelligent separation of private spaces, the Vista 252 has been designed to meet the needs of modern family living — with space for every member of the family.
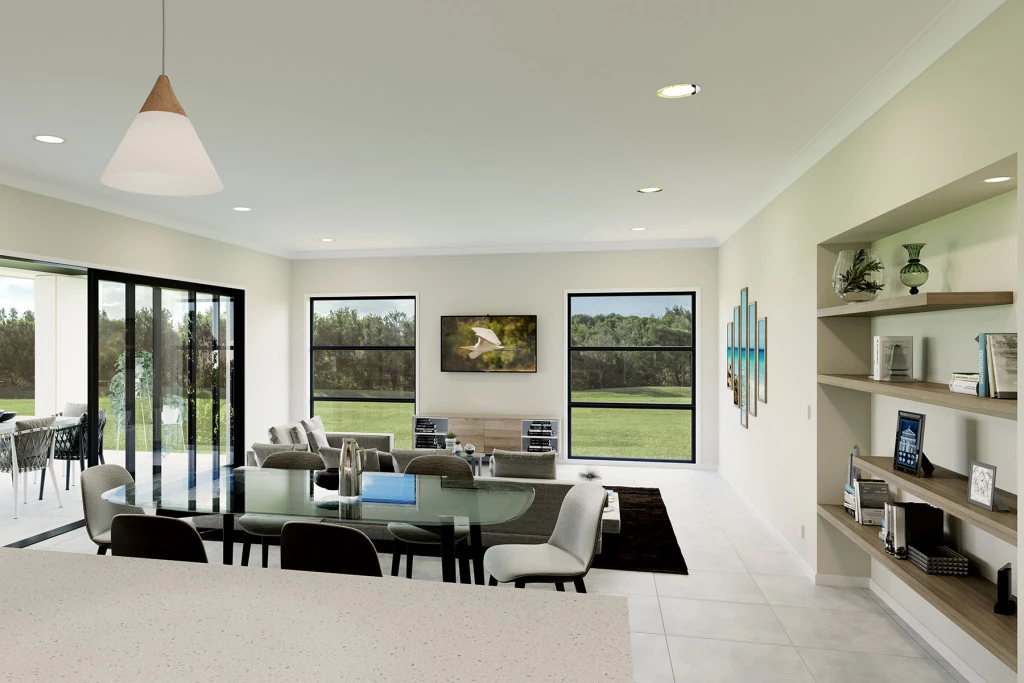
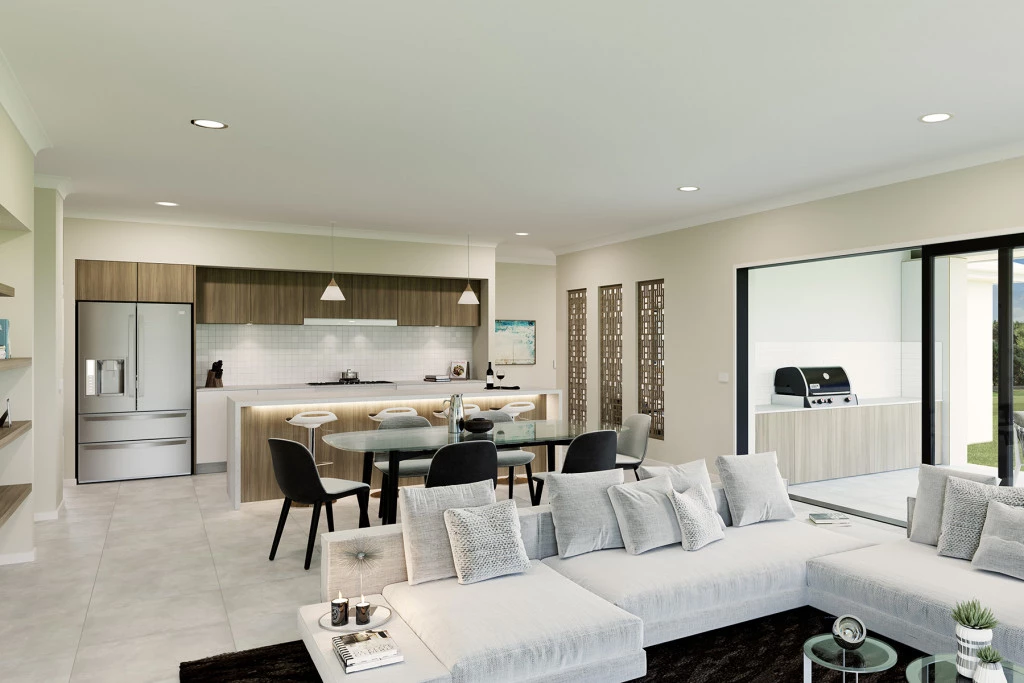
At the heart of the home is an impressive open-plan living area incorporating the kitchen, dining and family spaces, flowing seamlessly outdoors onto a large covered alfresco area. It’s the perfect setting for bringing everyone together and entertaining guests.
The thoughtfully zoned floorplan includes:
-Impressive open-plan kitchen, dining and family area
-Large covered alfresco for outdoor entertaining
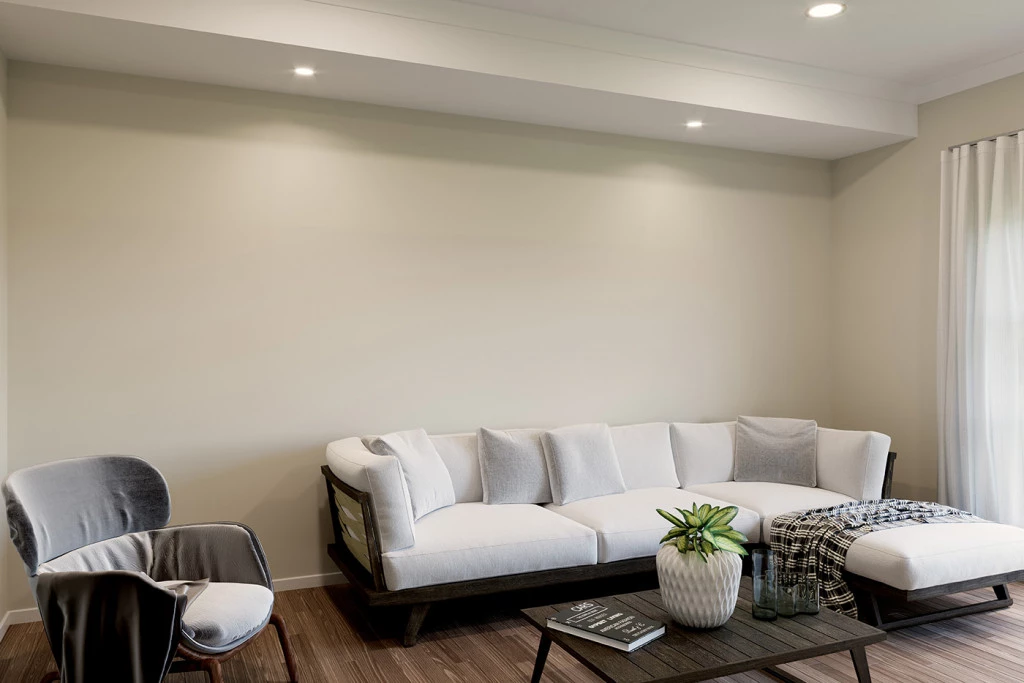
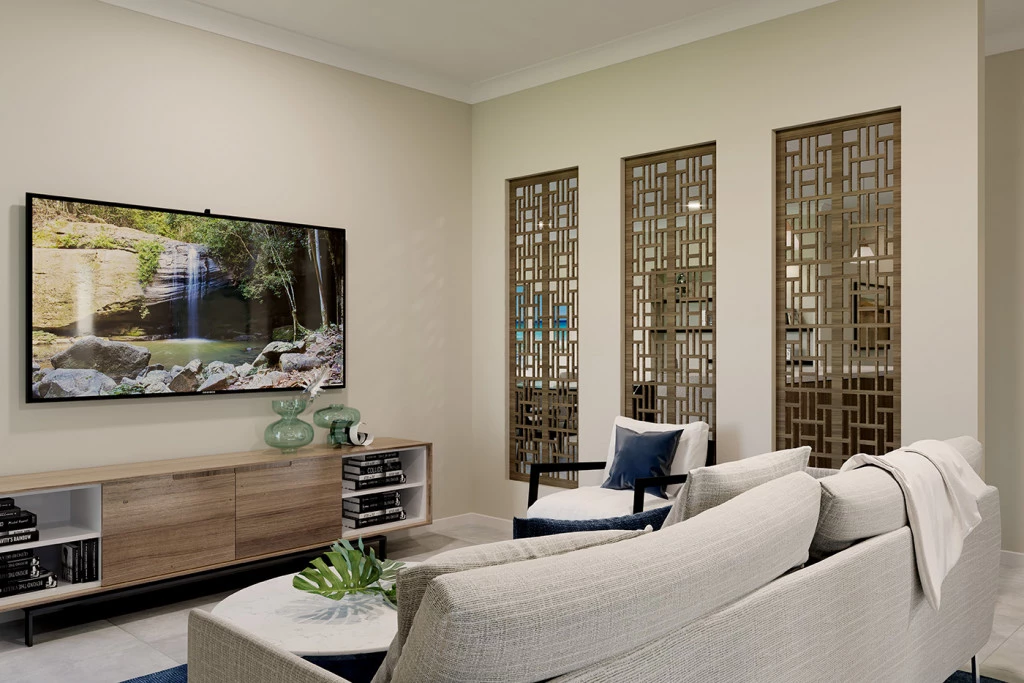
-Separate front lounge room
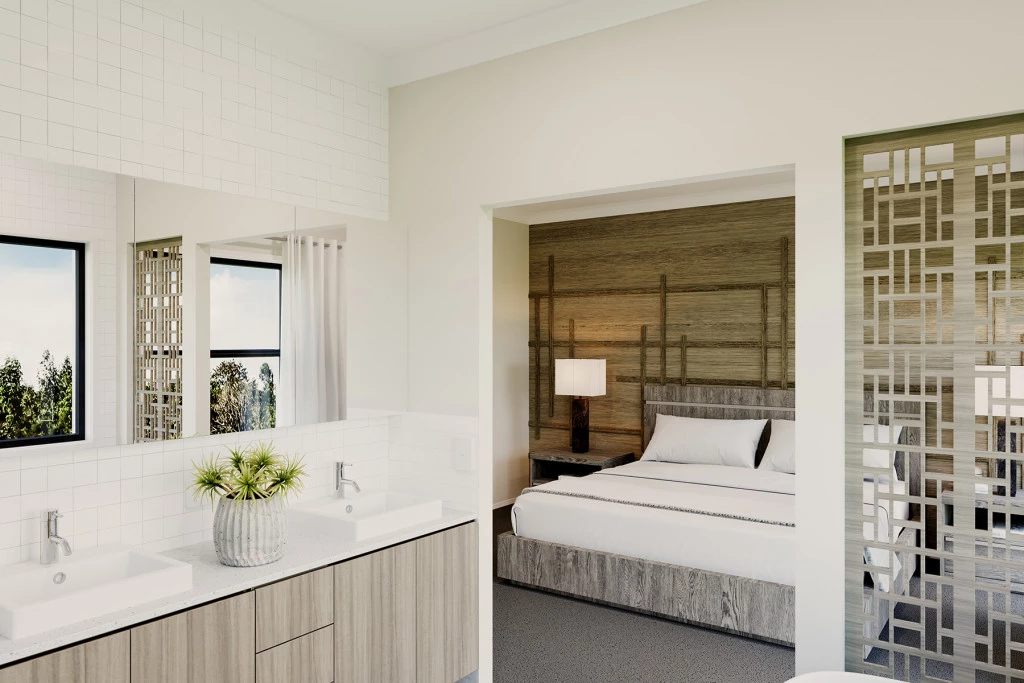
-Privately positioned master bedroom suite
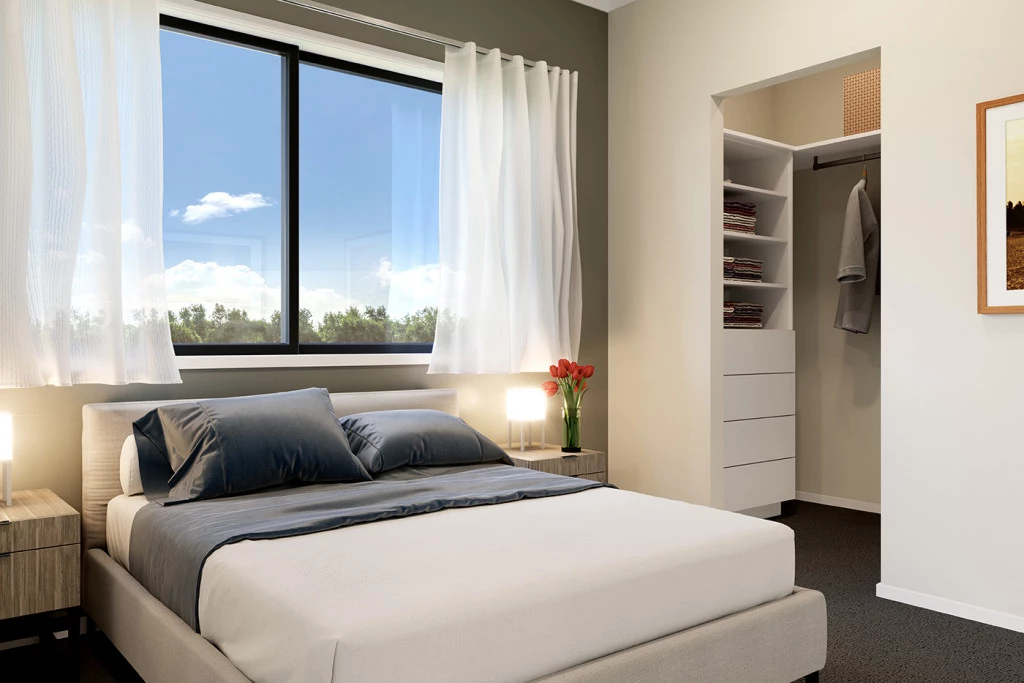
-Generous master walk-in robe
-Well-appointed ensuite
-Dedicated kids’ zone
-Secondary bedrooms positioned around a central activity room
-Family bathroom
-Clever separation between parents’, children’s and living spaces
-Family-friendly layout designed for both connection and retreat
The result is a home that beautifully balances connection, privacy and practicality — giving the whole family space to come together while still providing dedicated areas to relax, retreat or play.
The Mill Estate Lifestyle
Positioned within an established and growing residential community, The Mill Estate offers the perfect balance of peaceful living and everyday convenience.
Enjoy being just minutes from Wauchope town centre, with easy access to local amenities, services and schools, while also benefiting from convenient connectivity to Port Macquarie.
Your block. Your home. Your lifestyle.
Contact the G.J. Gardner Homes team today to discuss the package, inclusions, available upgrades and how you can make the Vista 252 your own.
House design, images, inclusions and specifications are indicative only and subject to final design, site conditions, engineering, council requirements and selections. Pricing and package details available on enquiry.
Key Features
- Alfresco
- Ensuite
- Laundry
- Lounge / Media
- Walk-in Robe
Additional Features
- Reverse Cycle Ducted Air Con Included
- 90cm Smeg Cooking Appliances and Dishwasher
- Stone Tops to Kitchen, Butlers Pantry, Bathrooms and Laundry
- Premium Inclusions and Finishes
- Flexibility to Customise Design, Façade and Inclusions
- BASIX Allowances and Basic Site Works