


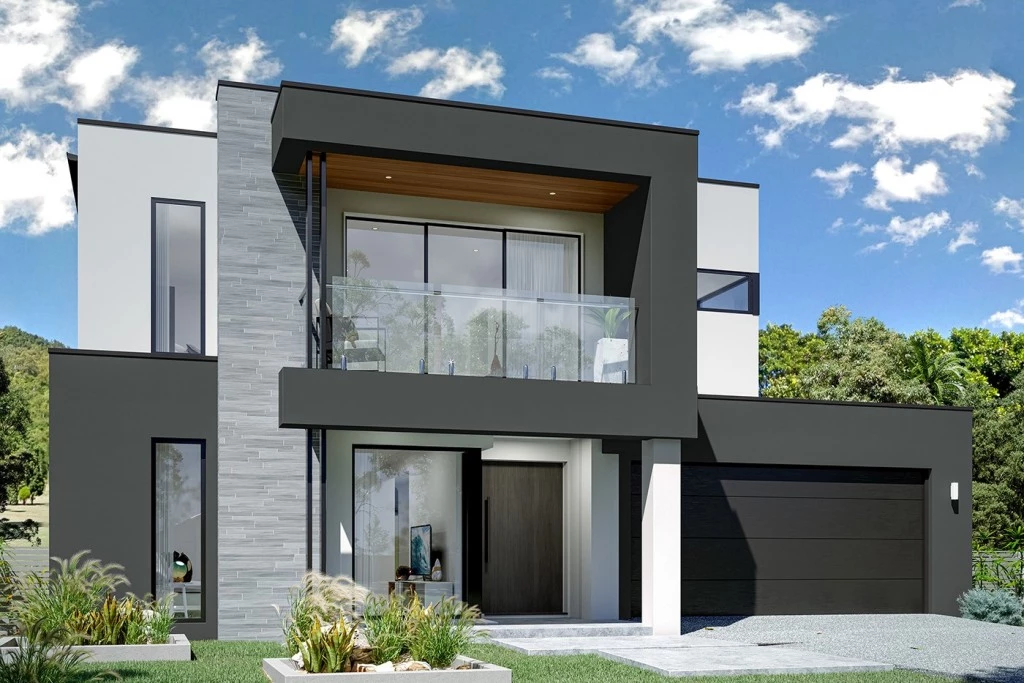
Freshwater 315
BUILD House and Land Package in Leppington with Security Alarm System + A/C +Driveway
✨Highlight Inclusions:
Full Interior Design Package with color consultation –
Security Alarm System with 1 Keypad
– 7 Star Basix Requirements
– Downlights to Porch, Alfresco, Entry, Hallway (downstairs), Kitchen, Living, Dining and Family
– 20mm Stone to Benchtops – Westinghouse 900mm Cooktop, Oven and Rangehood – Freestanding Bathtub
– Flyscreen to all windows – Semi-Frameless Shower Screens
– Tiled Porch and Alfresco – Colorbond Roof
The Freshwater is the perfect home for large and growing families with an abundance of space over two functional stories.
Entertain family and friends in the large open plan living space where a generous Kitchen and Butler’s Pantry connect effortlessly with the family and dining areas which extend outdoors to the rear covered Alfresco.
Boasting from the upper floor, the master bedroom is luxurious in size, opening onto a Balcony and complete with a huge well equipped ensuite and walk in robe.
A separate lounge room to the front of home, a central Sitting room upstairs and four additional bedrooms including the 5th guest suite downstairs provide plenty of space to retreat, relax and unwind.
Allow yourself to imagine the lifestyle you’ve always wanted; in the home you deserve!
The Freshwater design offers individually crafted facades that will inspire you by providing a choice of homes that reflect your personal lifestyle and preferences.
For optimal site use, this design is best positioned on sites with the north aspect towards the side of the home, providing sustainable and comfortable living conditions throughout the year.
Key Features
- Alfresco
- Bedroom Downstairs
- Ensuite
- Guest Bedroom
- Laundry
- Mudroom
- Powder Room
- Walk-in Linen
- Walk-in Robe
- Butler’s Pantry
- Lounge / Media
Additional Features
- Optional BBA Area