


Parkdale 191
REGISTERED LAND
New House and Land Package in Leppington + A/C, Driveway + 7 Star Basix Requirements !
✨Highlight Inclusions:
– Solar System
– Full Interior Design Package with colour consultation
– Actron Full Ducted Air Conditioning with 2x zones
– Coloured Driveway up to 47m2
– Security Alarm System with 1 Keypad
– 7 Star Basix Requirements
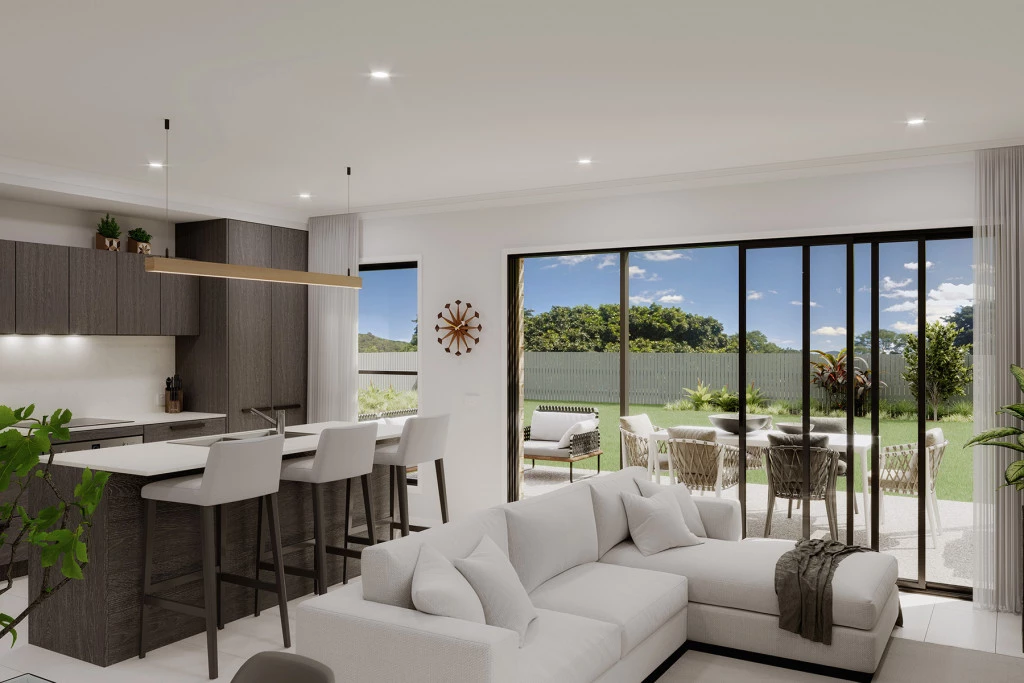
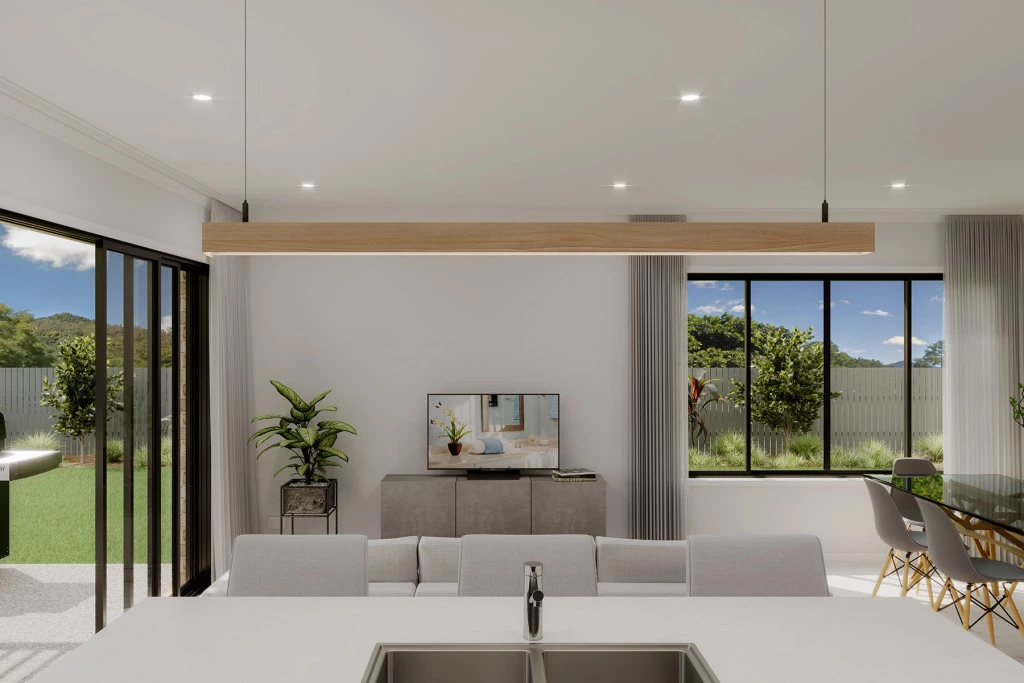
– Downlights to Porch, Alfresco, Entry, Hallway (downstairs), Kitchen, Living, Dining and Family
– 20mm Stone to Benchtops
– Westinghouse 900mm Cooktop, Oven and Rangehood
– Freestanding Bathtub
– Flyscreen to all windows
– Semi-Frameless Shower Screens
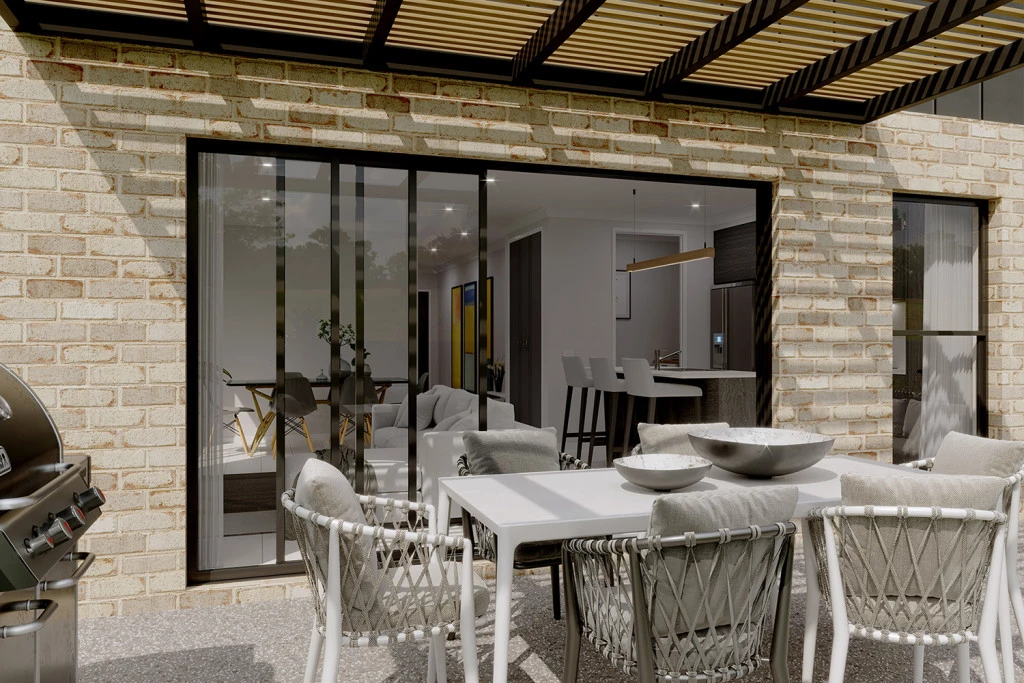
– Tiled Porch and Alfresco
– Colorbond Roof
✨ Why You’ll Love This Location:
* Leppington Public School: approx. 3–5 min drive — ideal for growing families
* Nearby childcare & early learning centres: approx. 5–7 min drive for everyday convenience
* Emerald Hills Shopping Village: approx. 5–6 min drive, offering supermarkets, cafes and essential services
* Willowdale Shopping Centre: approx. 5–6 min drive for everyday shopping and lifestyle needs
* Leppington Train Station: approx. 5–7 min drive, providing seamless access to the Sydney CBD
* M5 & M7 Motorways: approx. 8–10 min drive, making commuting effortless
* Surrounded by walking trails, parks and open green spaces, perfect for families and active lifestyles
* Located in a rapidly developing growth corridor, with ongoing investment in schools, retail and infrastructure
✨Design/Layout:
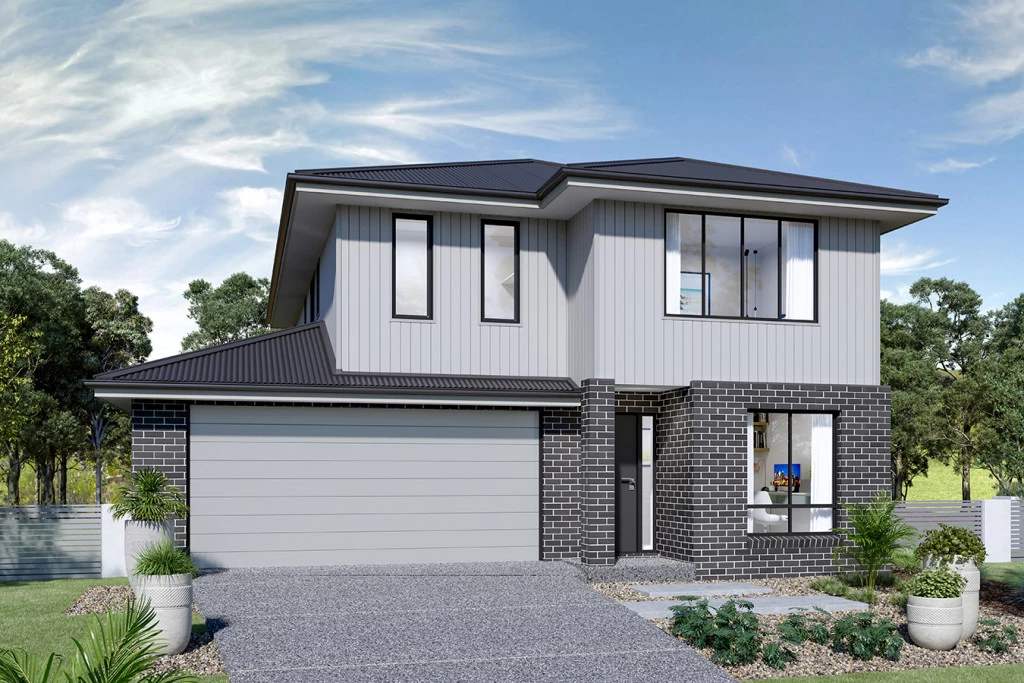
The Parkdale is a thoughtfully designed two-storey home that delivers exceptional comfort and functionality within a compact footprint. Ideal for narrow or infill lots, this design adapts seamlessly to a variety of urban environments.
The Parkdale combines smart design with stylish street appeal, making it a perfect choice for modern families seeking space, style, and efficiency
Key Features
- Alfresco
- Ensuite
- Laundry
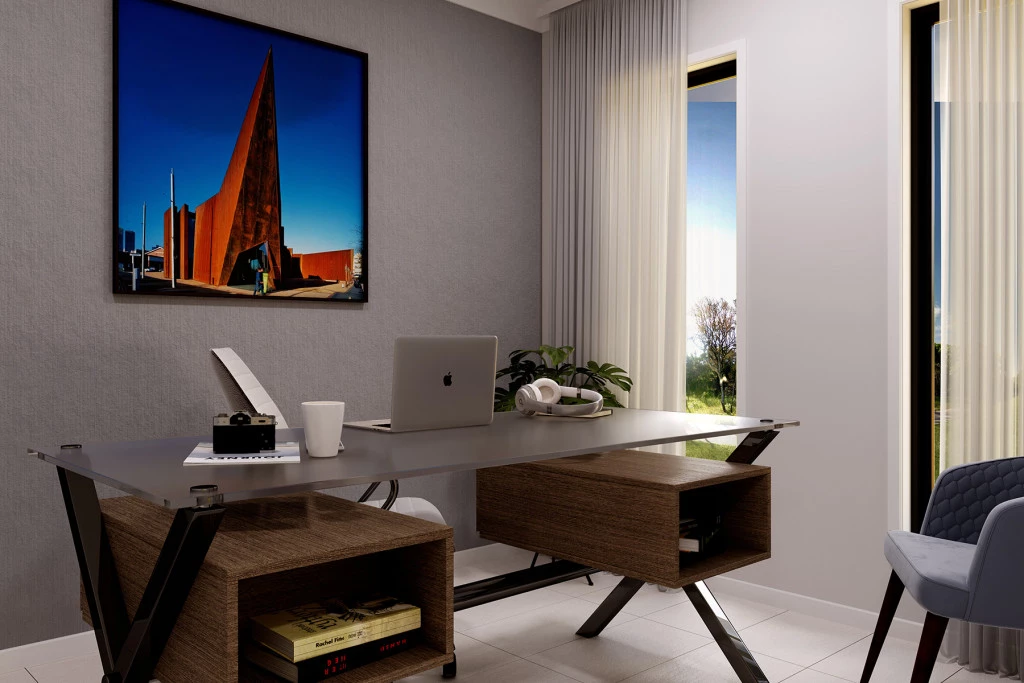
- Office / Study
- Powder Room
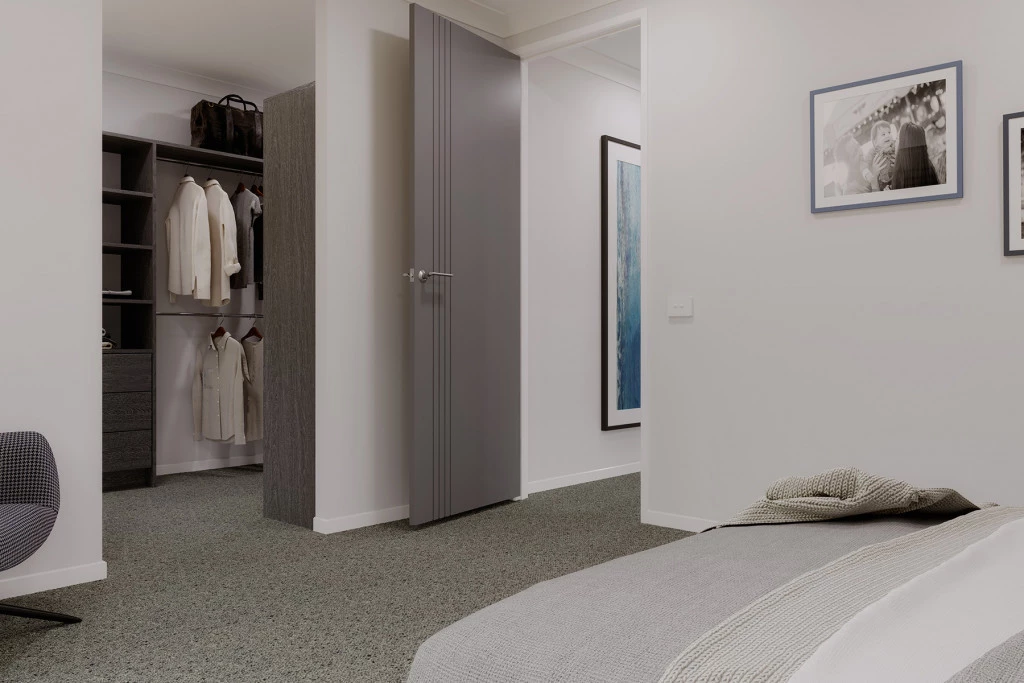
- Walk-in Robe
Additional Features
- Full Interior Design Package with colour consultation
- Solar System
- Actron Full Ducted Air Conditioning with 2x zones
- Coloured Driveway up to 47m2
- Security Alarm System with 1 Keypad
- 7 Star Basix Requirements