


Oceanside 212
Discover the Oceanside – Contemporary Living Meets Coastal Charm
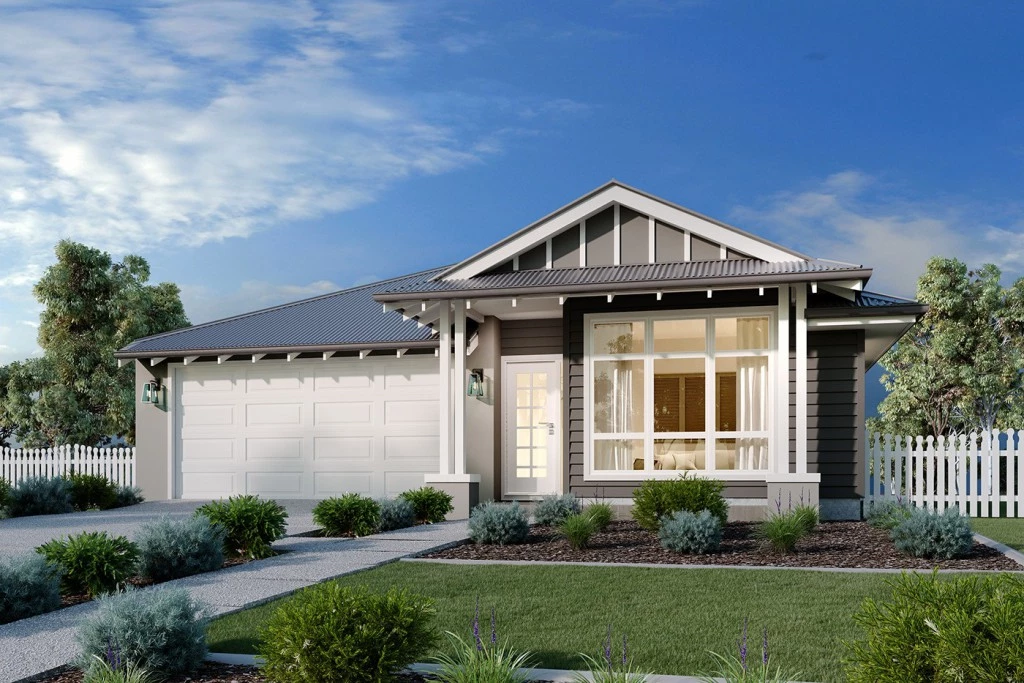
Imagine a home where style, comfort and relaxed coastal living come together. The Oceanside, exclusive to G.J. Gardner Homes, is thoughtfully designed for modern families, offering multiple living zones, seamless indoor-outdoor flow and space for everyone to enjoy.
Set on a 546m² parcel in sought-after Dunbogan, this is an exciting opportunity to create your dream home in a peaceful coastal setting, surrounded by established homes and natural beauty.
The Oceanside – Space for the Whole Family
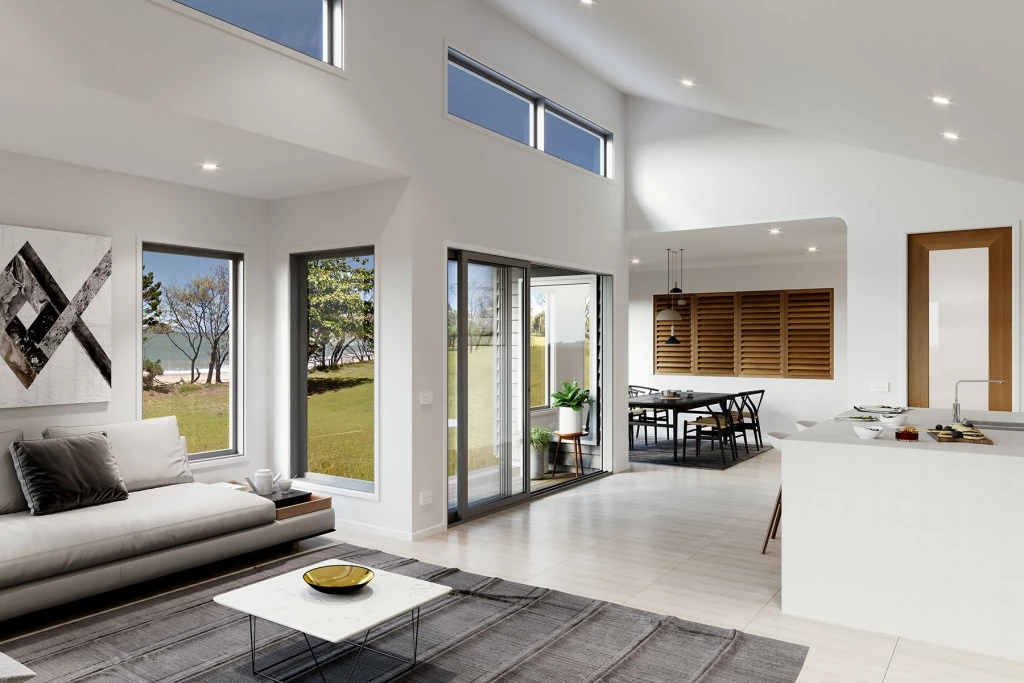
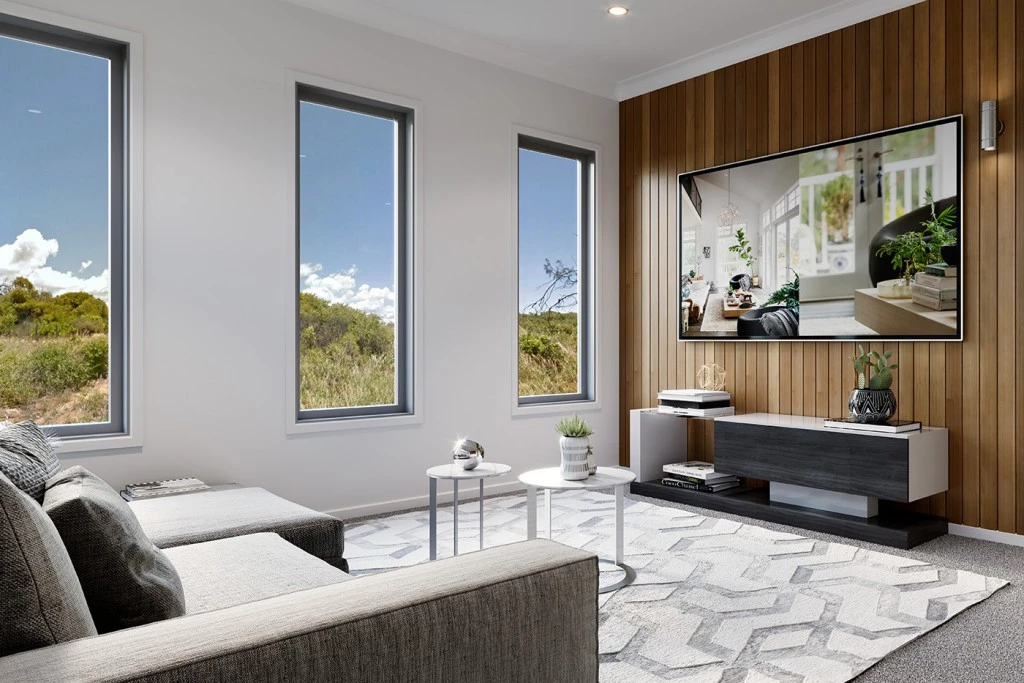
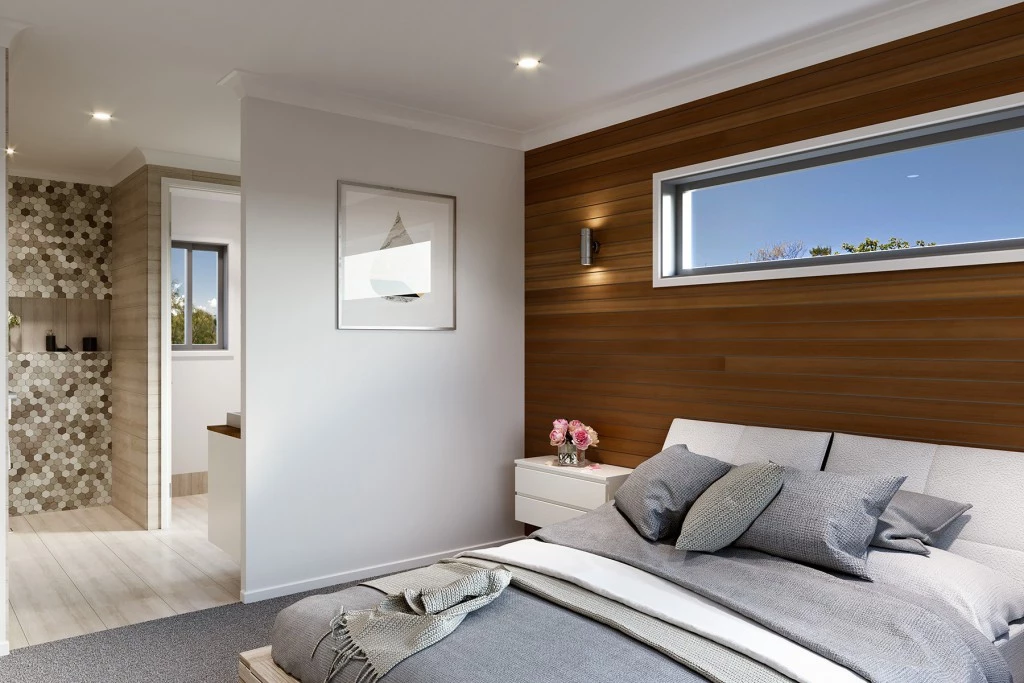
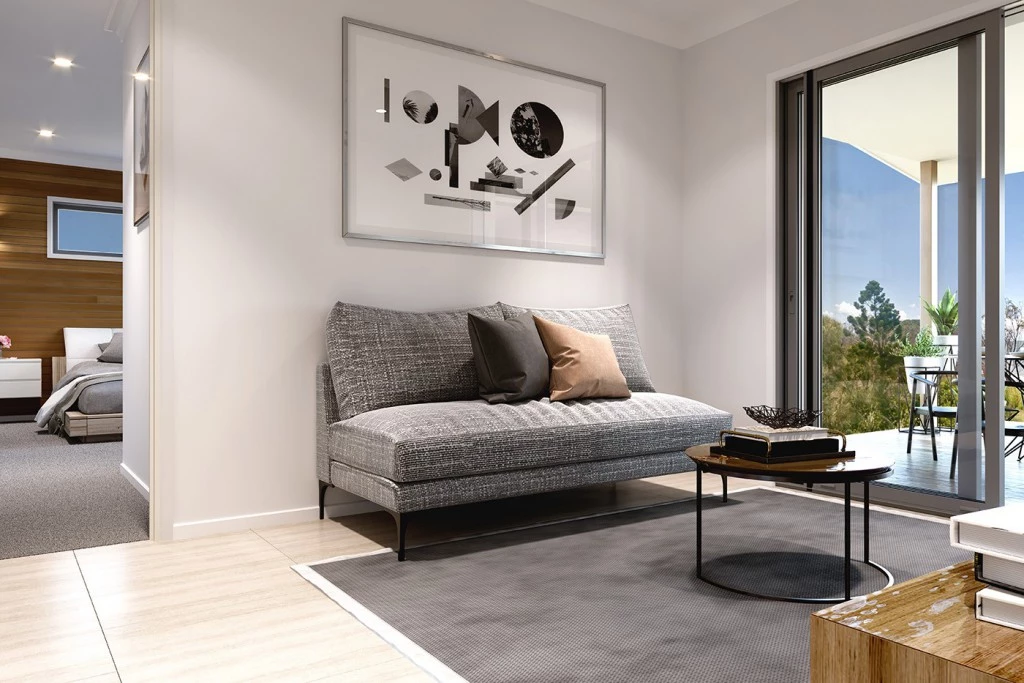
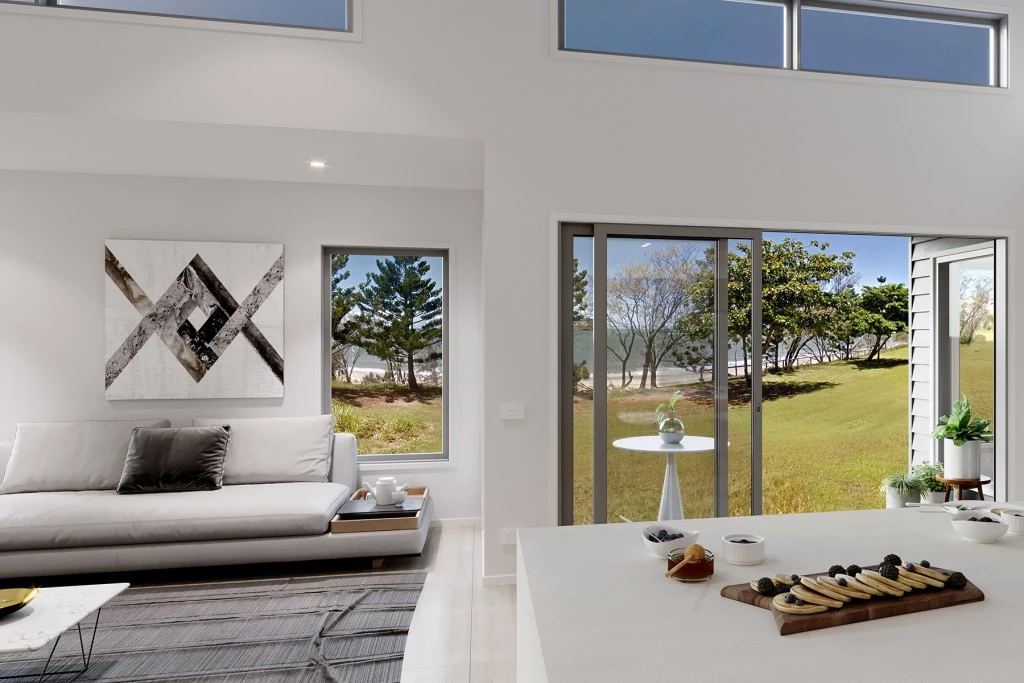
The Oceanside combines stylish interiors with a spacious, considered layout. Multiple living zones, including a separate media or lounge room, provide flexibility for family time, entertaining or simply relaxing.
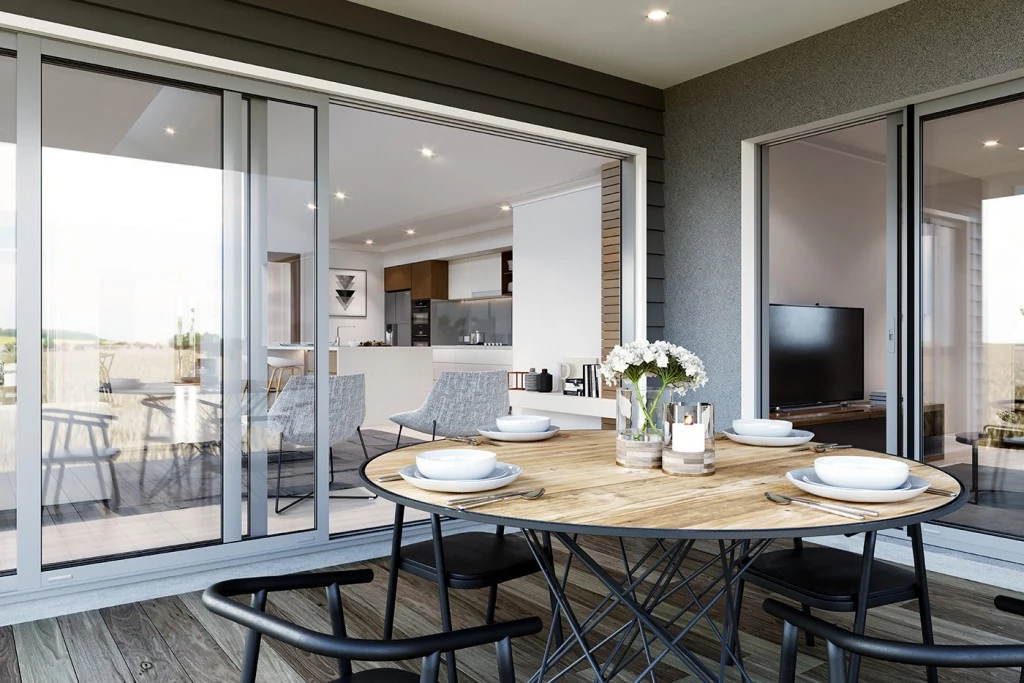
Generous open-plan living areas flow seamlessly to a private covered alfresco, creating the perfect setting for entertaining friends, weekend barbecues and enjoying the relaxed coastal lifestyle.
With its contemporary appeal and individually crafted façade options, the Oceanside offers the opportunity to personalise a home that reflects your lifestyle.
Your Coastal Lifestyle Starts Here
Whether you’re a first home buyer, growing family or looking to downsize, this 546m² block offers an appealing foundation for your future.
Enjoy peaceful surrounds with neighbouring bushland, while nearby beaches, local cafés and everyday conveniences keep you connected.
Location Highlights
-Sought-after Dunbogan location
-Approx. 1.2km to Dunbogan Beach
-Approx. 3.8km to Pilot Beach
-Approx. 3km to Laurieton CBD, shops and cafés
-Approx. 2.2km to the nearest boat ramp
-Close to surrounding bushland and natural areas
Build Your Dream with G.J. Gardner Homes
Combine this appealing coastal location with the thoughtfully designed Oceanside and start imagining the home and lifestyle you’ve always wanted.
Your block. Your vision. Your dream home.
For more information on this exceptional home and land package, contact Andrew Doherty on 0477 157 838 or email andrew.doherty@gjgardner.com.au today.
Home design, images, inclusions and specifications are indicative only. Final design suitability, site costs, engineering, approvals and selections are subject to confirmation.
Key Features
- Alfresco
- Ensuite
- Laundry
- Lounge / Media
- Powder Room
- Walk-in Linen
- Walk-in Robe
Additional Features
- Reverse Cycle Ducted Air Con Included
- 90cm Smeg Cooking Appliances and Dishwasher
- Stone Tops to Kitchen, Butlers Pantry, Bathrooms and Laundry
- Premium Inclusions and Finishes
- Flexibility to Customise Design, Façade and Inclusions.
- BASIX Allowances and Basic Site Works