


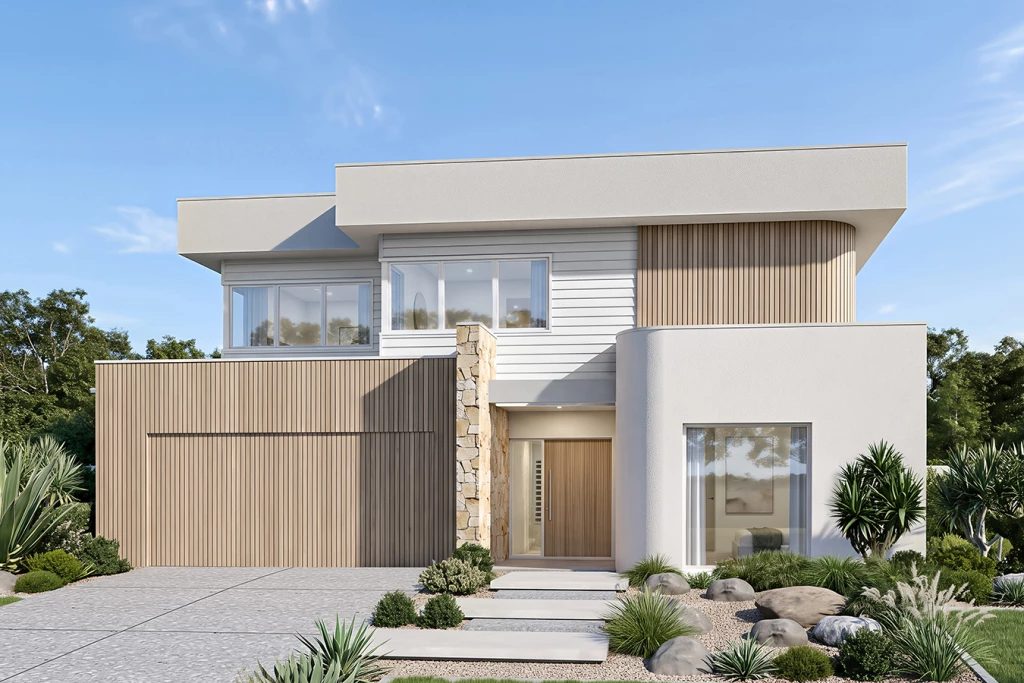
Castaway 335
REGISTERED 448SQM LAND | LUXURY 5 BEDROOM HOME
132 Ridge Square, Leppington
Build your dream home on this registered 448sqm block with an impressive 16-metre frontage, positioned in one of South West Sydney’s fastest-growing communities.
The Castaway is a luxurious double-storey residence designed for spacious family living and effortless entertaining. At its heart is a gourmet kitchen with a generous butler’s pantry, overlooking the open-plan family and dining areas that flow seamlessly to a large covered alfresco. Architectural voids and a designer staircase fill the home with natural light, while multiple living spaces—including a private lounge, courtyard and upstairs retreat with balcony—provide room for the whole family.
Property Highlights
Registered 448sqm block—ready to build
Wide 16-metre frontage
Five spacious bedrooms
Downstairs guest accommodation
Private master suite with ensuite and oversized walk-in robe
Gourmet kitchen with butler’s pantry
Multiple indoor and outdoor living areas
Large alfresco and private courtyard
Architectural voids and designer staircase
Upstairs retreat and balcony
Convenient Location
Leppington Anglican College – 3 minutes | Woolworths and Leppington Medical Centre – 4 minutes | Leppington Village and Leppington Oval – 5 minutes | Leppington Station and Willowdale Shopping Centre – 6 minutes | Leppington Public School – 6 minutes | Emerald Hills Shopping Village – 6 minutes | Western Sydney International Airport – approximately 20 minutes
Secure a premium registered block and create the luxurious family lifestyle you’ve always imagined.
COME SEE THE CASTAWAY AT OUR DISPLAY
55 Chara Road, Austral
Key Features
- Alfresco
- Bedroom Downstairs
- Butler’s Pantry
- Ensuite
- Guest Bedroom
- Laundry
- Lounge / Media
- Powder Room
- Walk-in Linen
- Walk-in Robe
- Courtyard
Additional Features
- Actron Ducted Air x 2 Zones
- Coloured Concrete Driveway 52m2
- 2.7m Ceiling Height to Ground Floor
- 40mm Stone Benchtop
- Custom Wall Hung vanities with 20mm Stone