


Blue Water 464
Create your dream coastal lifestyle with this exceptional home and land package in the prestigious Catarina Estate, Lake Cathie, proudly presented by G.J. Gardner Homes.
Just moments from the golden sands of Rainbow Beach, this generous 666m² corner block offers the perfect opportunity to build a stunning coastal residence in one of Lake Cathie’s most desirable communities.
This premium homesite provides the ideal canvas for a thoughtfully designed home that embraces relaxed coastal living, capturing refreshing sea breezes, a private outlook and the potential for elevated ocean views with clever design.
Catarina Estate is renowned for its peaceful surroundings, quality homes and enviable lifestyle. With limited vacant land remaining, this is a rare opportunity to secure your place in this tightly held community.
Enjoy the convenience of Lake Cathie Public School, medical facilities, shopping, sporting fields, parklands, the lake and beautiful beaches all close by. Located just 15 minutes south of Port Macquarie, Lake Cathie offers the perfect balance of coastal tranquility and everyday convenience.
For more information on this exceptional home and land package, contact Andrew Doherty on 0477 157 838 or email andrew.doherty@gjgardner.com.au today.
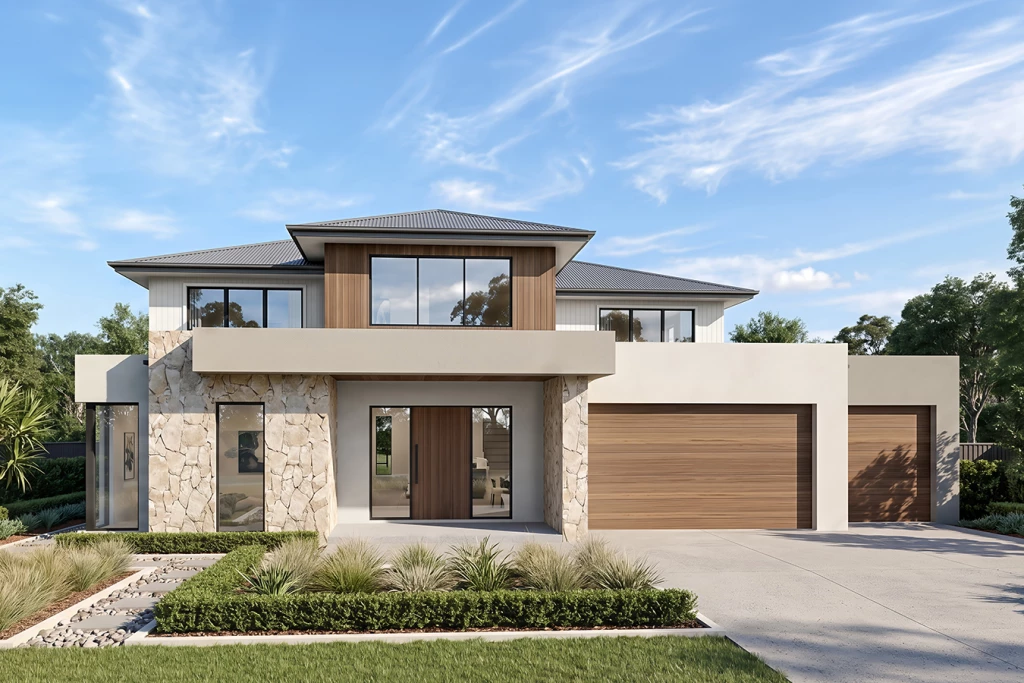
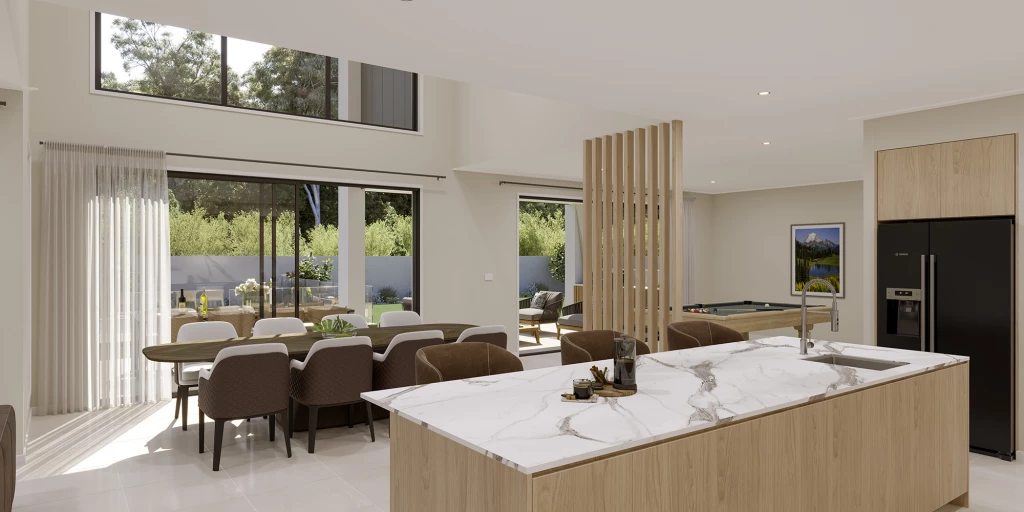
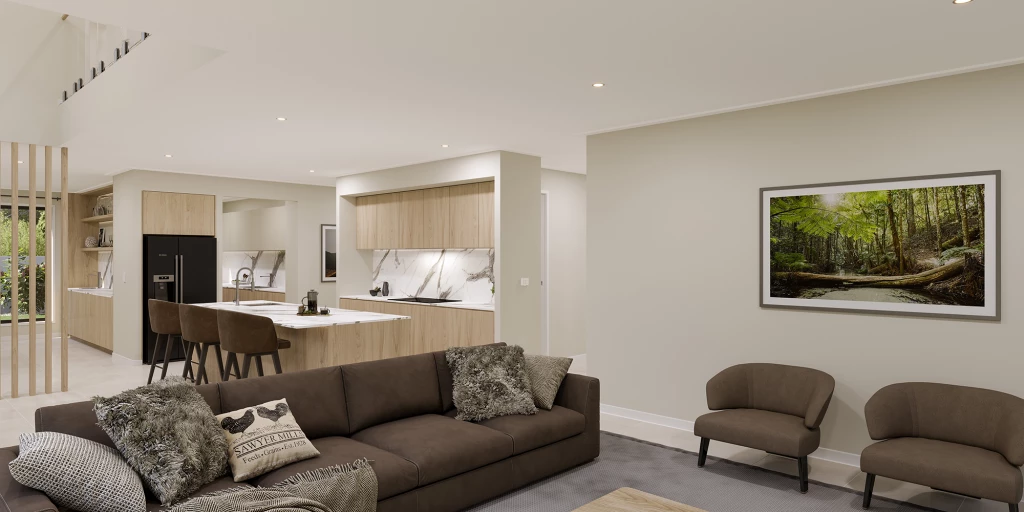
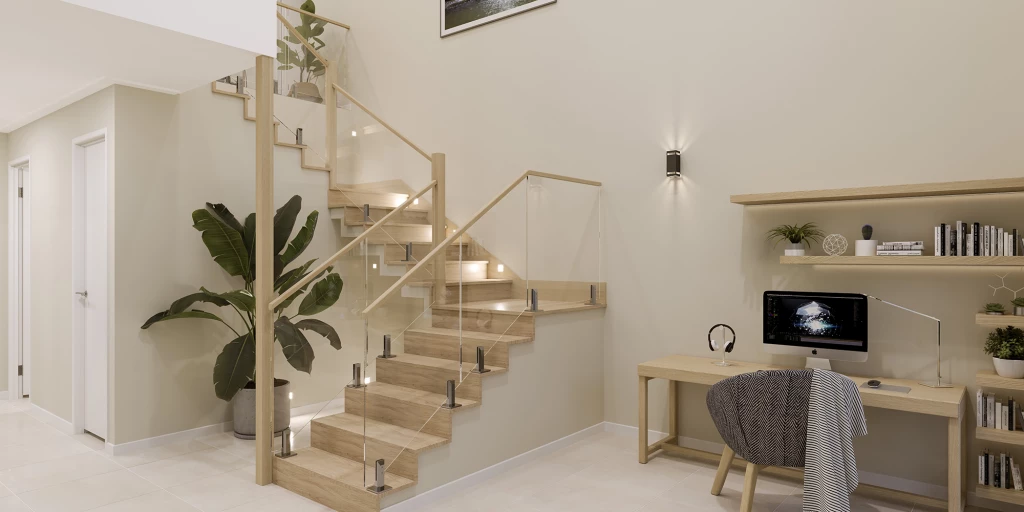
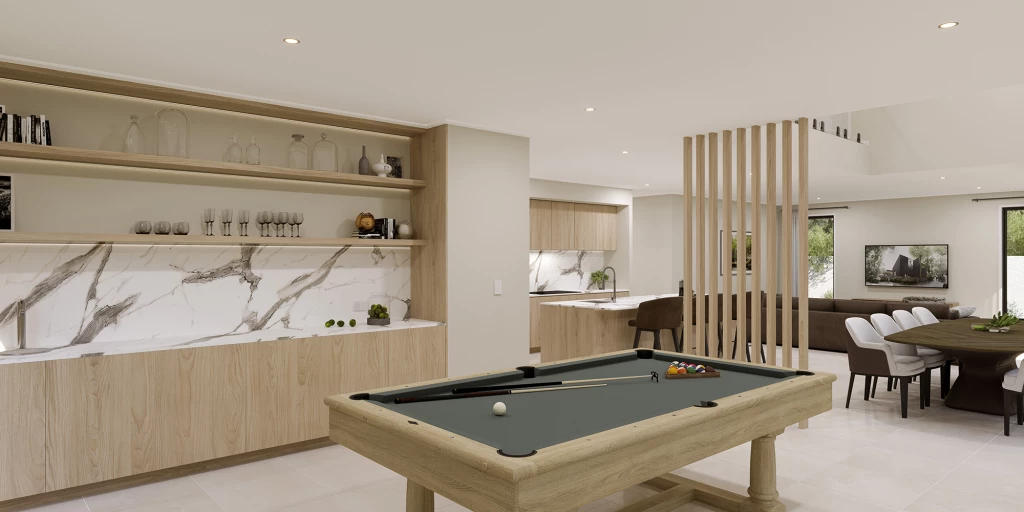
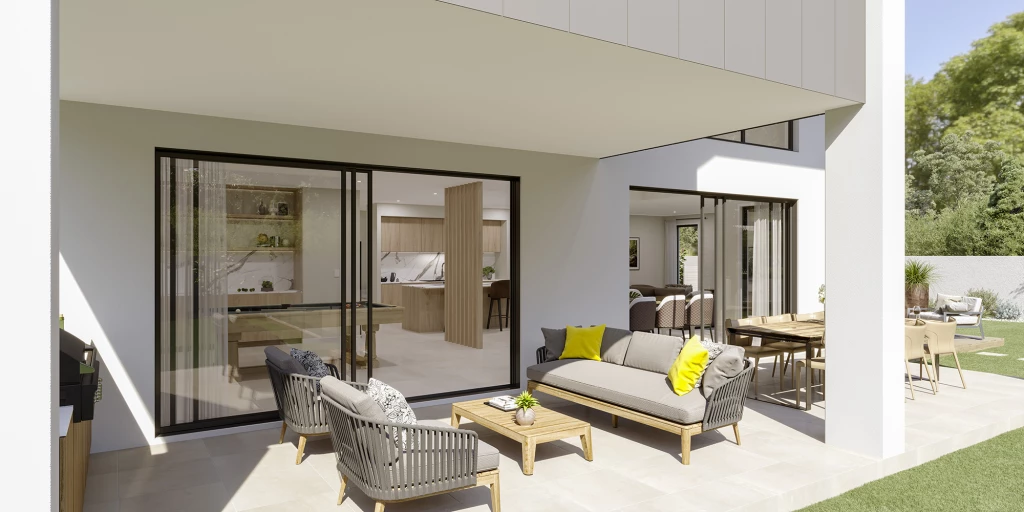
Discover luxury family living with the exceptional Blue Water, a thoughtfully designed home that combines spacious open-plan living with striking architectural voids to create a sense of light, space and sophistication throughout. At its heart is a gourmet kitchen featuring an expansive butler’s pantry, seamlessly connecting the main living, dining and outdoor entertaining areas for effortless gatherings with family and friends.
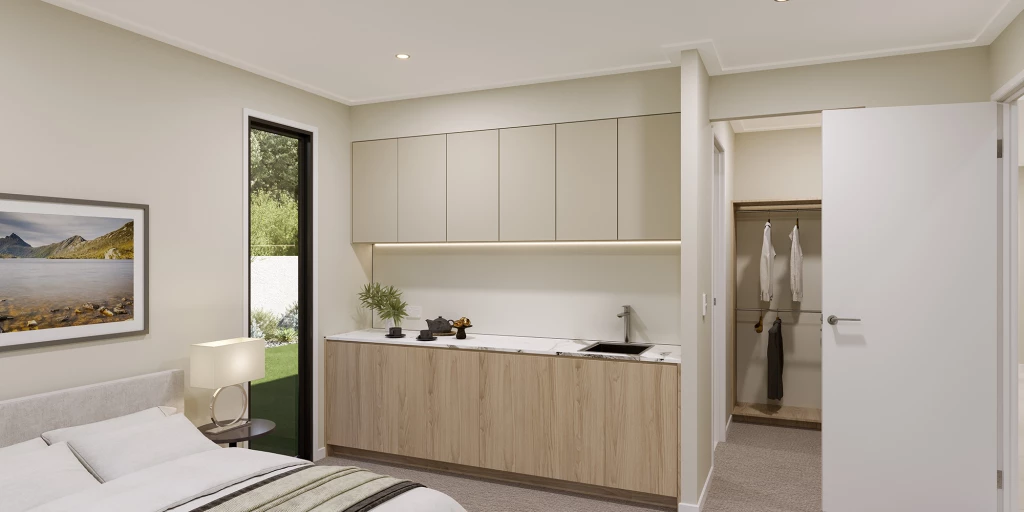
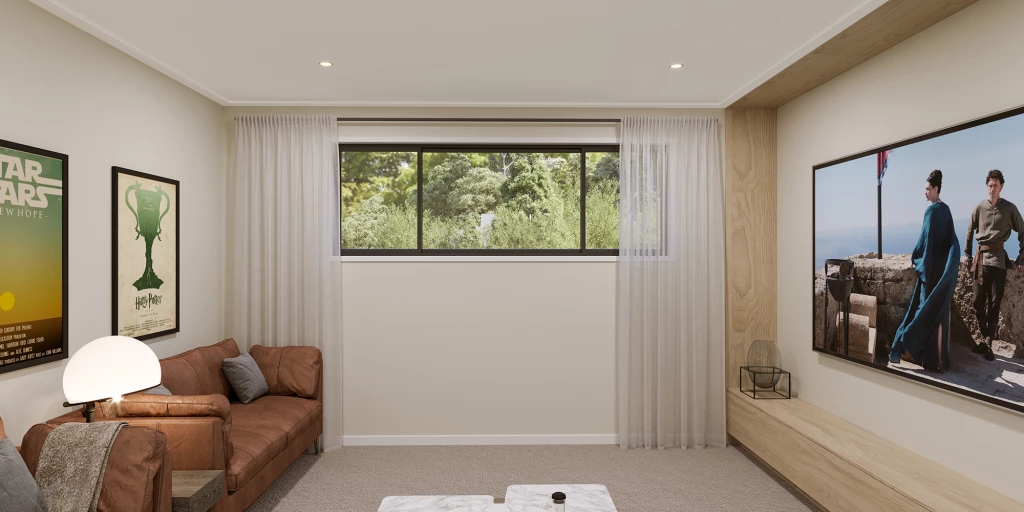
Offering five generous bedrooms, a dedicated office space, media room and an impressive rumpus room with bar, the home provides multiple living zones to suit every stage of family life, whether relaxing, retreating or entertaining. A private guest suite on the ground floor adds flexibility for visitors or multigenerational living.
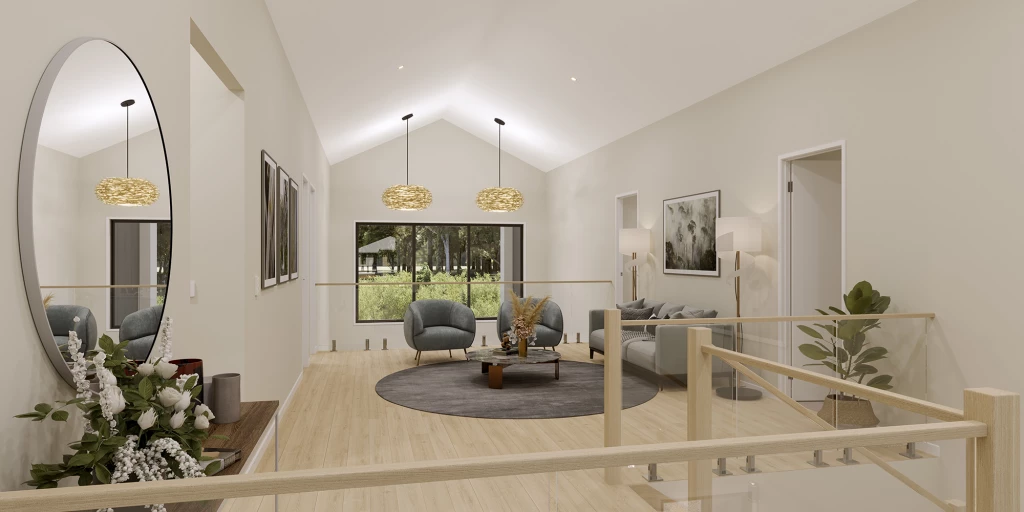
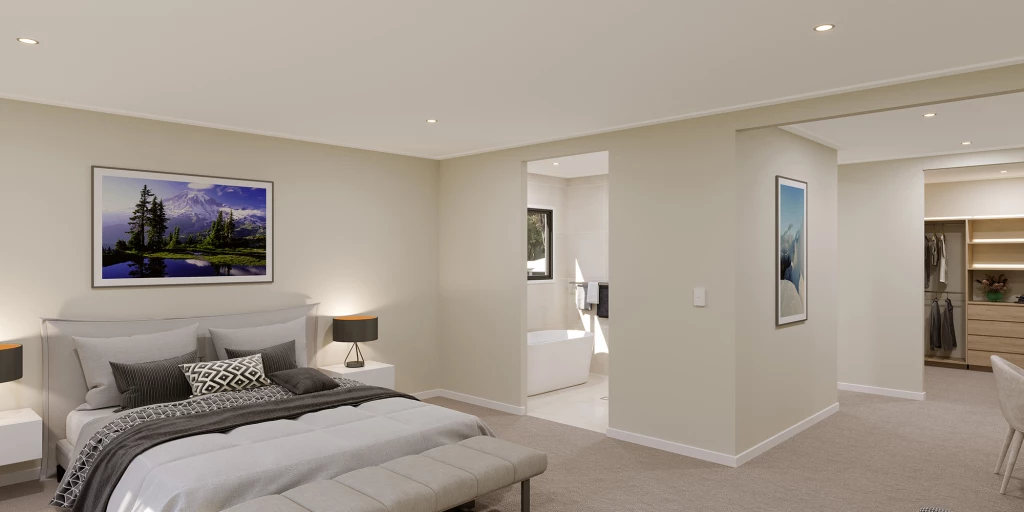
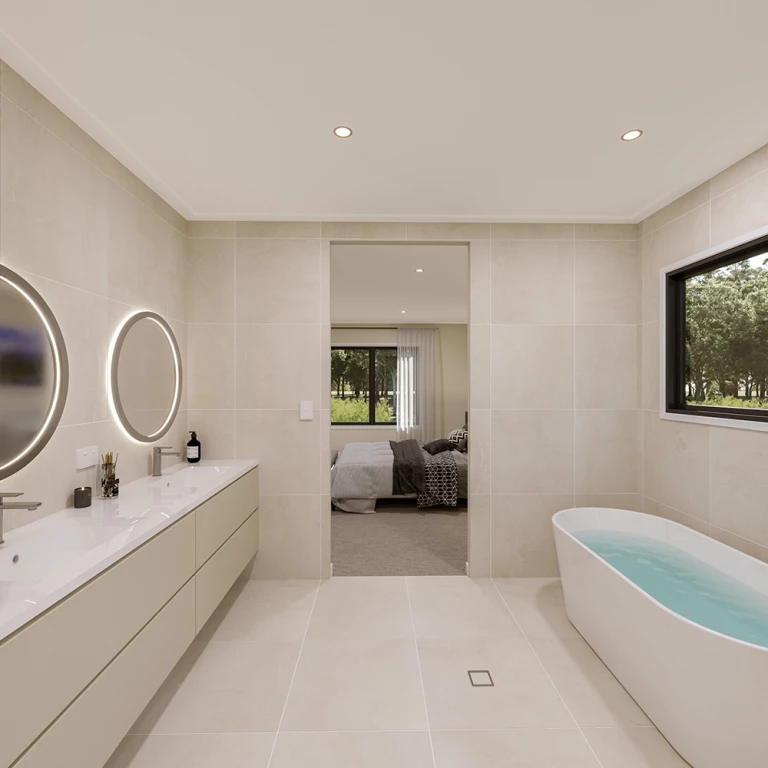
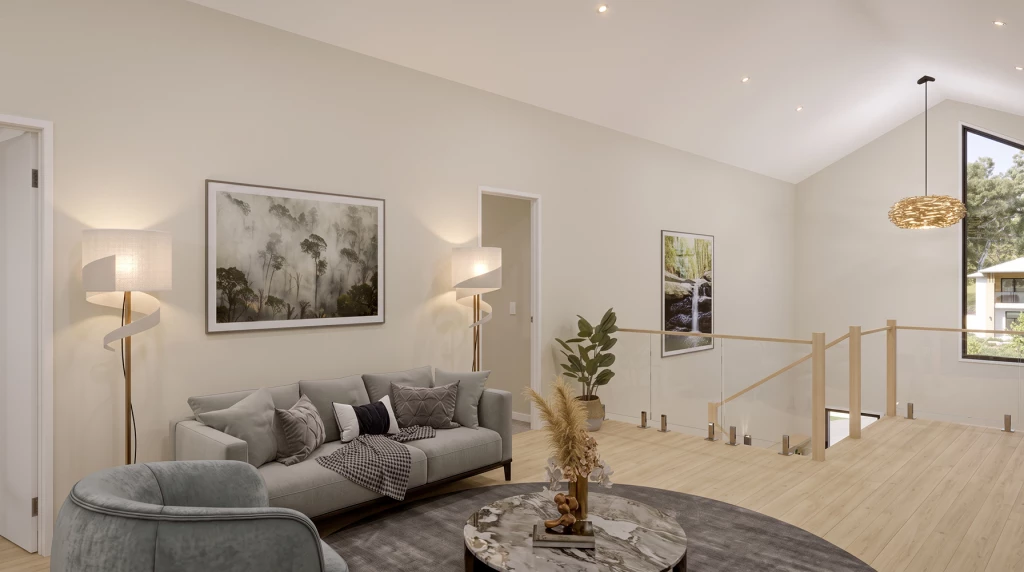
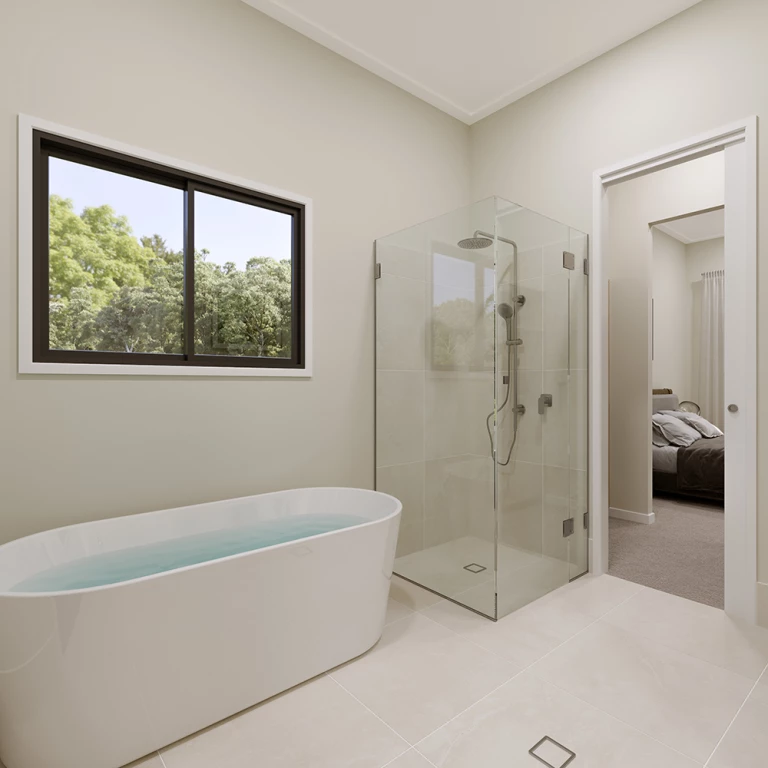
Upstairs, a central family lounge links four well-appointed bedrooms and overlooks the light-filled voids below, enhancing the home’s sense of openness. The luxurious master retreat is thoughtfully positioned for privacy and features a spacious ensuite, walk-in robe and elevated outlook, creating a private sanctuary within this stunning contemporary home.
Key Features
- Alfresco
- Bedroom Downstairs
- Butler’s Pantry
- Ensuite
- Games / Rumpus
- Guest Bedroom
- Laundry
- Lounge / Media
- Mudroom
- Office / Study
- Powder Room
- Walk-in Linen
- Walk-in Robe
Additional Features
- Reverse Cycle Ducted Air Con Included
- 90cm Smeg Cooking Appliances and Dishwasher
- Stone Tops to Kitchen, Butlers Pantry, Bathrooms and Laundry
- Premium Inclusions and Finishes
- Flexibility to Customise Design, Façade and Inclusions.
- BASIX Allowances and Basic Site Works