


Waterside 220
Please note this home has NOT been built!
Call Kelly 0409 233482 to discuss this house and land package! 100’s of customisable designs to suit your needs and budget!
About the inclusions in this package
– Cost of the land
– SMEG appliances
– Gas hot water unit
-1m wide footpaths & 60m2 driveway
– Semi integrated dishwasher, pull out twin bin, pot drawers
– Double glazed awning windows
Plus many more
About Kelly O’Donnell- Sales Manager
Kelly has over 15 years of industry experience and was awarded International New Homes Consultant of the year in 2025 and New Homes Consultant in NSW/ACT at GJ Gardner Homes in 2025 & 2024. Her passion for building and helping clients achieve their dreams is shown in her numerous client testimonials.
About GJ Gardner Wagga
With an experienced team of locals with decades of building experience, we are here to help guide you through the home building journey. Choose from a wide range of plans or a custom design, our team is here to help.
About Waterside Design
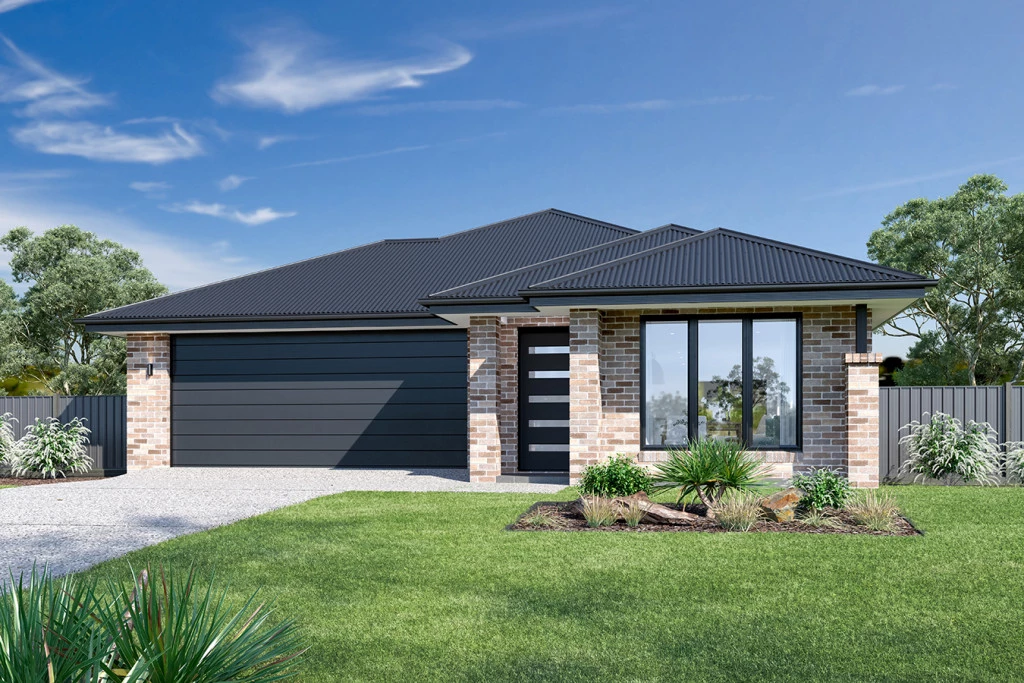
The Waterside design is a masterfully crafted home that seamlessly blends functionality with modern aesthetics, offering a harmonious living experience.
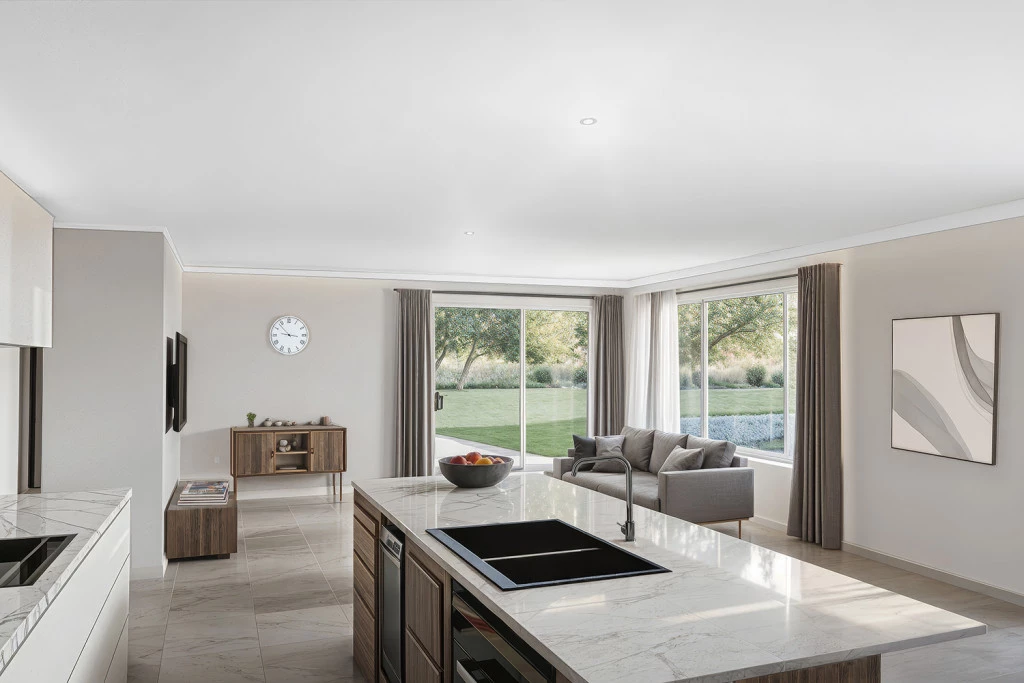
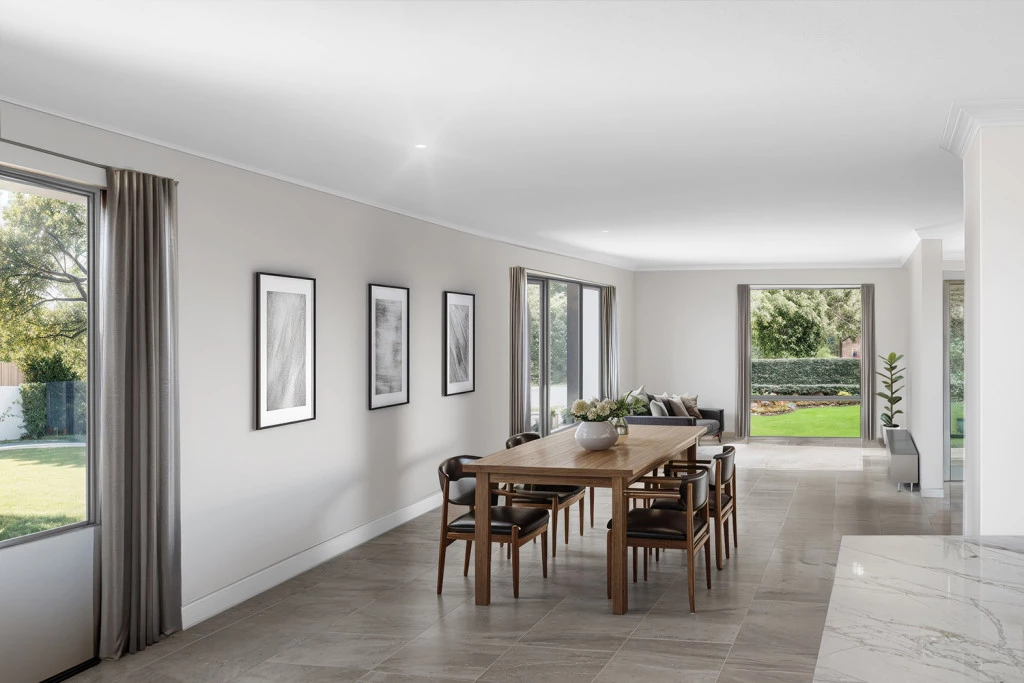
Upon entering, you’re welcomed by a spacious foyer that leads into open-plan living areas, designed to maximize space and natural light, creating an inviting atmosphere throughout. The open-plan living areas are perfect for both relaxation and entertaining, with the family and dining areas flowing effortlessly together with a central kitchen.
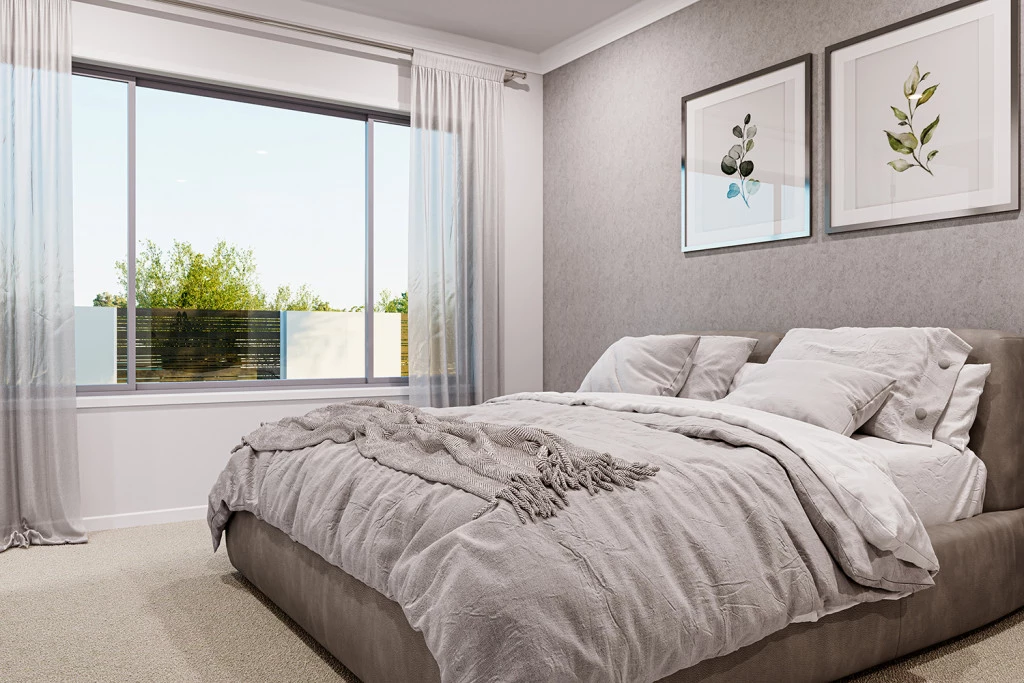
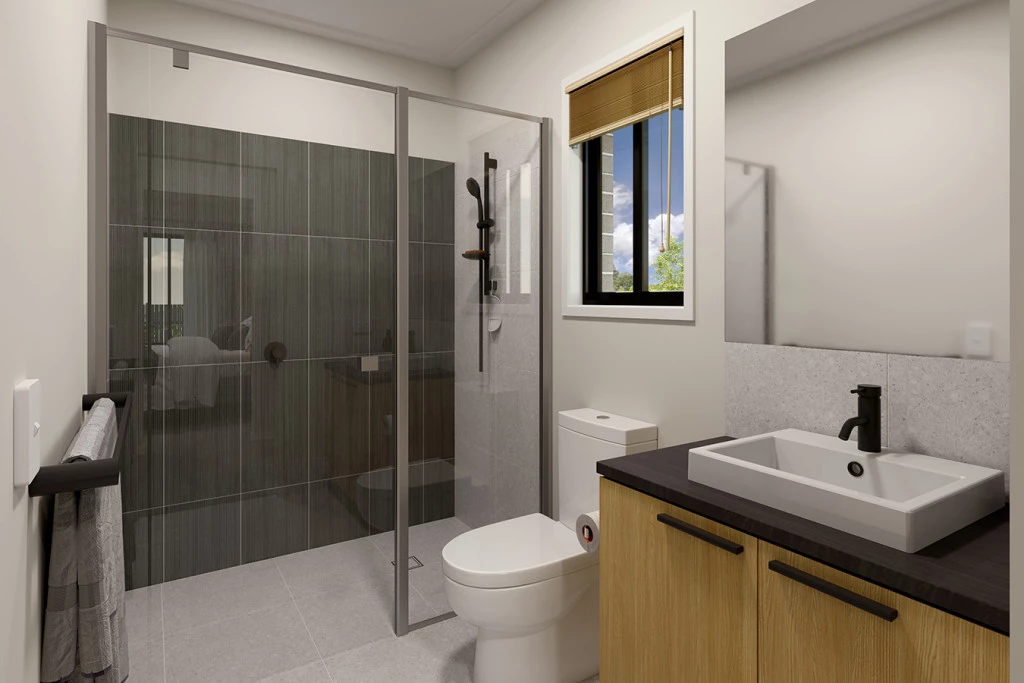
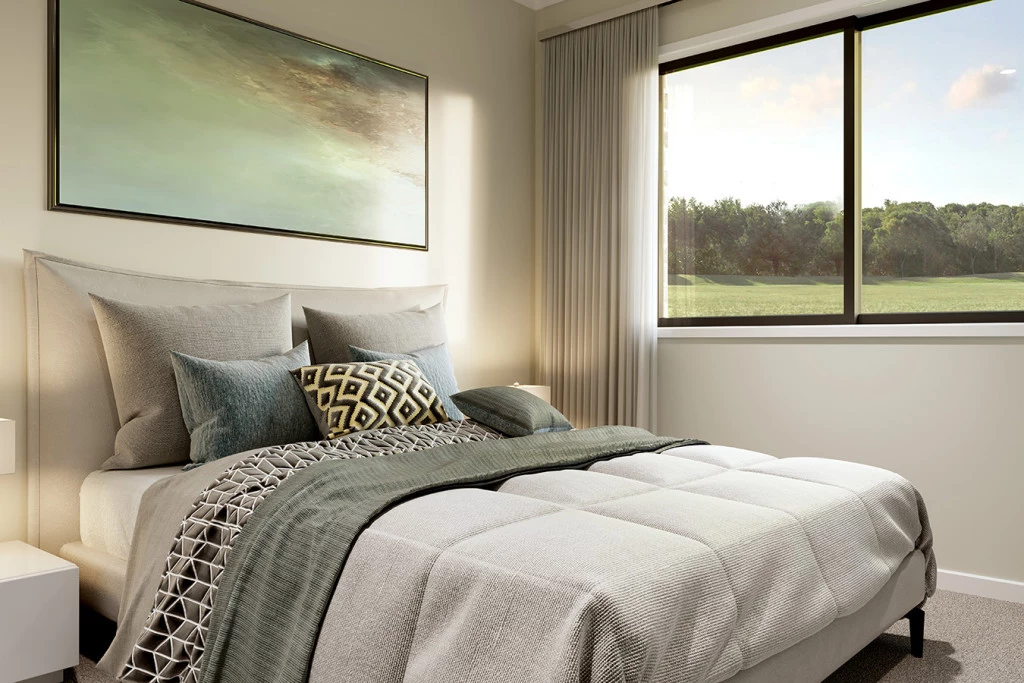
Private spaces are located to the rear of the home with a master suite complete with a spacious walk-in robe and luxurious ensuite. Additional bedrooms are generously sized and include built-in robes, ensuring plenty of storage space for the whole family.
Outdoor living is emphasized with an optional alfresco area, that extends the living space and provides the perfect setting for outdoor dining and entertaining. The seamless transition between indoor and outdoor areas enhances the overall living experience.
The Waterside design is a stylish and practical choice, offering a versatileopen-plan living space, ample storage, and seamless indoor-outdoor integration making it a comfortable and enjoyable home for modern living.
Key Features
- Alfresco
- Ensuite
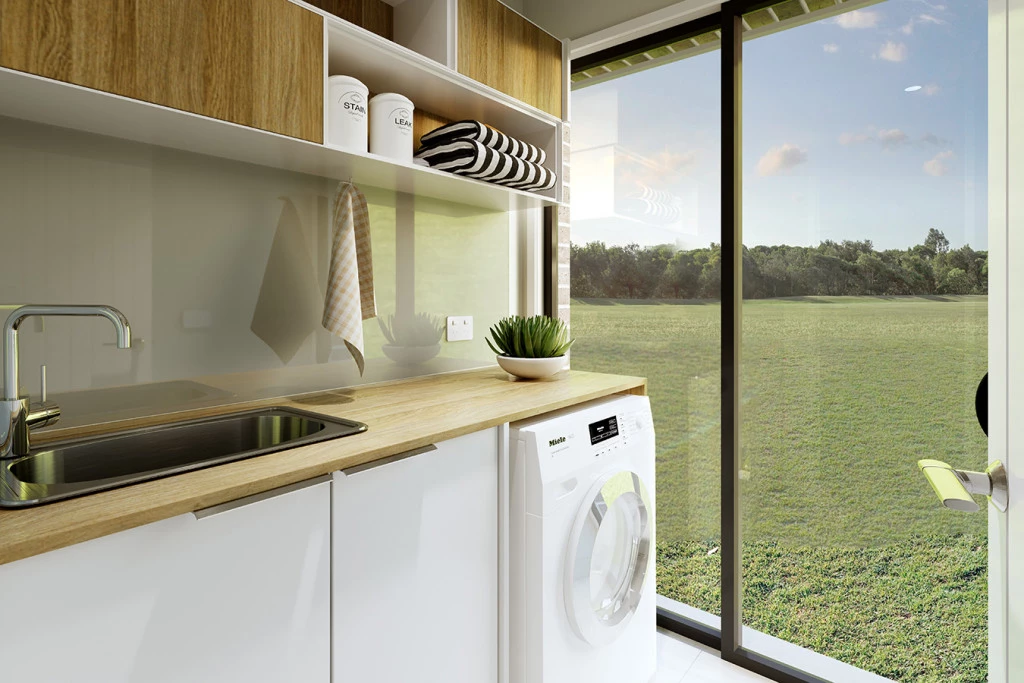
- Laundry
- Lounge / Media
- Powder Room
- Walk-in Robe
Additional Features
- SMEG appliances
- Semi integrated dishwasher
- Gas hot water unit