


Oxley 296
CANOPY, MALUA BAY – House & Land Package
“Please note that this house & land package has not been built and is not currently under construction. It is a proposed package only”
Your opportunity to secure a brand new home in one of Malua Bay’s exciting new developments!
Please call Kira on 02 4472 9524 or email kira.atkinson@gjgardner.com.au
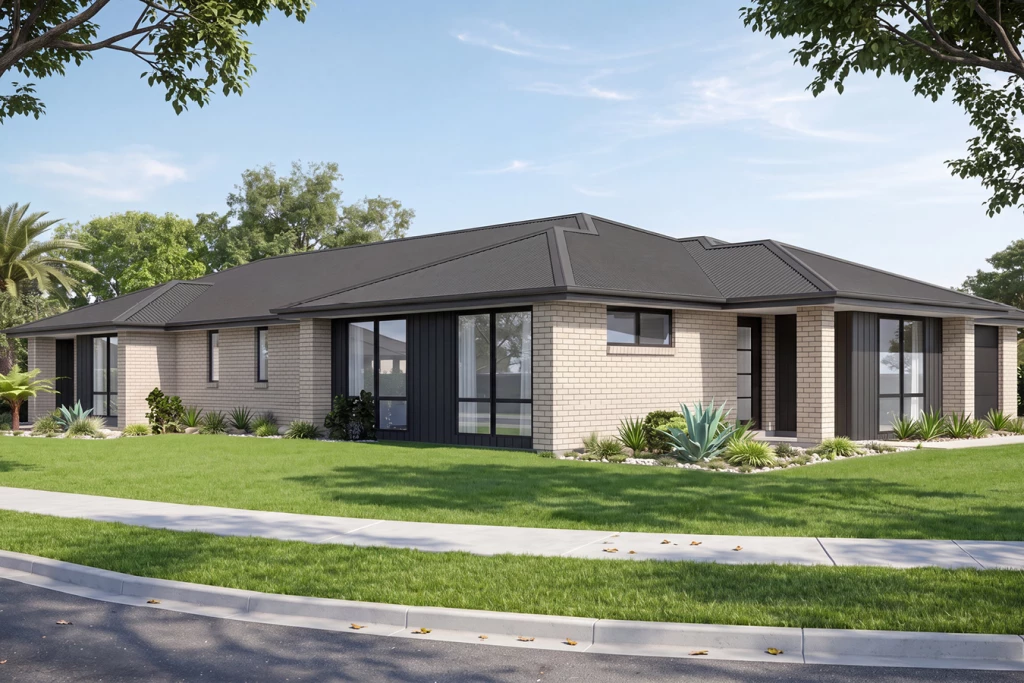
The Oxley is a dual occupancy design suited to corner sites with distinctly different layouts, features and stylish characteristics with a central dividing wall that separates the two unique living spaces for a private lifestyle.
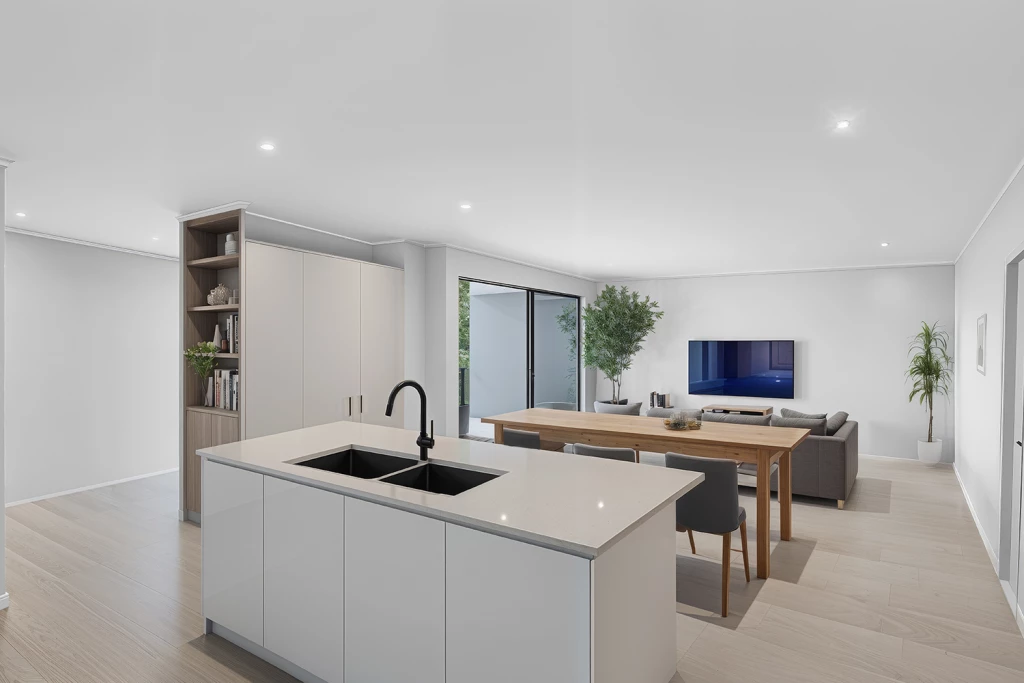
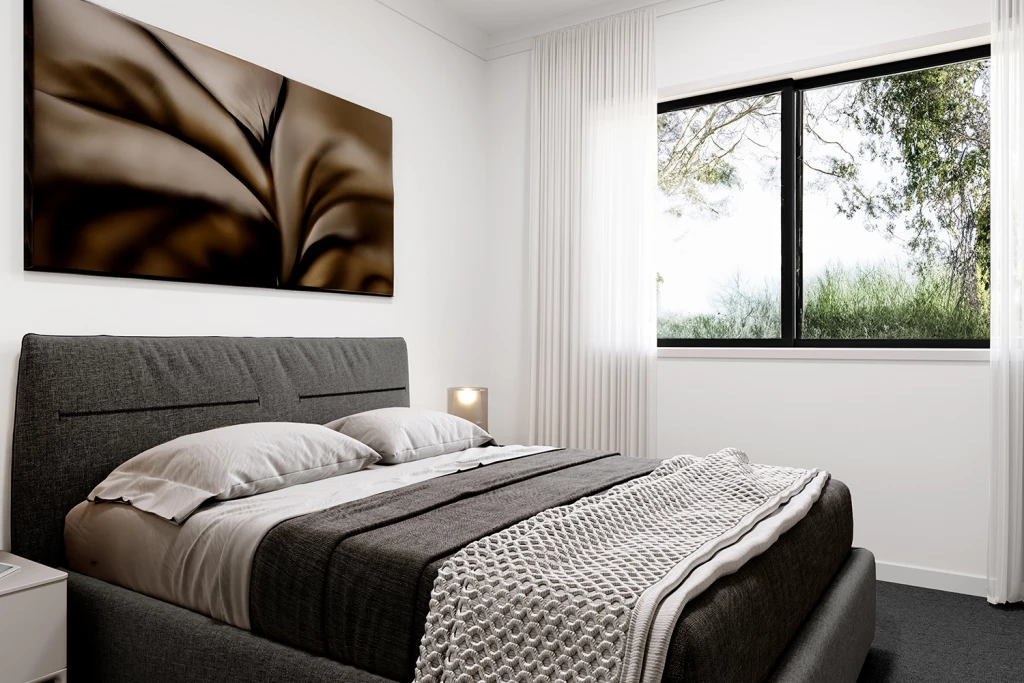
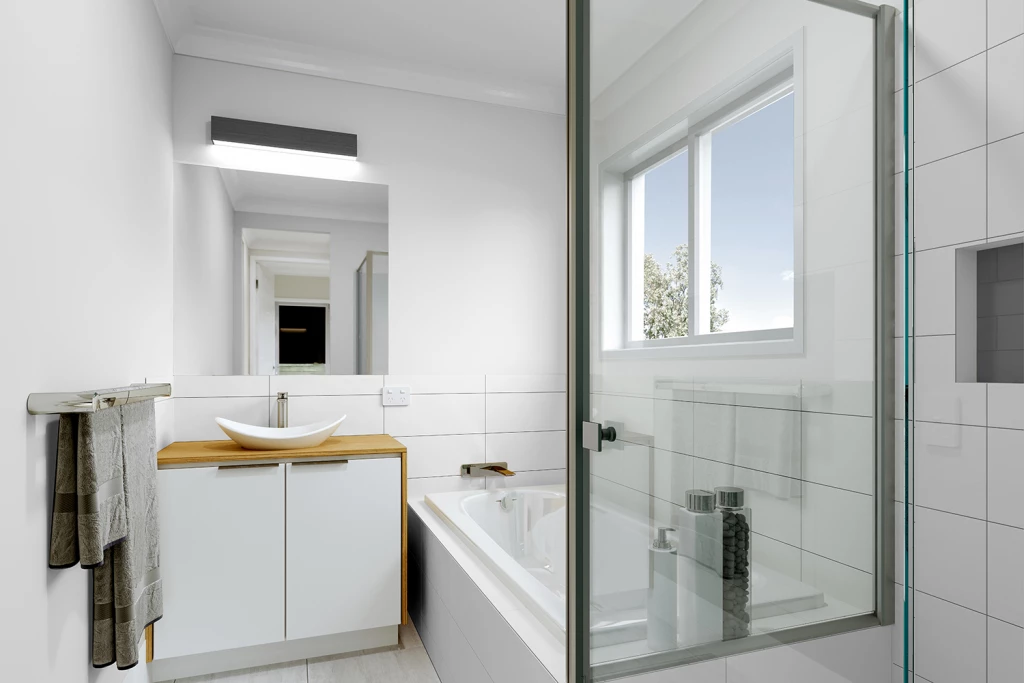
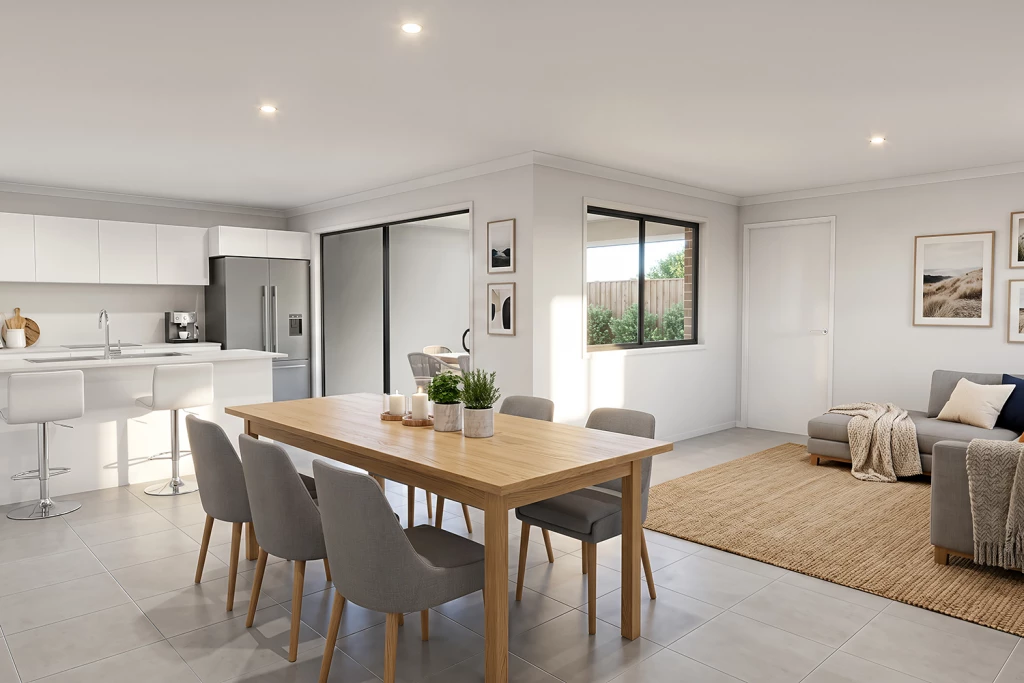
Both units have 3 bedrooms, a single garage, 2 bathrooms, a laundry as well as dining and living spaces. The Oxley is a functional and practical home optimised for two families, couples or individuals, and contains the comfort and facilities for enjoyable living.
Both units contain outdoor Alfresco living areas to the rear which encourage afternoons and nights with friends and family, accessed through sliding glass doors providing ideal light as well as breeze for an enjoyable and satisfying home life experience
Disclaimer: Package price is indicative only and is subject to availability, developer and council approval, and G.J. Gardner Homes’ standard purchase process. Price excludes stamp duty, legal and conveyancing costs and is based on the standard floor plan and façade. Images may depict upgrades, landscaping, fixtures and other features not included in the advertised price. Pricing is current as of 9 July 2026, includes GST, and may change without notice. House and land are sold under separate contracts. Please speak with a G.J. Gardner Homes New Homes Consultant for full details, inclusions and pricing.
Key Features
- Alfresco
- Duplex
- Ensuite
- Laundry
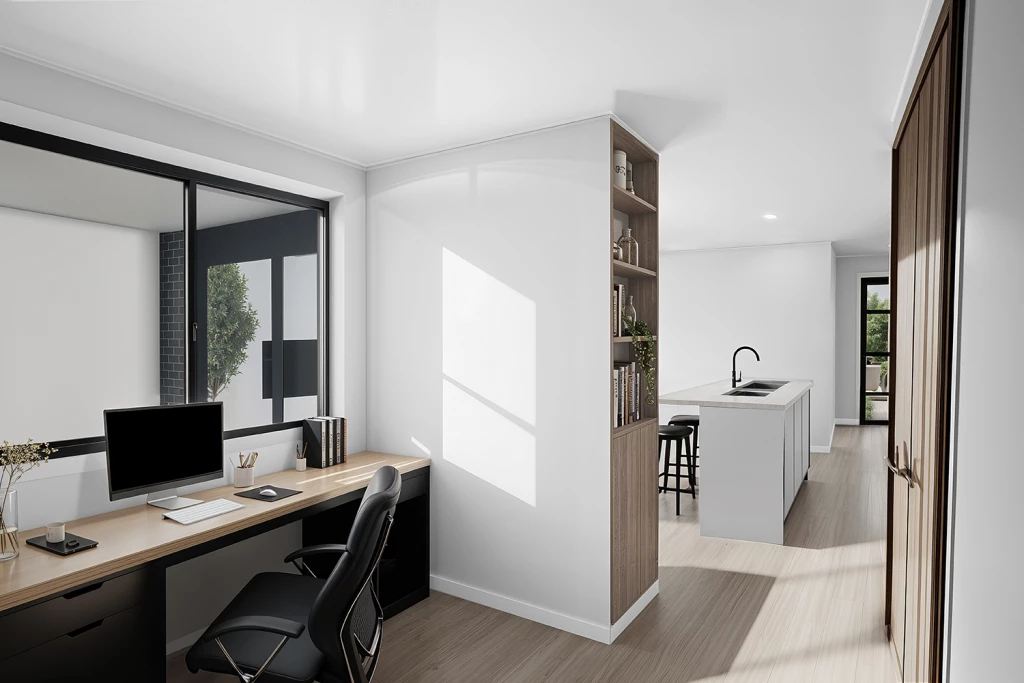
- Office / Study
- Powder Room
- Walk-in Robe
Additional Features
- GJ Gardner Standard Inclusions
- Standard Site & BASIX Inclusions
- Statutory & General Fees
- Floor Coverings
- Daiken Heating/Cooling
- SMEG Appliances inc. induction cooktop