


Brunswick 458
BALGOWNIE – DUPLEX & LAND PACKAGE
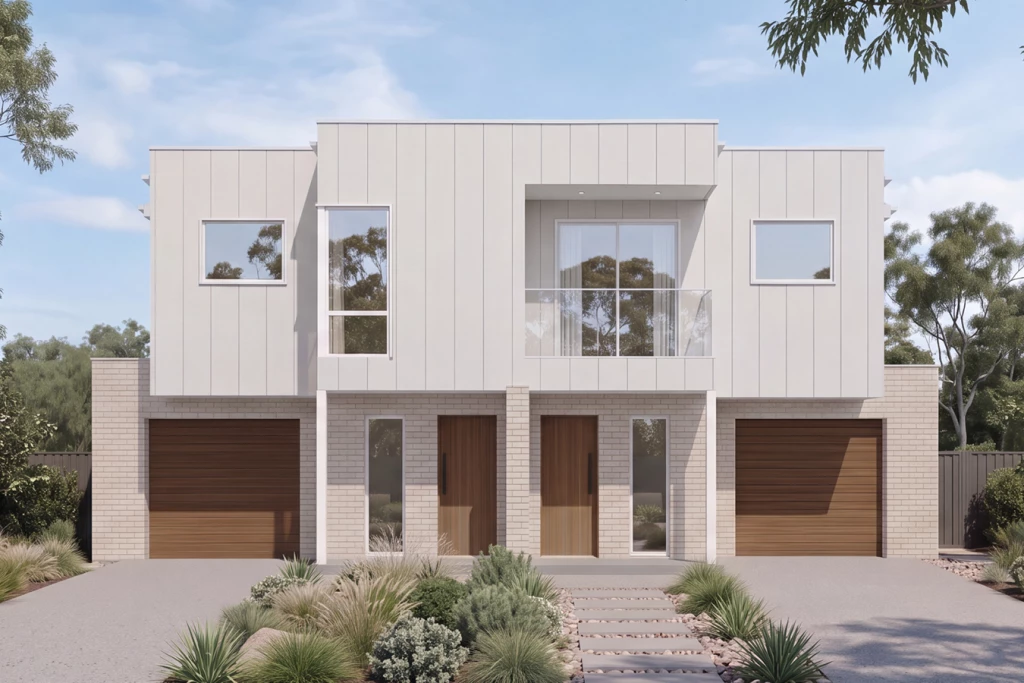
Introducing the Brunswick Two Storey Duplex, paired with a generous 721sqm block at 12 Duncan Street, Balgownie, with a highly sought-after north-to-rear aspect.
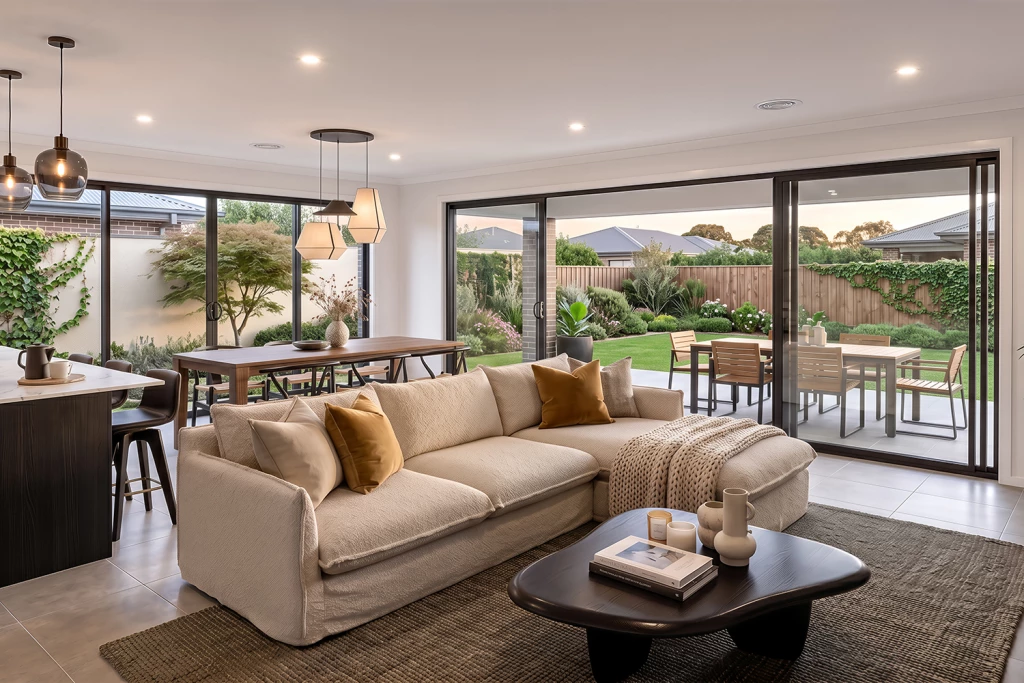
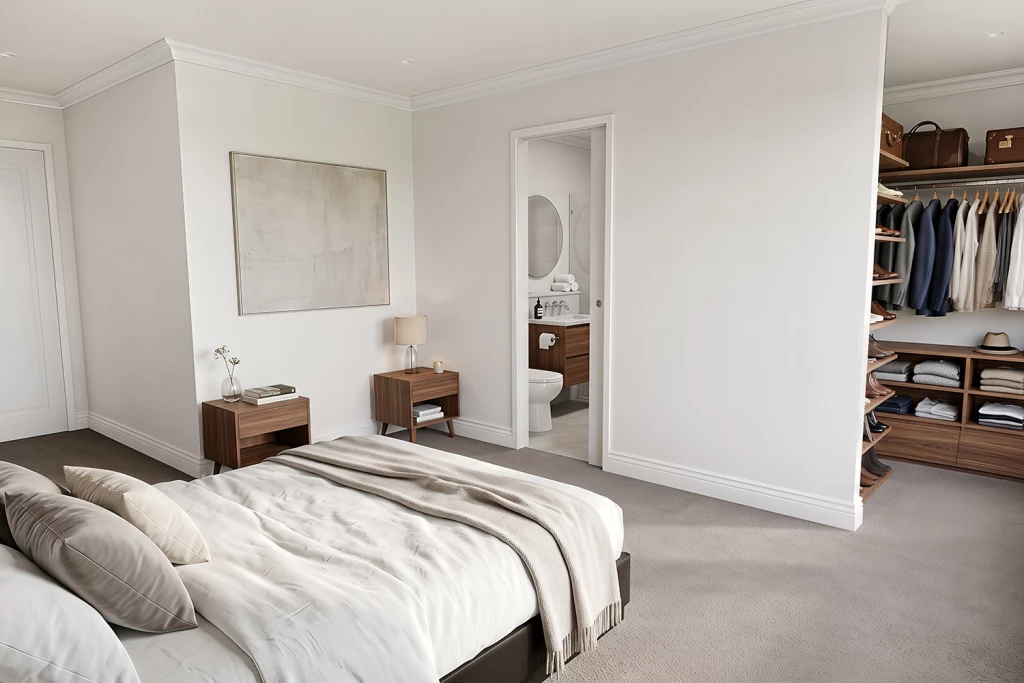
Designed for modern dual living, the Brunswick features two spacious residences with identical layouts, stylish interiors and impressive street appeal. Each residence offers four bedrooms, open-plan kitchen, family and dining, separate study and upstairs rumpus, providing plenty of space to live, work and entertain.
Ideal for investors, extended families or those looking to live in one and rent the other, this Duplex & Land Package offers flexibility for now and into the future.
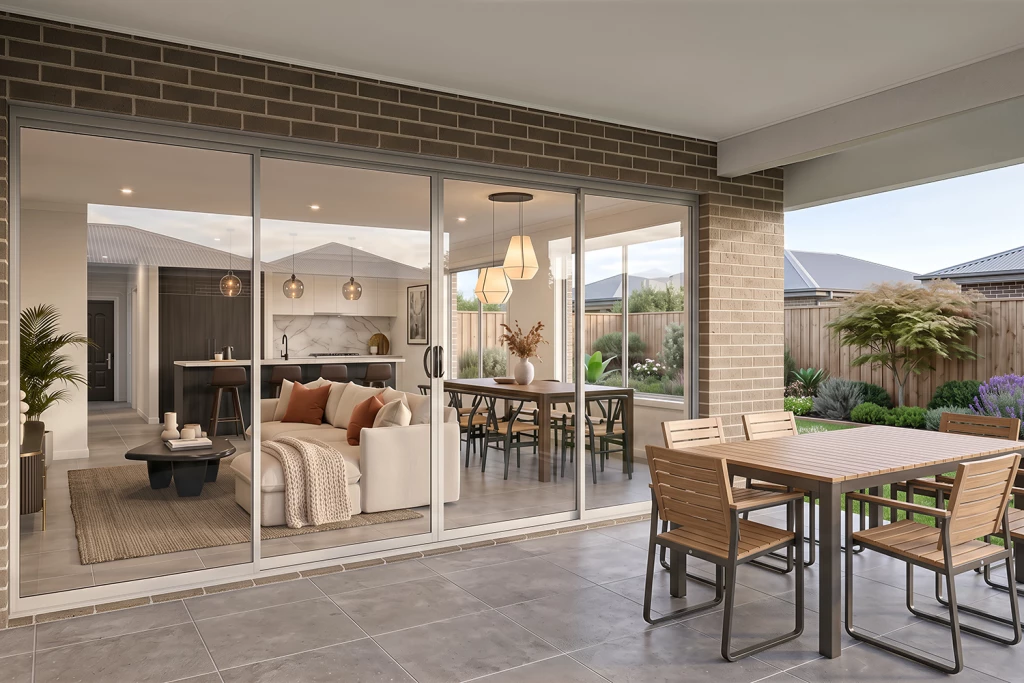
Enjoy modern inclusions, generous entertaining spaces and a sought-after Balgownie location close to the Village, cafés, Wollongong CBD and beaches.
*Images in this listing are for illustration purposes only. Photographs and floor plans may not be truly representative of final designs.
*Package price is based on a standard floor plan and standard façade (actual facade may be smaller than façade shown). The package may be subject to council final approval and G.J. Gardner Homes procedure of purchase. Package price excludes stamp duty on land, legal fees and conveyancing costs (including transfer of title and searches). Site costs may vary according to site classification, survey, site inspection and site conditions including rock and fill. Prices are inclusive of GST and may change without notice. Package subject to two separate contracts. The land is being sold in conjunction with The Agency Illawarra and G.J Gardner Homes makes no guarantee the lot number advertised will be available at the time of purchase. Photographs may depict fixtures, finishes and features not supplied by G.J Gardner Homes. Excluded items include but are not limited to demolition, council contribution, subdivision costs, landscaping items such as planter boxes, retaining walls, water features, pergolas, screens, driveways and decorative items such as fencing and outdoor kitchens or barbecues. This design and illustration remains the property of G.J Gardner Homes and may not be reproduced in whole or in part without written consent. For detailed home pricing, please talk to a New Homes Consultant.
Key Features
- Alfresco
- Duplex
- Ensuite
- Games / Rumpus
- Laundry
- Office / Study
- Powder Room
- Storage Room
- Walk-in Linen
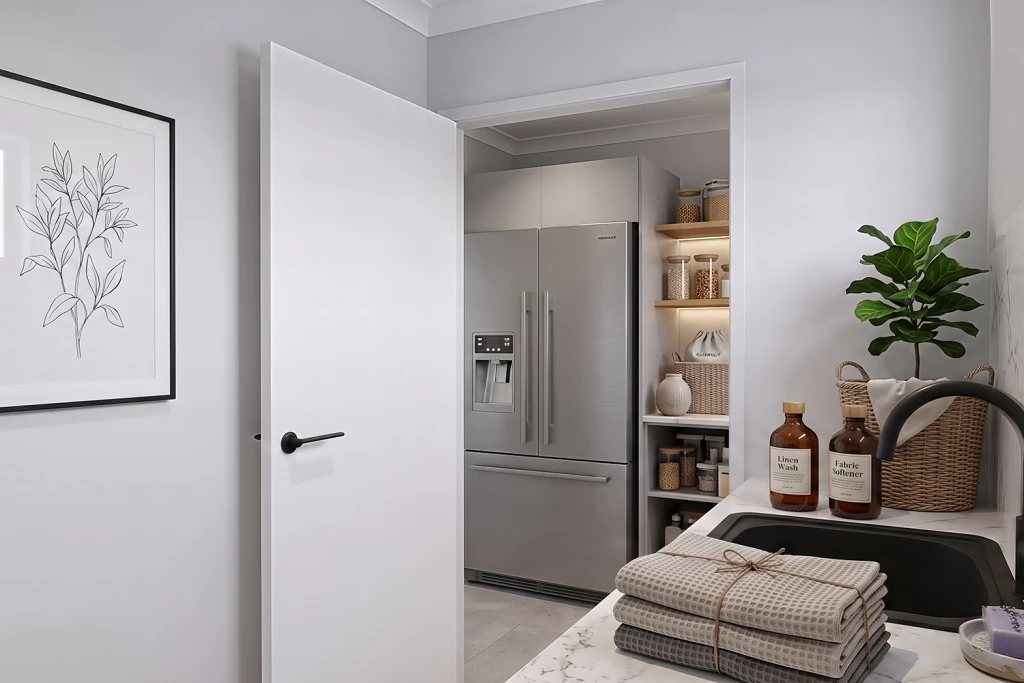
- Walk-in Pantry
- Walk-in Robe
Additional Features
- Generous 721m² block with sought-after north-to-rear aspect
- Dual Living & Investment Opportunity
- Open-plan kitchen with sunlit family & dining areas
- Quality finishes, flooring & Daikin ducted air-conditioning
- Franke 900mm appliances + 20mm Stone Benchtops
- Popular Balgownie location, close to cafés, CBD & Beaches