


Fernbank 202
DRIFTWOOD SHORES ESTATE TUROSS HEAD HOUSE + LAND PACKAGE
Please call Emily on 0434 677 654 or email emily[email protected]
**This is a house and land package not under construction.
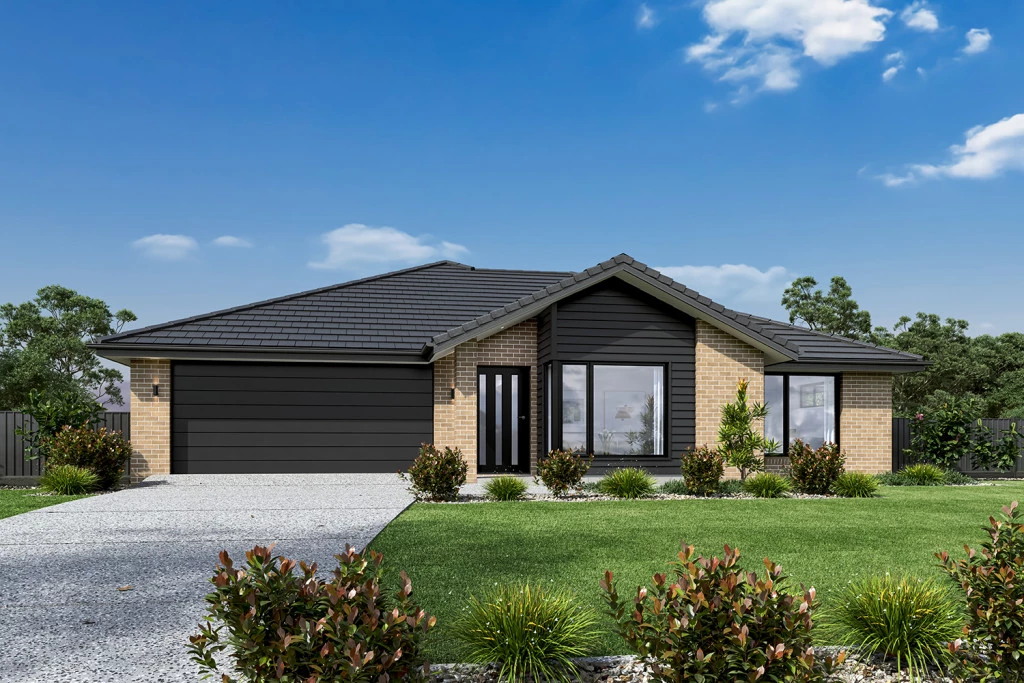
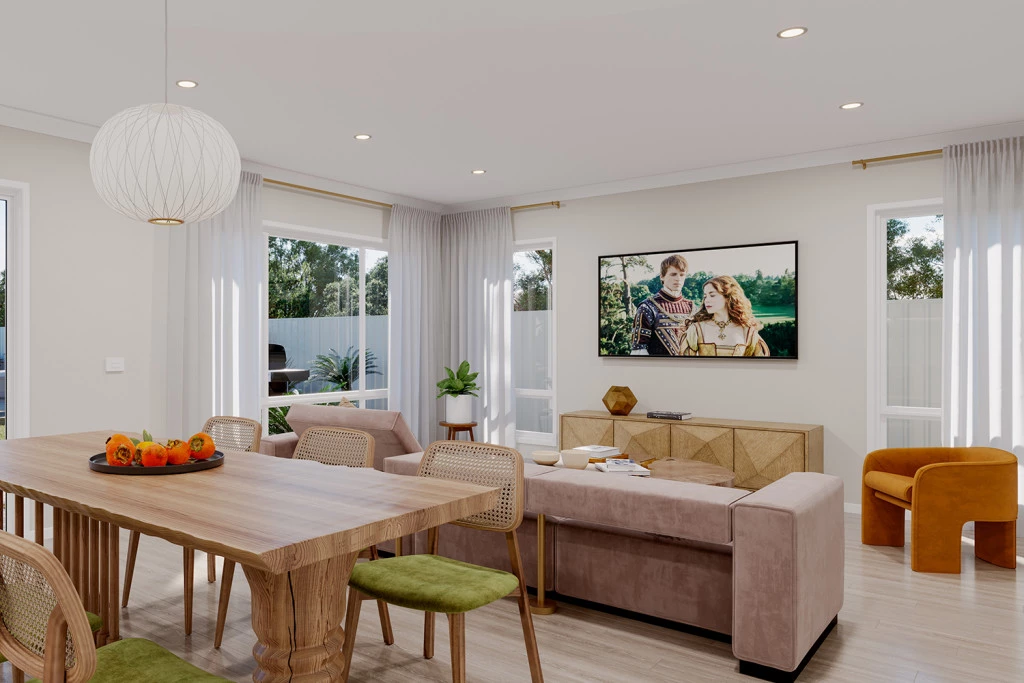
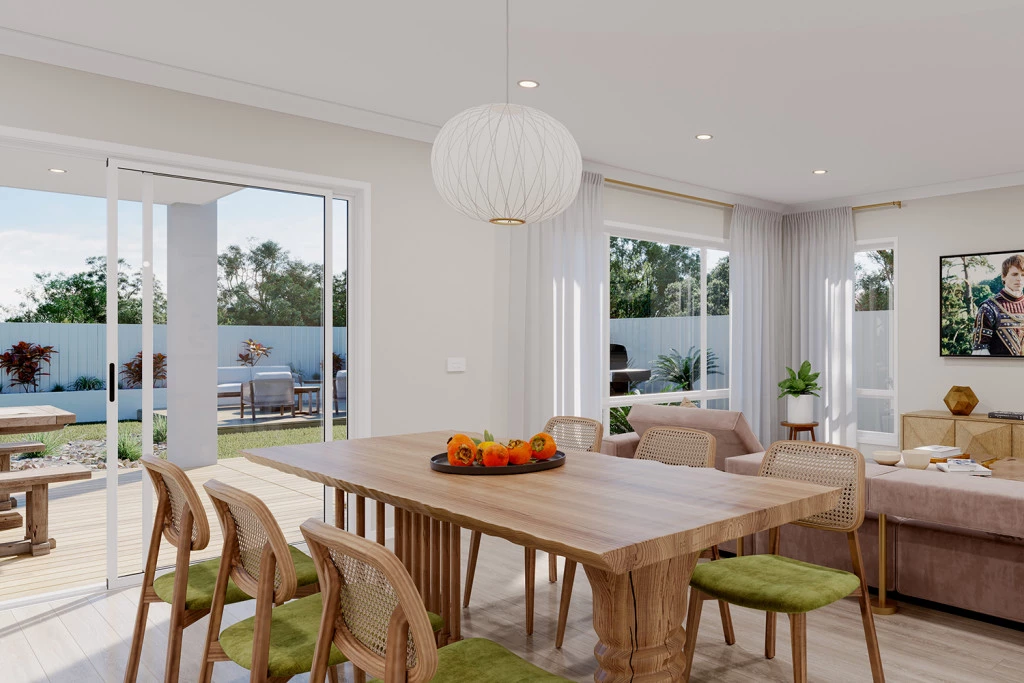
The needs of today’s family are at the forefront of the Fernbank, a striking family home with an open plan living space, perfectly centred between a unique kid’s zone to the rear and the parents’ zone to the front.
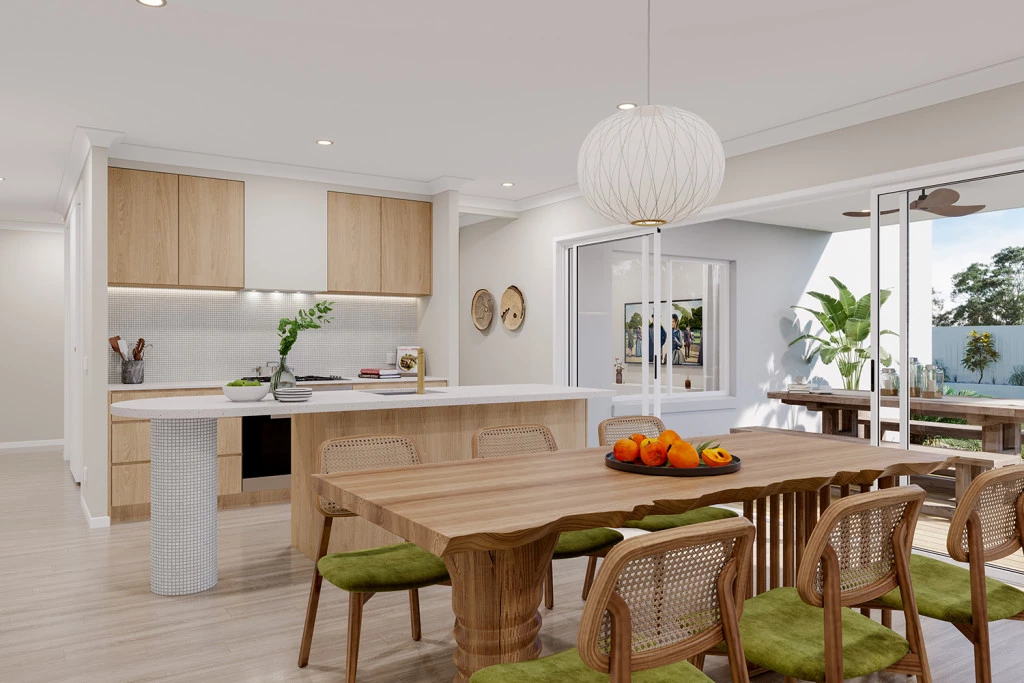
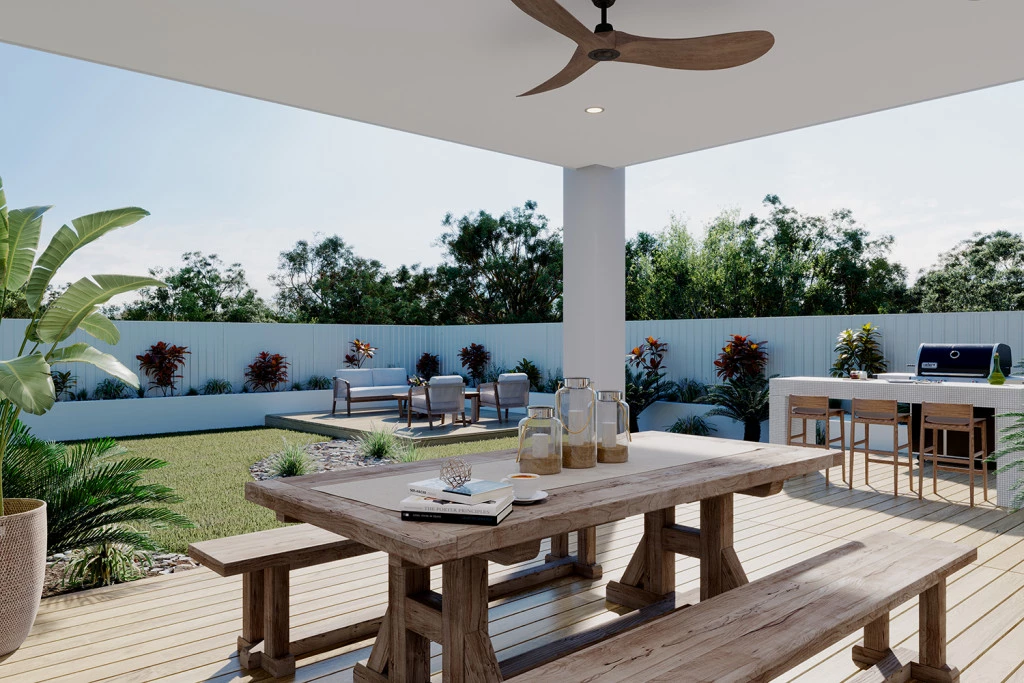
Entertaining with family and friends in the central living space with kitchen, family, dining and outdoor covered alfresco has never been so easy.
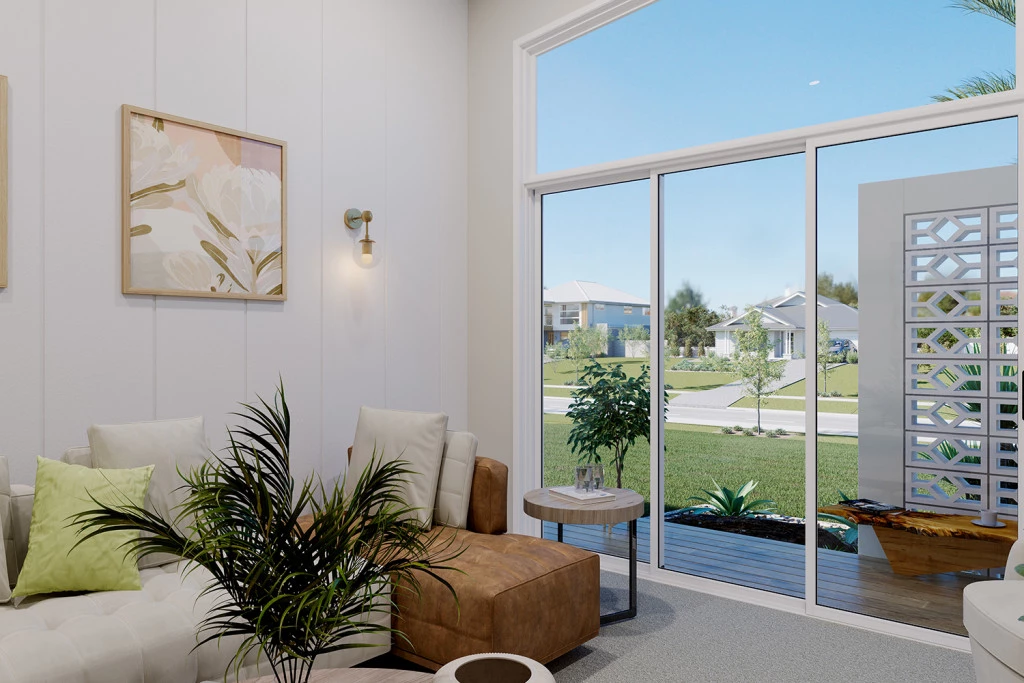
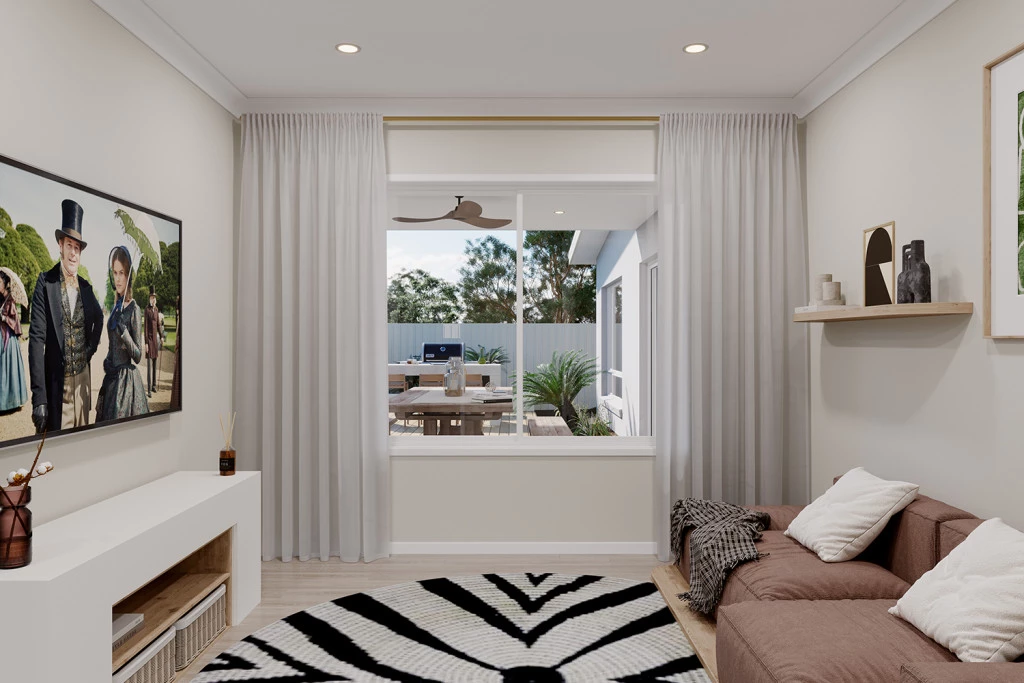
While the kids play in the activity room to the rear of the home, retreat to the lounge room where you can relax and unwind.
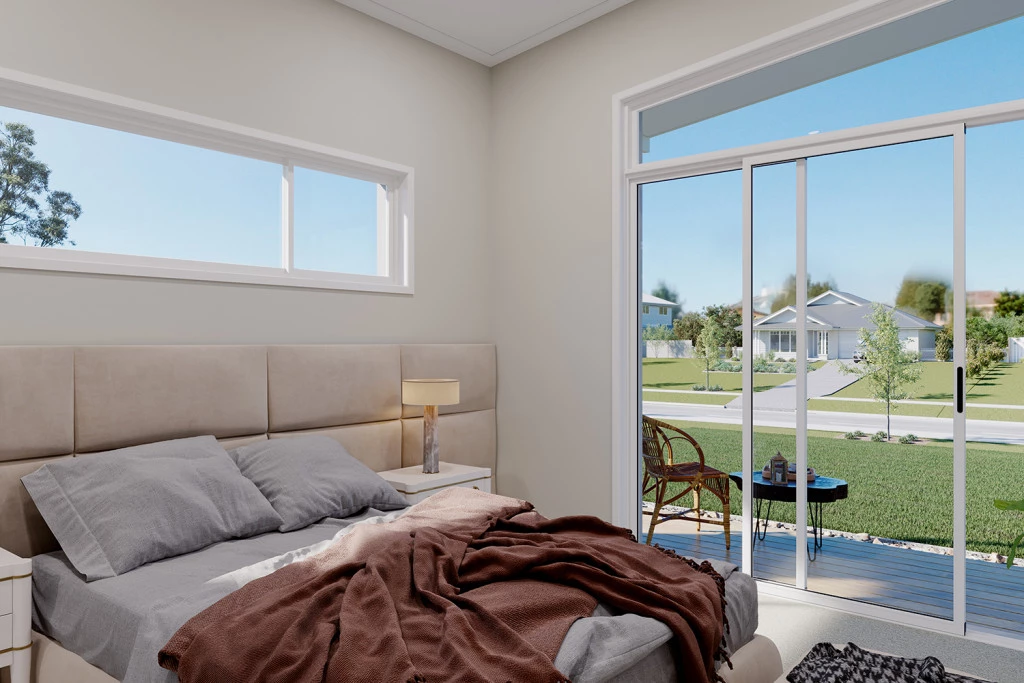
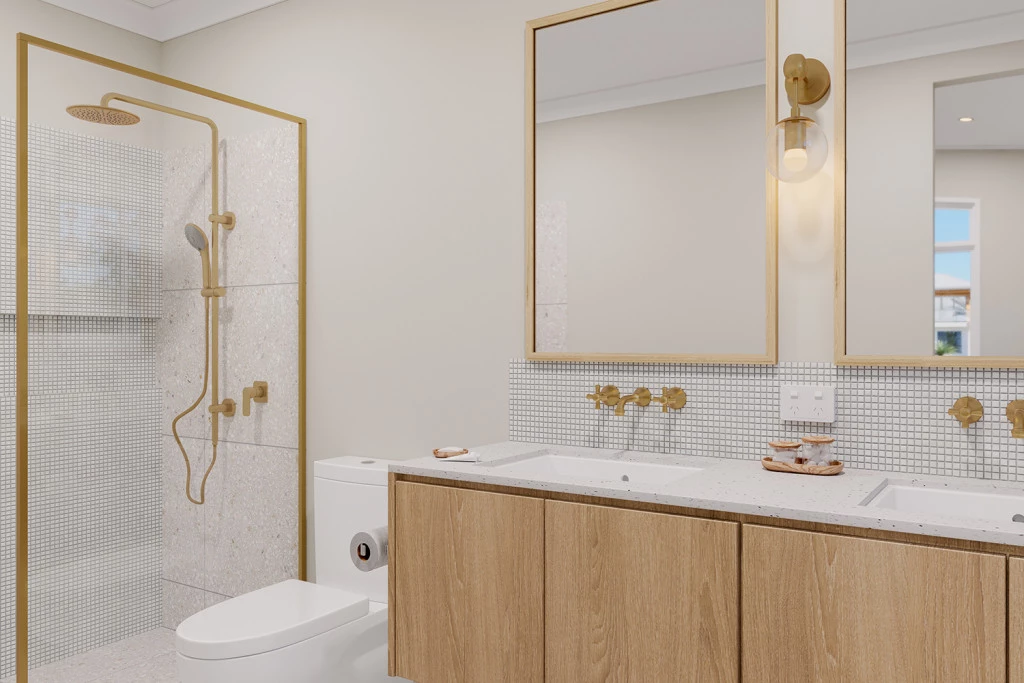
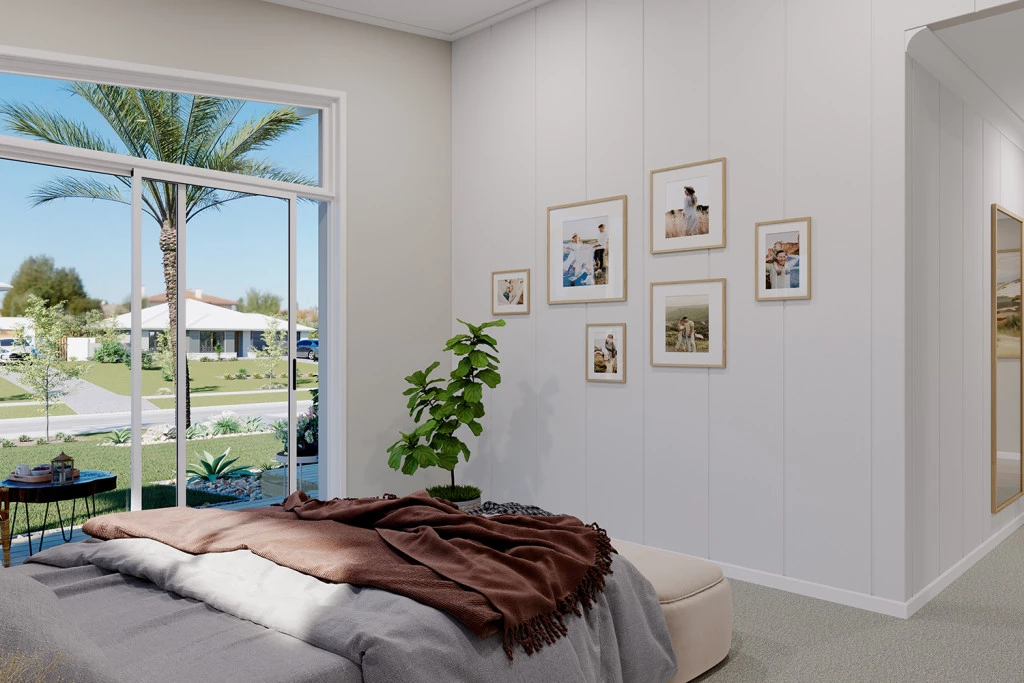
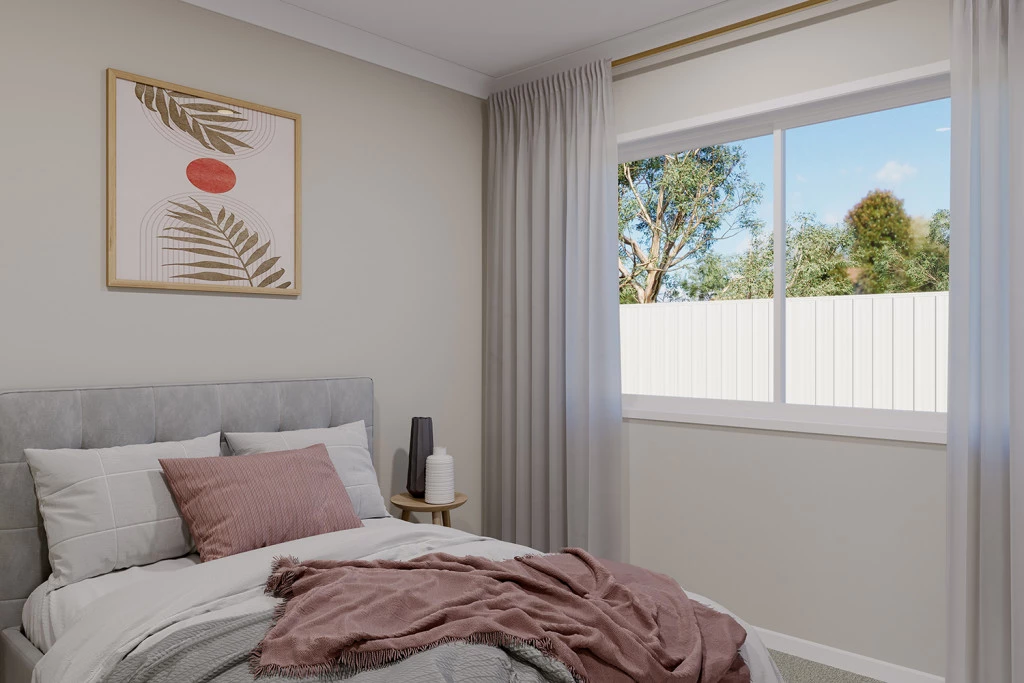
A large private master bedroom boasts a generous ensuite and a large walk-in robe; it is the perfect place to get away from it all and re-charge.
This unique, versatile design also lends itself to be a split-level design, subject to site limitations and the ability to flip the front of the home to suit site conditions if required.
Stylish and smart, Fernbank designs cleverly wraps up family time and me time and delivers an elegant home everyone will enjoy.
Key Features
- Alfresco
- Ensuite
- Laundry
- Lounge / Media
- Walk-in Robe
Additional Features
- Flat block in brand new estate on the lake
- Lose lay vinyl planking + carpet throughout the home
- Daiken Split system Heating/Cooling
- Flexibility to Customise Design, Façade and Inclusions.
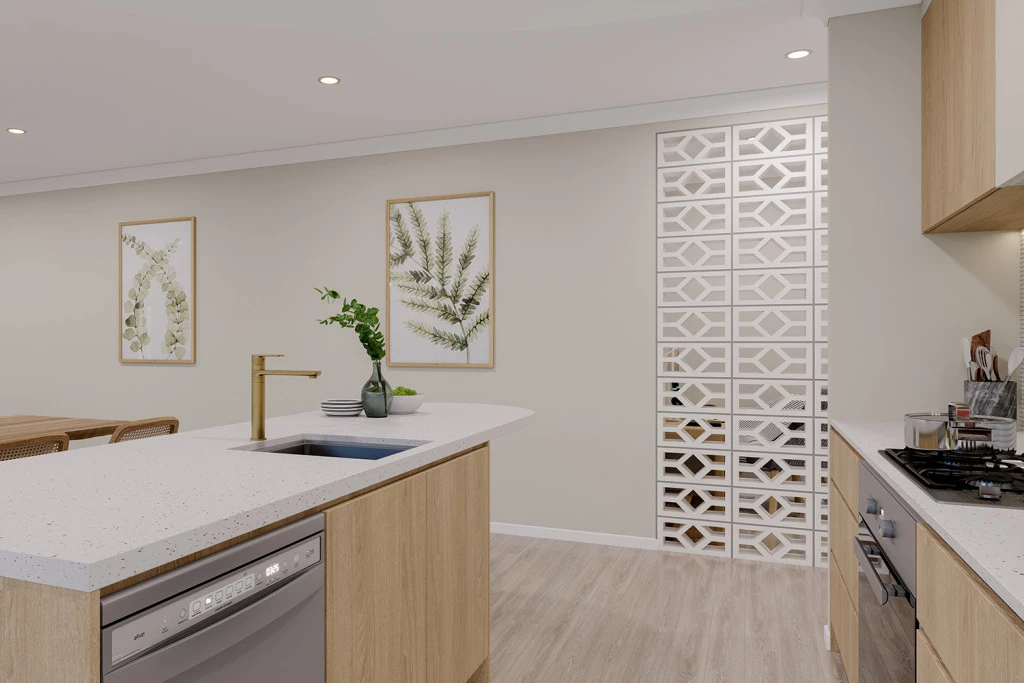
- SMEG Appliances inc. Induction Cooktop