


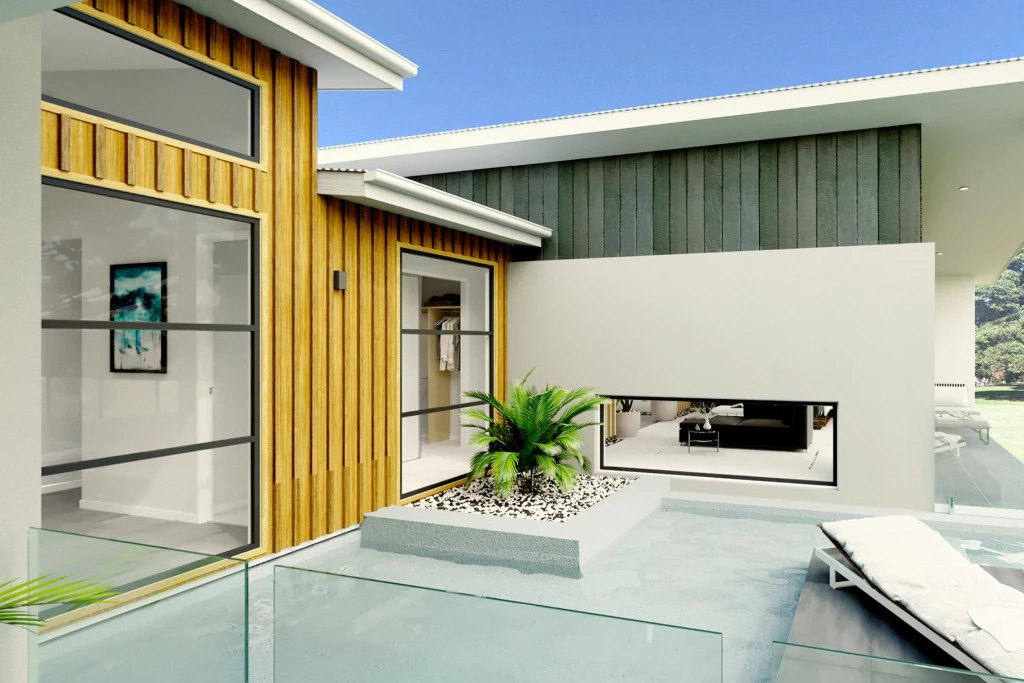
Rochedale 327
Would you like to know more about the new Maxus Waters Subdivision? Call Sian on 0457 422 992 to discuss building your dream home today in an unparalleled location moments away from Lake Wyangan.
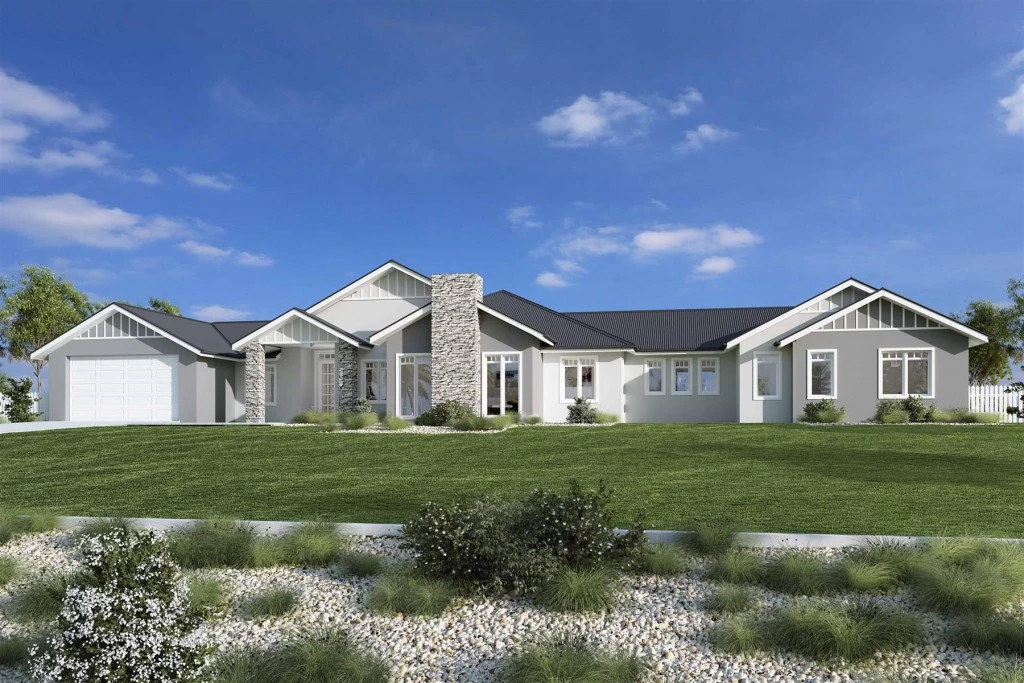
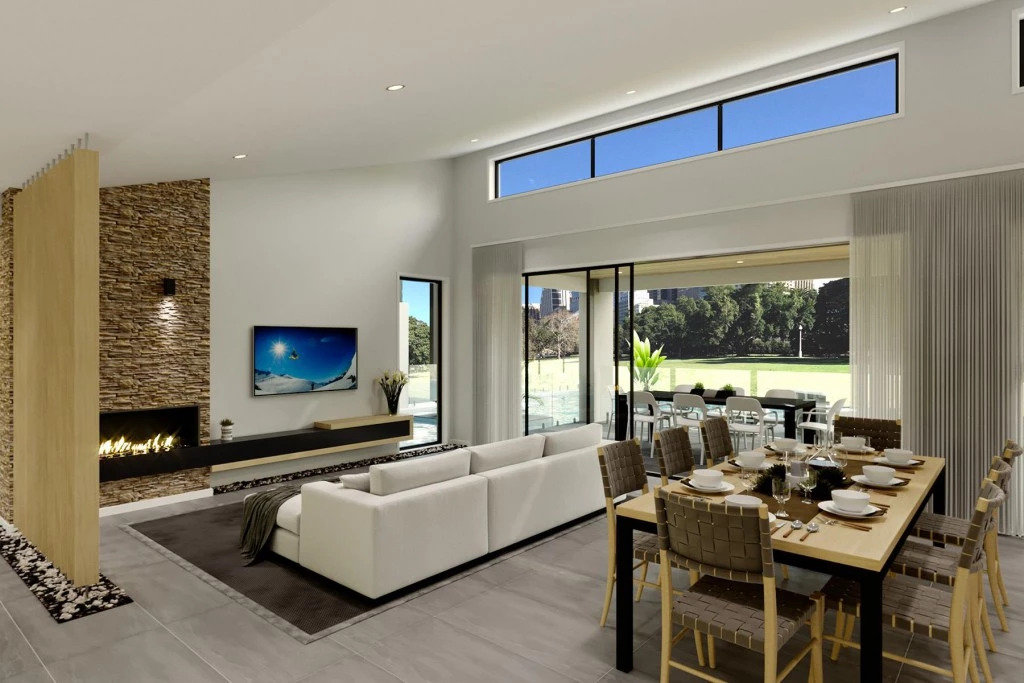
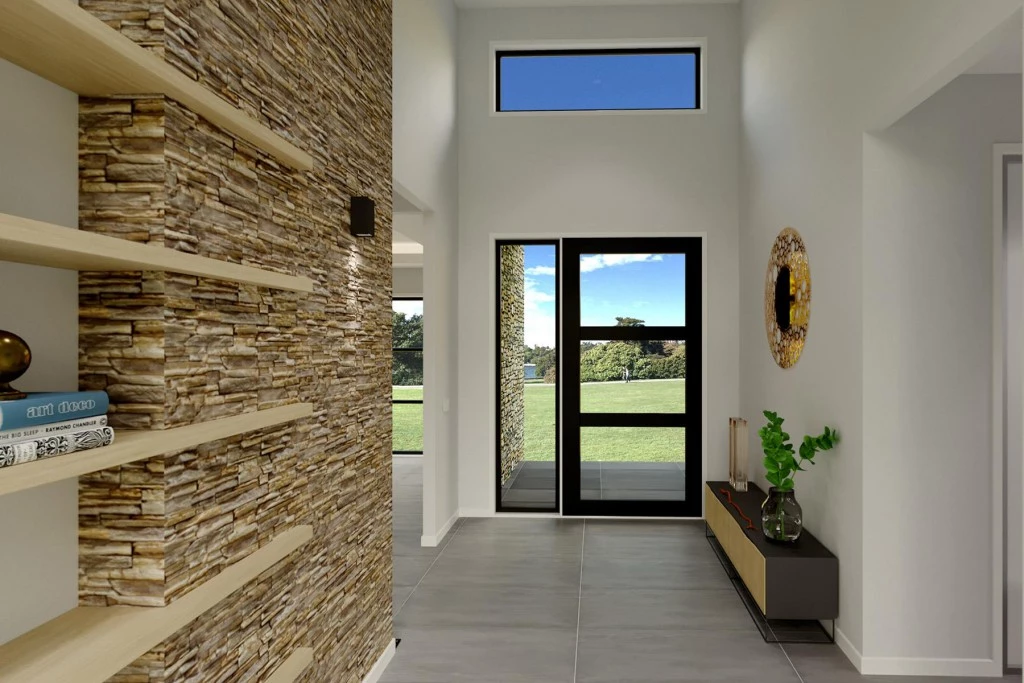
The ultimate in modern family living the Rochedale Prestige design exclusive to G.J. Gardner Homes is a popular pod-style home designed for large lifestyle blocks, offering separation and privacy through three distinct living zones.
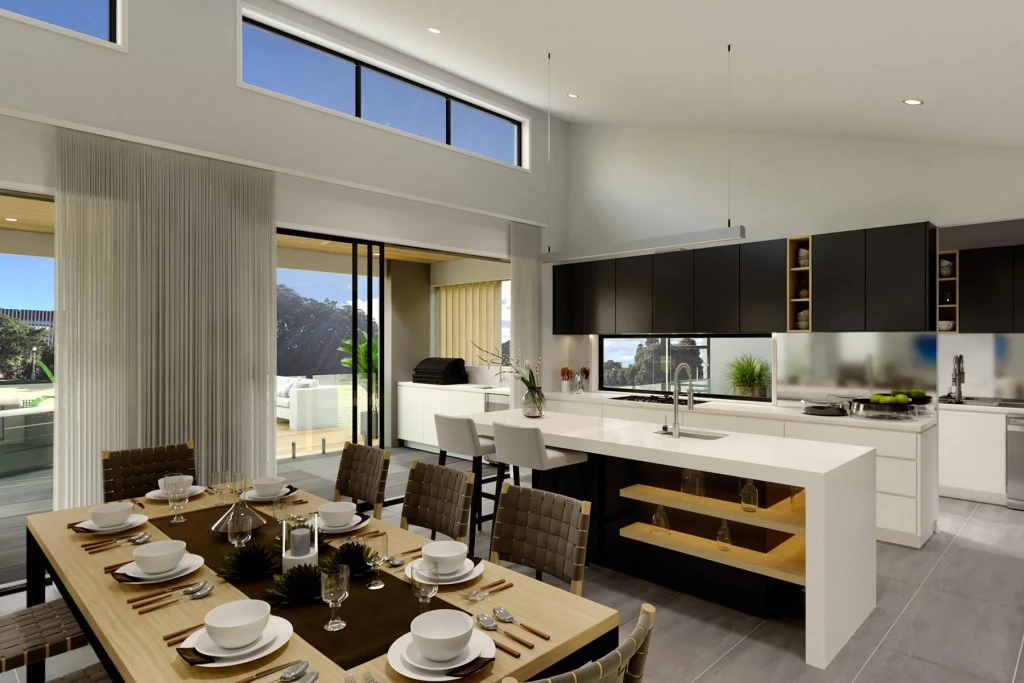
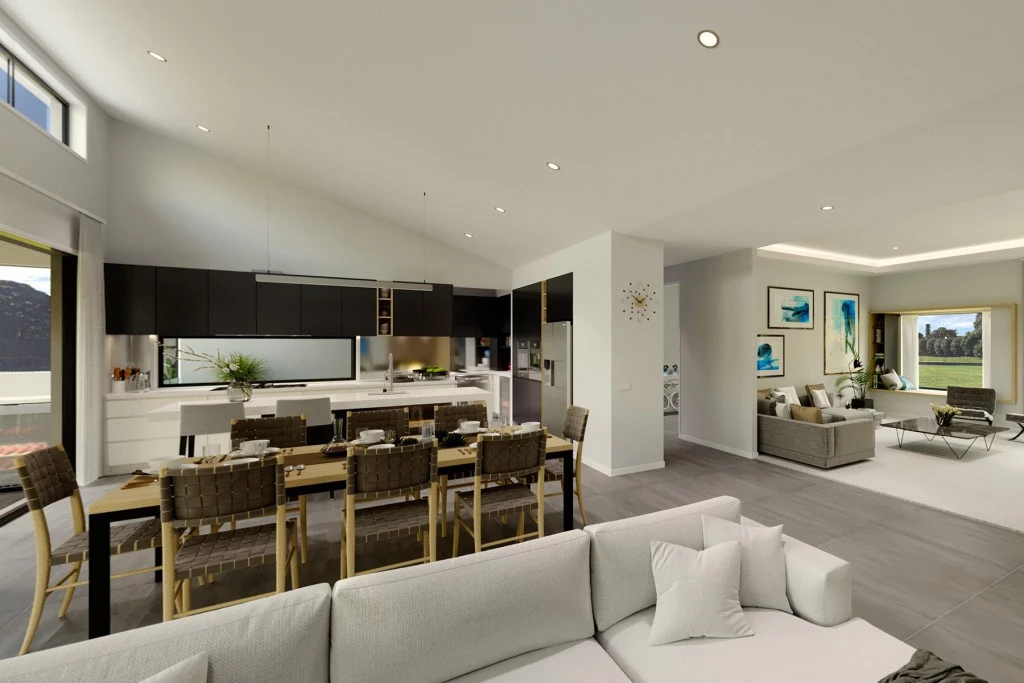
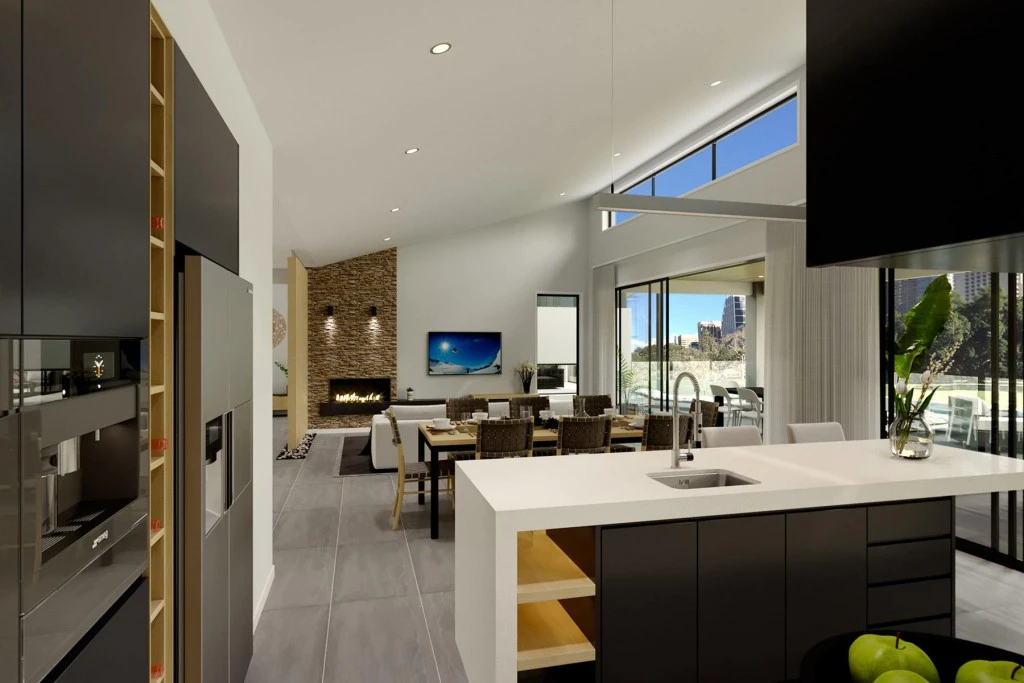
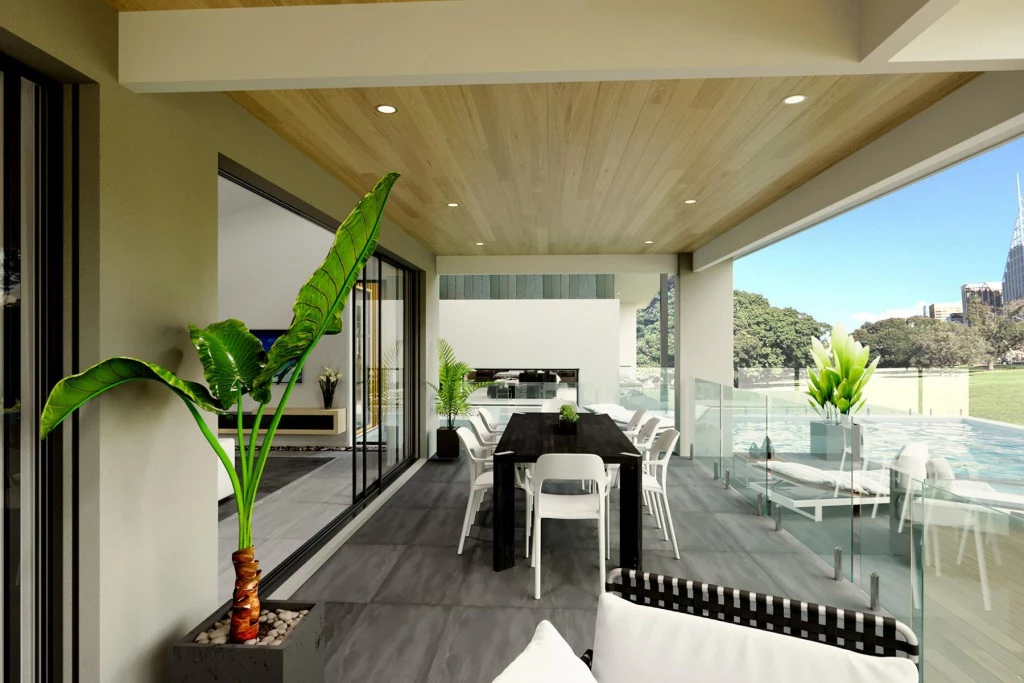
The central zone holds the family living and entertaining areas with modern kitchen and butler’s pantry that opens onto a large, covered alfresco area with optional outdoor kitchen. A separate lounge, office and gym add to the impressive features of this home.
A designated kids’ wing includes a central activity area surrounded by the bedrooms and complete with family bathroom, powder room and study nook.
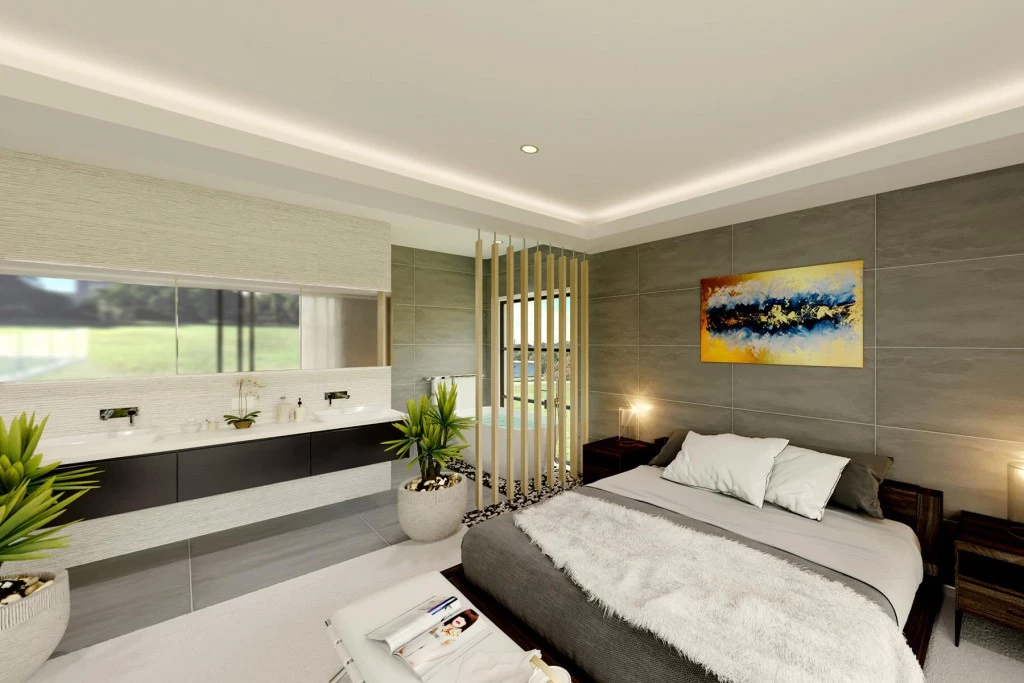
On the other side of the home parents can escape, where they’ll find a private master retreat with large ensuite, walk in robe and private verandah.
*Package price is based on a standard floor plan and standard facade (actual facade may be smaller than facade shown). The package may be subject to the developer’s design review panel, council final approval and G.J. Gardner Homes procedure of purchase. Package price excludes stamp duty on land, legal fees and conveyancing costs (including transfer of title and searches). Prices are inclusive of GST and may change without notice. Package subject to two separate contracts. The land is being sold in conjunction with the developer and G.J Gardner Homes makes no guarantee the lot number advertised will be available at the time of purchase. Photographs may depict fixtures, finishes and features not supplied by G.J Gardner Homes. Excluded items include but are not limited to landscaping items such as planter boxes, retaining walls, water features, pergolas, screens, driveways and decorative items such as fencing and outdoor kitchens or barbecues. This design and illustration remains the property of G.J Gardner Homes and may not be reproduced in whole or in part without written consent. For detailed home pricing, please talk to a New Homes Consultant.
Key Features
- Alfresco
- Butler’s Pantry
- Ensuite
- Laundry
- Lounge / Media
- Office / Study
- Powder Room
- Storage Room
- Walk-in Linen
- Walk-in Robe
Additional Features
- Manor Facade
- 900mm SMEG Appliances
- Double Glazed Awning Windows and Doors
- 2.7m Ceiling Heights
- 5,000L Water Tank
- Optional BBQ Area