


Blue Water 530

From $3,250,000

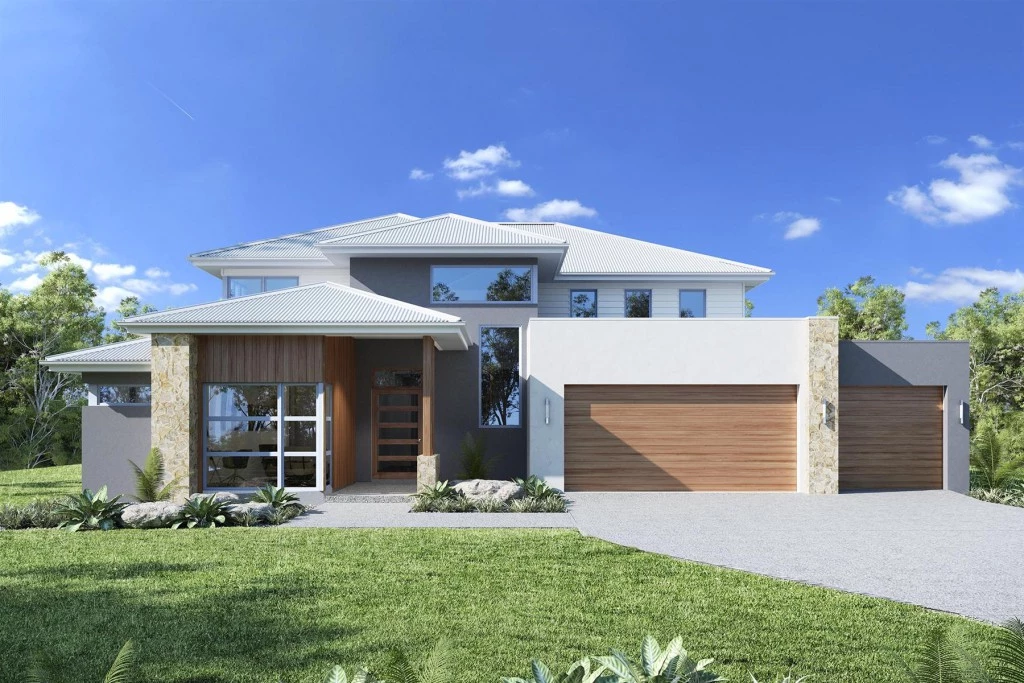
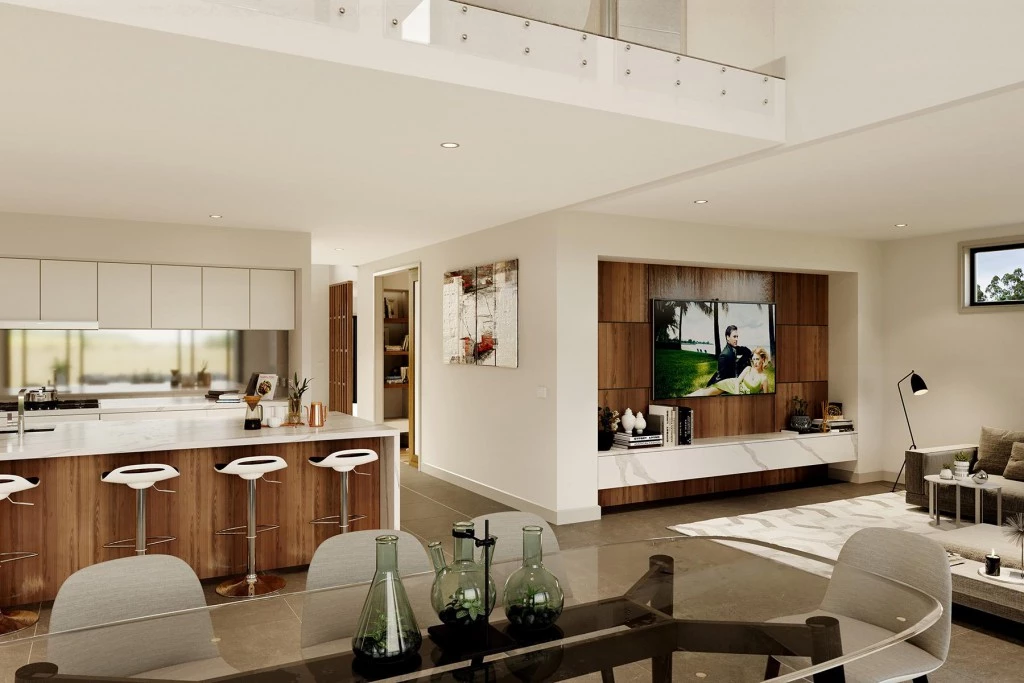
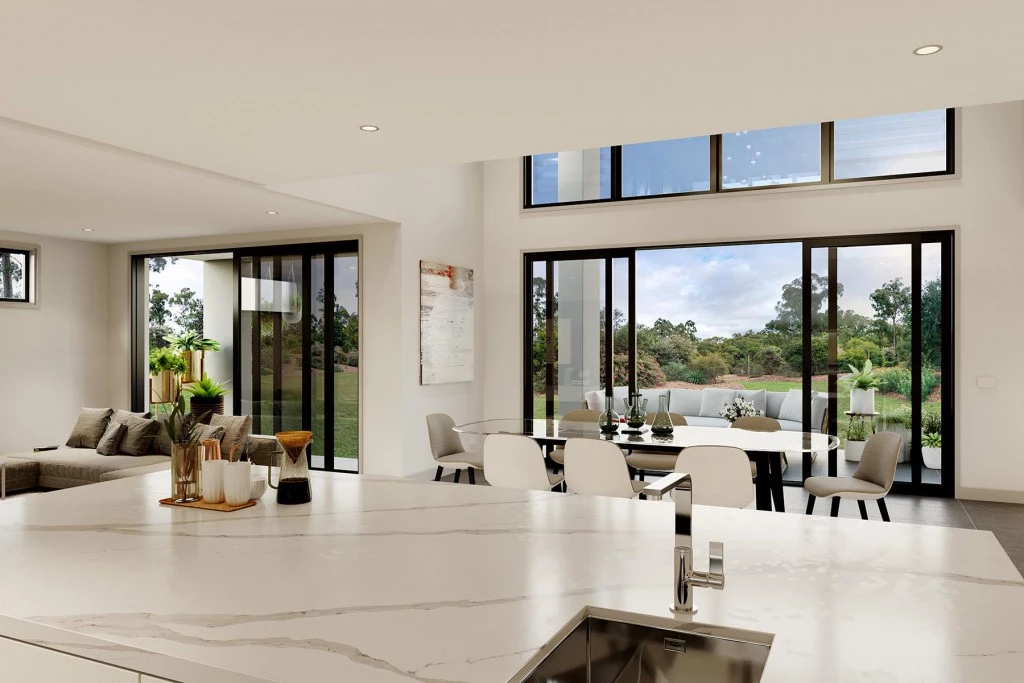
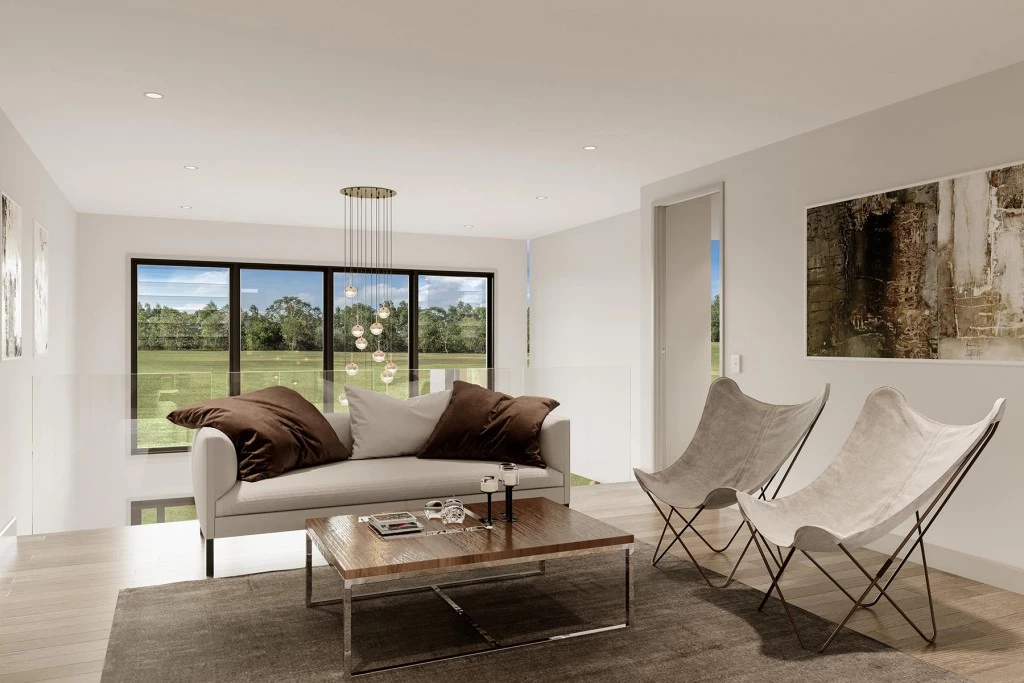
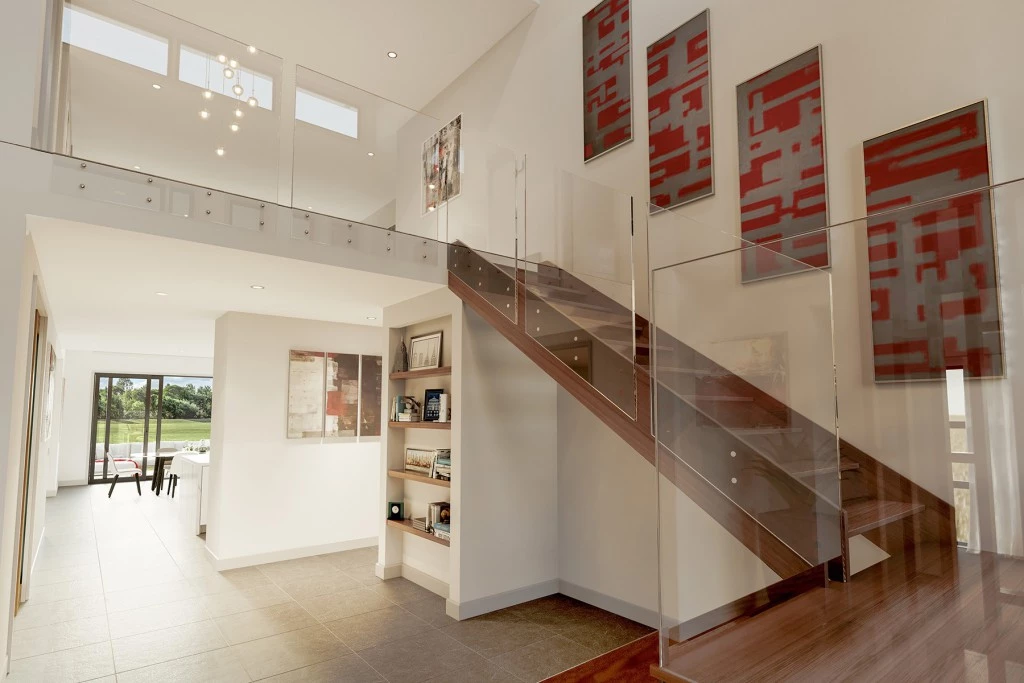
From huge, open-plan living spaces to the stunning architectural voids over the entry, foyer and dining room, the exceptional Blue Water design is the ultimate in modern design.

The house is fully customisable

Blue Water 530

5
4.5
4
3
530m2
2,456m2

Experience a lifestyle that’s second-to-none at The Gables. Rolling hills and leafy neighbourhood surrounds meet modern amenity for a best-of-both-worlds way of life that’s both contemporary and relaxed.

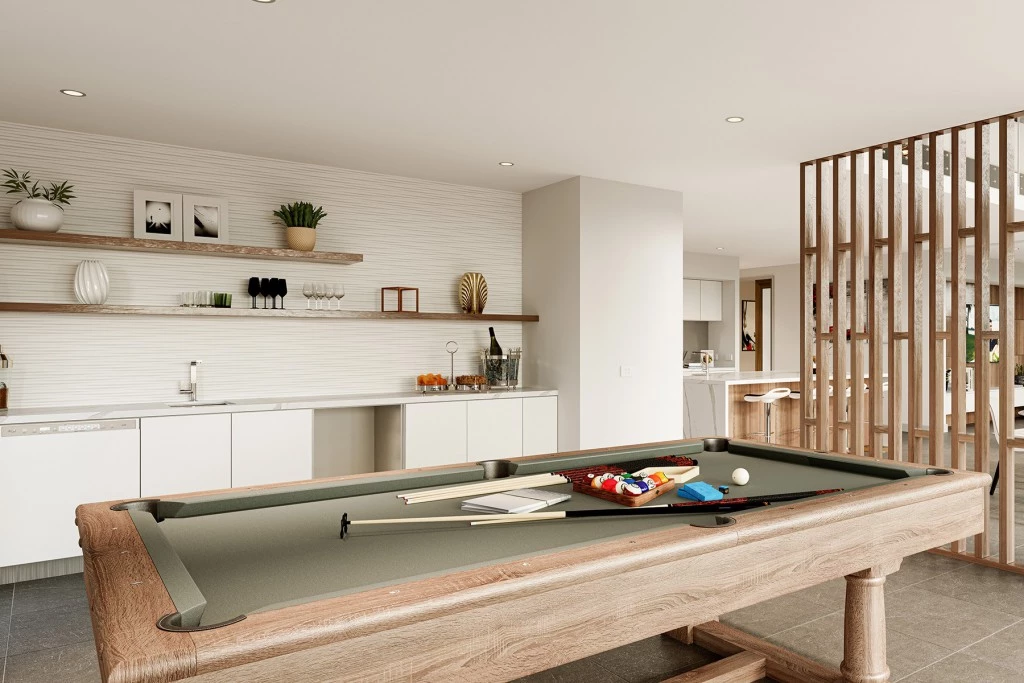
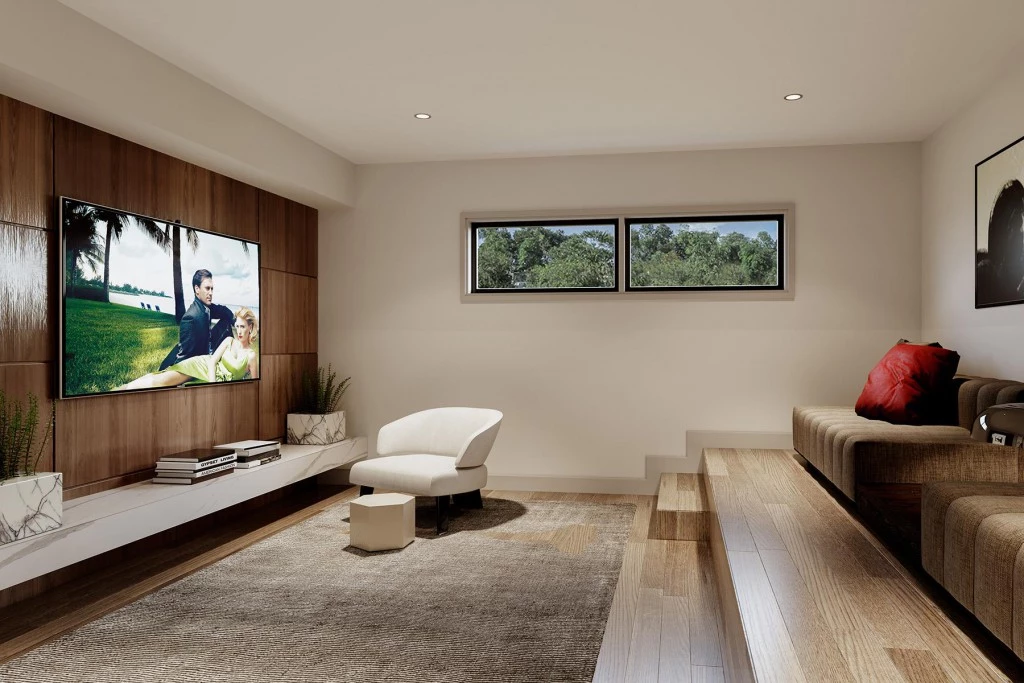
From huge, open-plan living spaces to the stunning architectural voids over the entry, foyer and dining room, the exceptional Blue Water design is the ultimate in modern design. There are five bedrooms, a media room, a home office, and a rumpus room complete with bar.

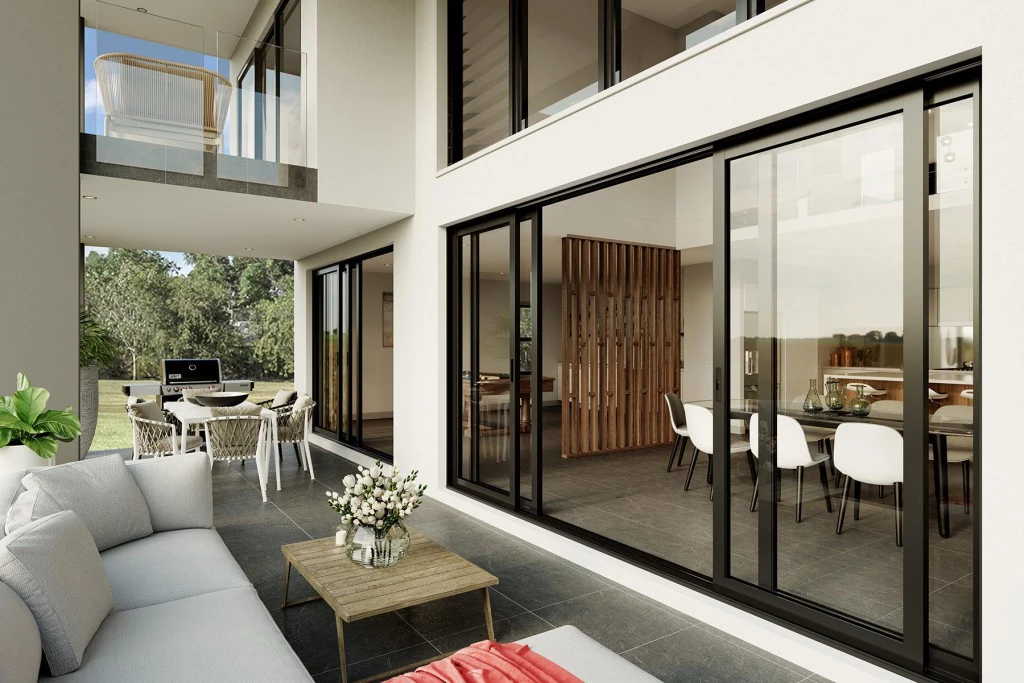
At the heart of the home is a gourmet Kitchen with huge Butler’s Pantry that connects seamlessly with indoor and outdoor living spaces making entertaining with family and friends a delightful experience.

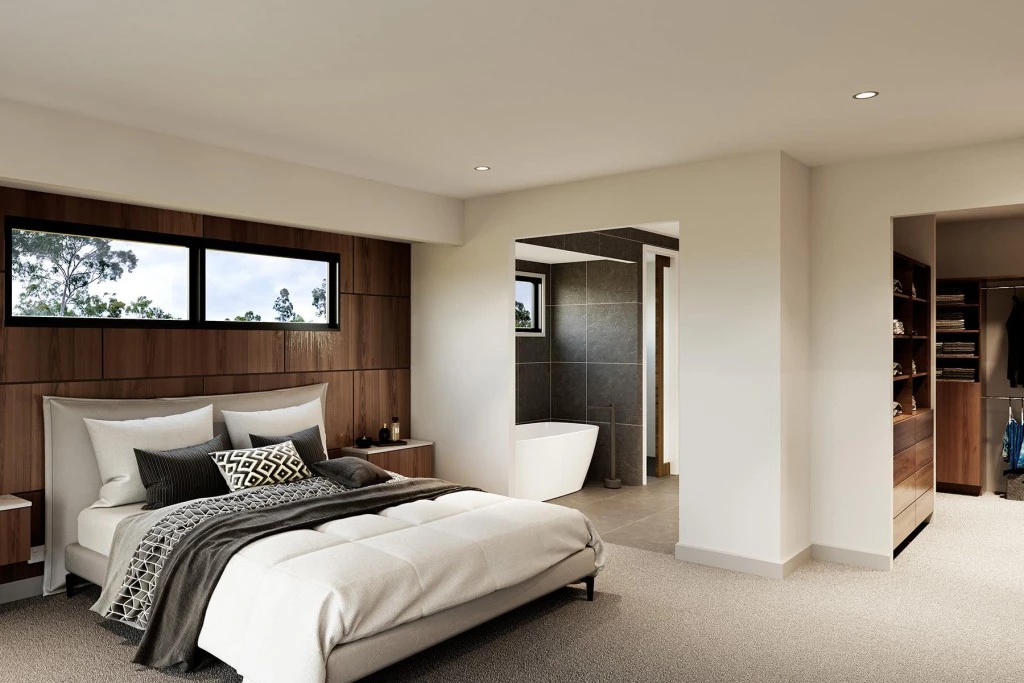
 The impressive master bedroom with modern open plan ensuite, walk in robe and a private balcony is positioned to overlook the outdoor living below.

This quality Prestige package includes:

– Standard site costs and 7 star Basix allowance

– Tiled floor coverings and carpet

– Fully ducted reverse cycle air-conditioning  

-4.15Kw solar system

-High ceilings to ground floor and first floor

– 40mm Caesarstone benchtops to Kitchen & Butlers Pantry

– Polyurethane kitchen cabinetry

-Fisher & Paykel stainless steel 900mm cooktop, oven and rangehood

-Floor to ceiling tiling to main bathroom and ensuite

– Downlights package

– Coloured concrete driveway

– plus more!  

Speak to James today!  

Images and photographs may depict fixtures, finishes and features either not supplied by G.J. Gardner Homes or not included in any price stated. These items include furniture, swimming pools, pool decks.

 For detailed home pricing, please talk to a new home consultant.


Key Features

  • Alfresco
  • Bedroom Downstairs
  • Butler’s Pantry
  • Ensuite
  • Guest Bedroom
  • Laundry
  • Lounge / Media
  • Office / Study
  • Powder Room
  • Storage Room
  • Walk-in Linen
  • Walk-in Robe

Additional Features

  • 3 Way Bathroom
  • Bar
  • Theatre
  • Triple garage
Disclaimer: Images and photographs may depict fixtures, finishes and features either not supplied by G.J. Gardner Homes or not included in any price stated. These items include furniture, swimming pools, pool decks, fences, landscaping. Price does not include all facades shown. For detailed home pricing, please talk to a new homes consultant.

Download Flyer

Download the Blue Water 530 flyer to get all details about the home. Alternatively, contact your local G.J. Gardner consultant to learn more about customisations and pricing on this home.

Contact Us

"*" indicates required fields

This field is for validation purposes and should be left unchanged.
Blue Water 530
5
4.5
4
3

Get a Quote

"*" indicates required fields

This field is for validation purposes and should be left unchanged.

Please complete the form below and one of our friendly team will be in touch soon.

"*" indicates required fields

This field is for validation purposes and should be left unchanged.

Download Flyer

Please complete the form to download the Blue Water 530 house and land package flyer and one of our friendly team will be in touch to ensure this meets your needs.