


Oakdale 355
Welcome Home to the Oakdale 355
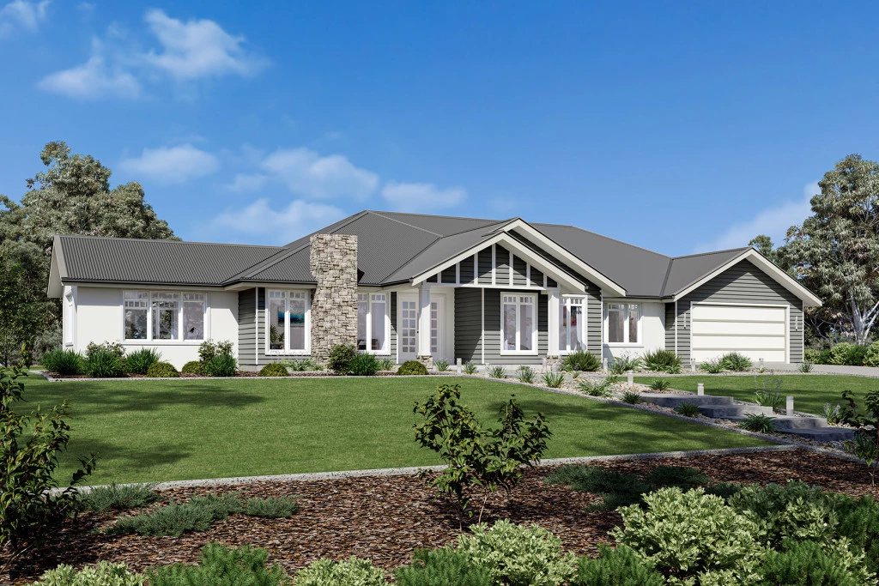
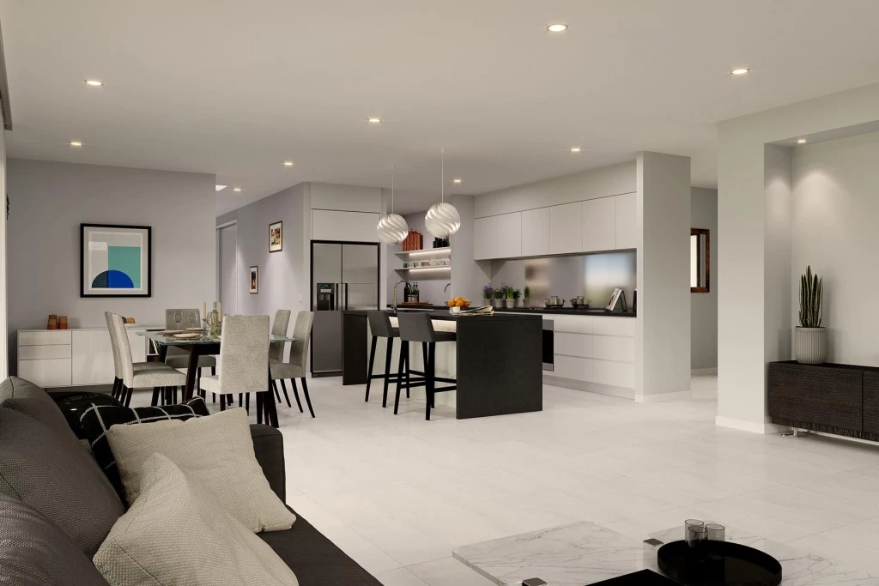
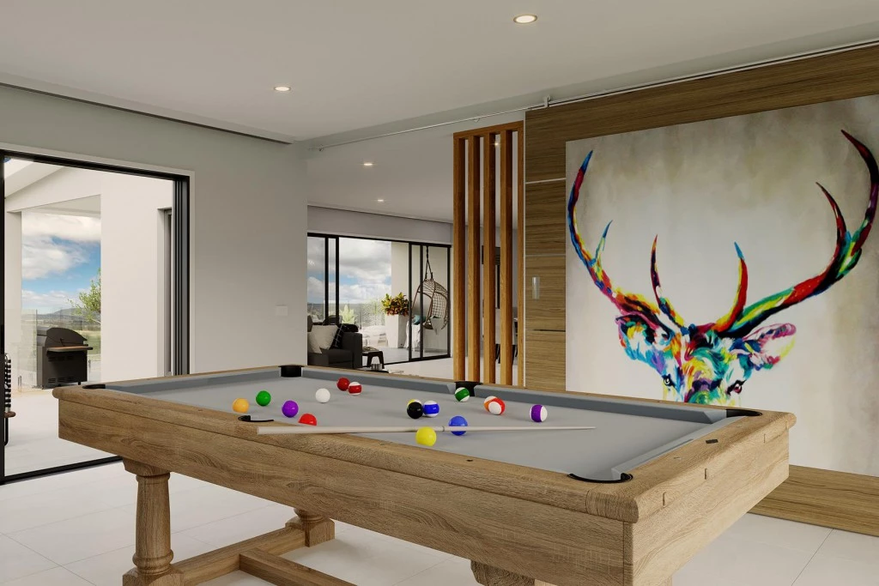
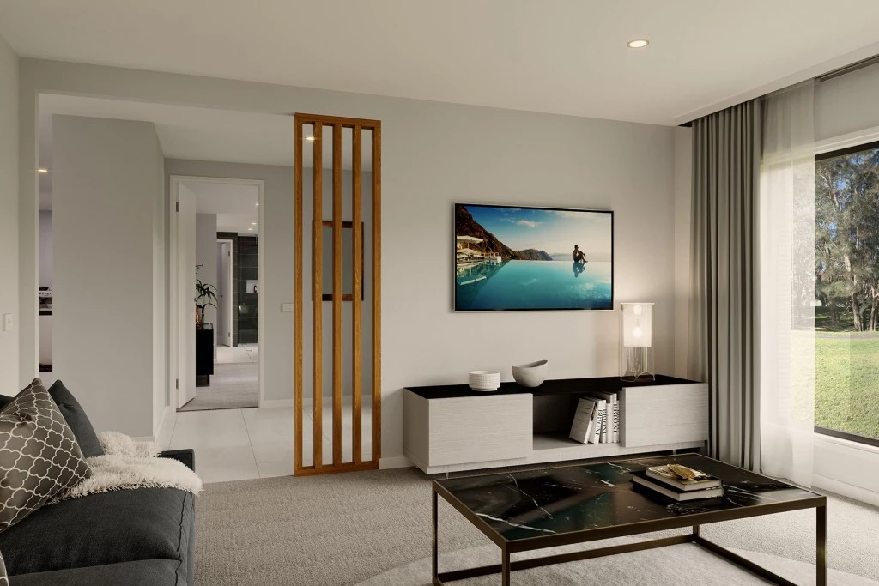
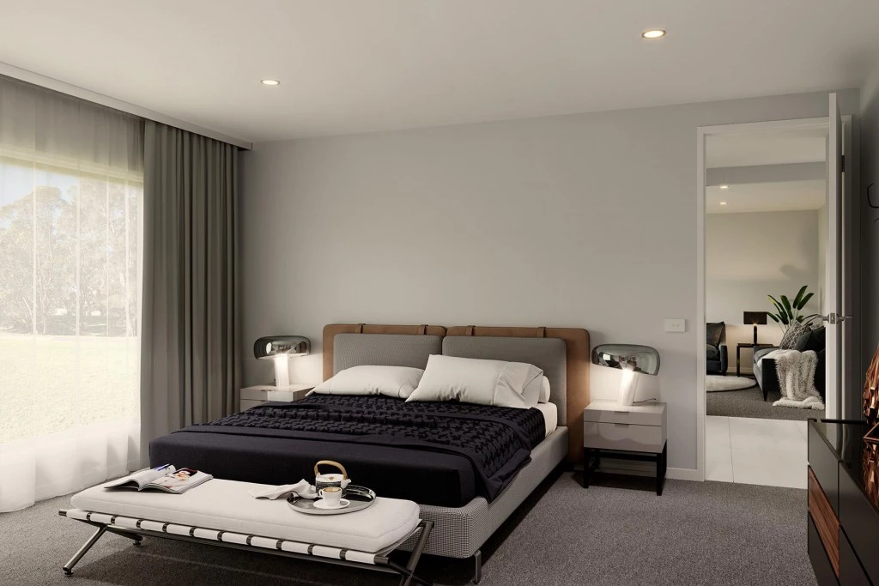
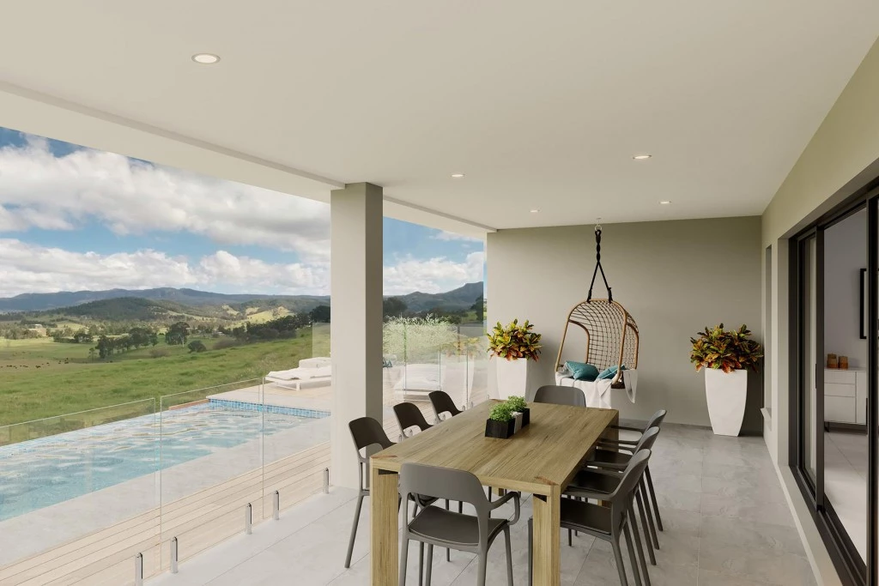
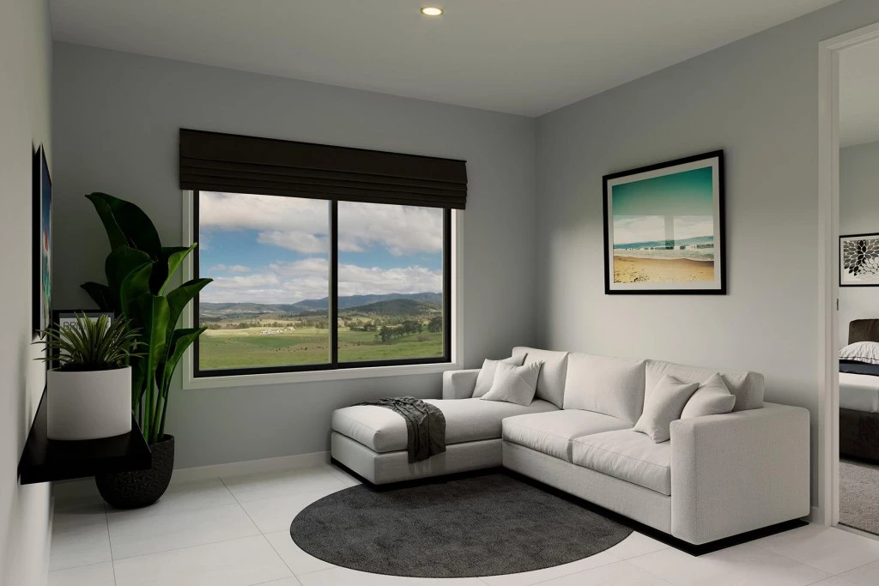
The Oakdale design combines an impressive Hamptons façade with a spacious layout designed for modern family living. A formal lounge and luxurious master suite frame the generous foyer, which flows into the open-plan kitchen, dining and family area. A separate rumpus, expansive alfresco and galley kitchen with large butler’s pantry make entertaining effortless, while three distinct living areas provide space and privacy for the whole family.
PRESTIGE PACKAGE INCLUSIONS:
• Fixed Price;
• Site-Specific Costs & Service Connections;
• 7-Star BASIX;
• Upgraded ‘Hamptons‘ Façade;
• 2750mm Ceiling Height and increased Door Heights;
• Bushfire Construction Upgrade and a 12,000Ltr Rainwater Tank;
• 40mm Stone Kitchen Benchtops;
• 900mm Westinghouse Cooking Appliances and a Dishwasher;
• Laundry Fit-Out;
• 17kW Three-Phase Actron Ducted Air Conditioning;
• ‘Next Level’ Electrical Package;
• Vinyl Flooring or Tiling to Main Living Areas;
• Carpet to Bedrooms, Rumpus and Lounge;
• Tiled Porch and Alfresco;
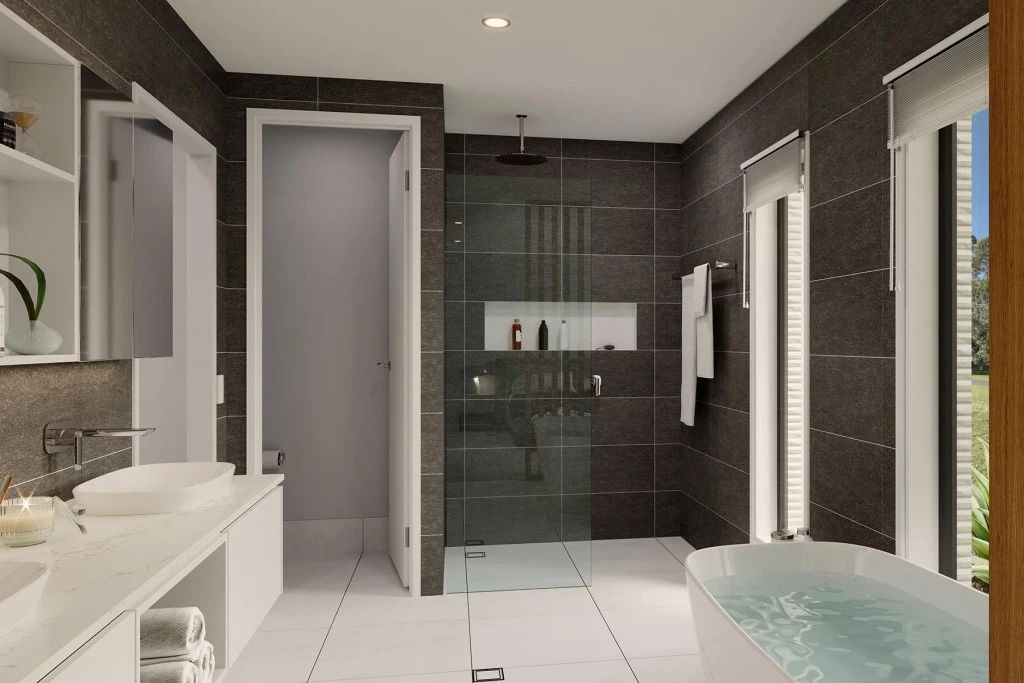
• Ceiling Height Bathroom and Ensuite Tiling;
• Recessed Wet Areas;
• Coloured Mizu Range Tapware;
• Freestanding Bath and more!
Located in Yellow Rock near the Winmalee border, the property offers peaceful bushland living close to schools, Winmalee Shopping Village, cafés, parks and walking trails.
Oakdale 355 Package Price $945,260
Land Price Range $880,000 – $940,000
Contact Chelsi Smith, Senior New Home Consultant, on 0424 201 428 for a copy of the quote and plans.
*Package price is based on the standard floor plan; the constructed façade may vary from images shown. Package is subject to two contracts, availability, final builder pricing, site investigations, engineering requirements, council and/or developer approval, G.J. Gardner Homes’ purchase procedure and contract terms. Price includes GST but excludes stamp duty, legal and conveyancing costs and may change without notice. Images may show items not included. Exclusions may include landscaping, planter boxes, retaining walls, water features, pergolas, screens, driveways, fencing, outdoor kitchens, barbecues and decorative items. Design and illustrations remain the property of G.J. Gardner Homes and may not be reproduced without written consent. Speak with a New Home Consultant for detailed pricing and inclusions.
Key Features
- Alfresco
- Ensuite
- Laundry
- Powder Room
- Walk-in Robe
Additional Features
- Upgraded 'Hamptons' Facade
- 2750mm Ceiling Height
- All Floor Coverings, including External Tiling
- Ceiling Height Tiles to Main Bathroom & Ensuite
- 17kw Three Phase Actron Ducted Air Conditioning Unit
- Site Specific Costs, and More!