


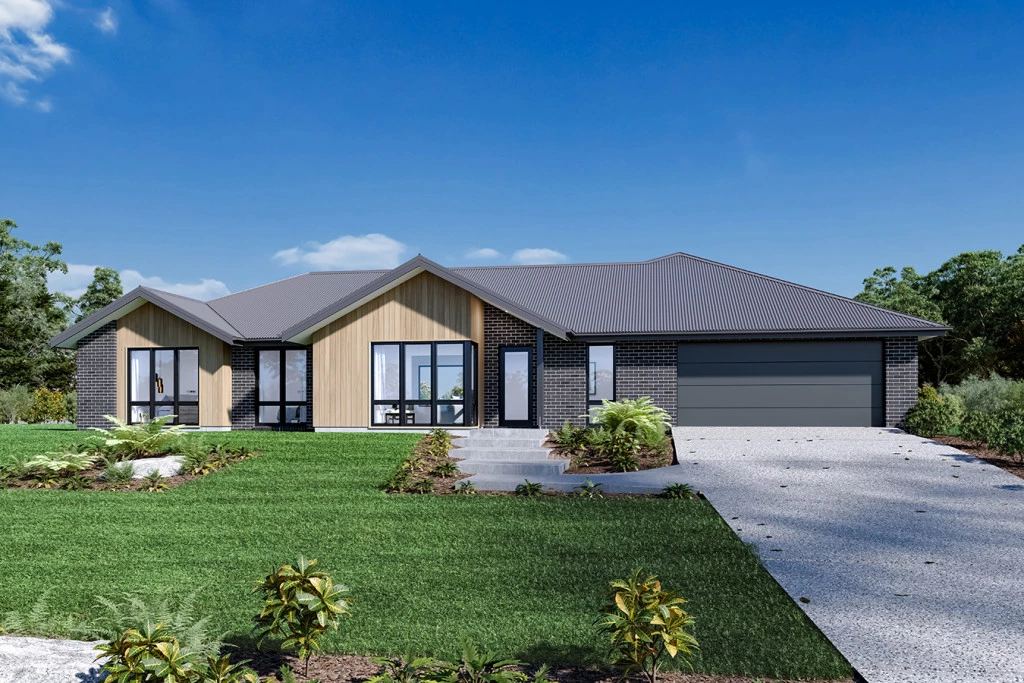
Sutherland 195
Bloodwood Grove, Gulmarrad, where you can enjoy the peace and quiet as well as the ability to create and construct the lifestyle that you want.
The Sutherland has a unique layout perfect for the entire family and comes with four spacious bedrooms, including a master suite complete with an ensuite and a walk-in robe.
This package includes everything you need to build your dream home:
-Land and site costs
-All council fees and BASIX certification
-Premium Smeg appliances, including a cookware package and dishwasher
-Complete flooring, tiled porch, and alfresco area
-Energy-efficient LED lighting and double power points
–Enquire now for the full list of inclusions!
The house and land are subject to two separate contracts; the land is in conjunction with Daniel Kelly at Ray White Yamba on 0408 669 646
For more information, please contact Katie Hawkins 0458 187 263 or Talissa Kelly 02 6642 8711 at G.J. Gardner Homes, Grafton.
If this design does not suit your needs, we are flexible, and you can select another design from our extensive range while also customising your inclusions to build your dream home or add to/start an investment portfolio. The package price is based on a standard floor plan and standard façade (which may be smaller than the façade shown). The package may be subject to a developer’s design review panel, council final approval and G.J. Gardner Homes procedure of purchase. Package price excludes stamp duty on land, legal fees and conveyancing costs (including transfer of title and searches). Prices are inclusive of GST and may change without notice. Package subject to two separate contracts. G.J. Gardner Homes makes no guarantee the lot number advertised will be available at the time of purchase. Photographs may depict fixtures, finishes and features not supplied by G.J. Gardner Homes. Excluded items include but are not limited to landscaping items such as planter boxes, retaining walls, water features, pergolas, screens, driveways and decorative items such as fencing and outdoor kitchens or barbecues. This design and illustration remains the property of G.J. Gardner Homes and may not be reproduced in whole or in part without written consent.
Key Features
- Alfresco
- Ensuite
- Laundry
- Lounge / Media
- Powder Room
- Walk-in Robe
Additional Features
- Septic Tank System
- 4kW Solar PV System
- 20mm Stone Benchtops
- Weathertex Ecogroove Selflock Natural Cladding