


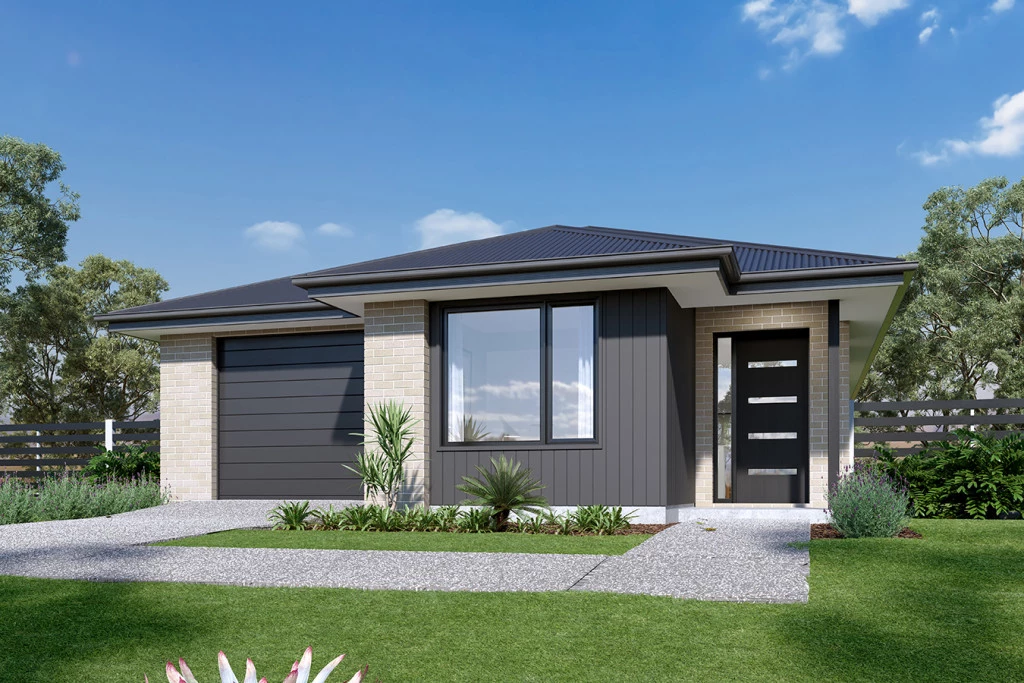
Robina 145
New House and Land Package in Austral(Construction time 6 to 8
Months) Option to Customize Floor plan as Per Your Need Full Interior Design Package with colour consultation Security Alarm System with 1 Keypad
7 Star Basix Requirements
Downlights to Porch, Alfresco, Entry, Hallway (downstairs), Kitchen, Living, Dining and Family
Stone kitchen Bench Tops Westinghouse 900mm Cooktop, Oven and Range hood
Freestanding Bathtub
Fly screen to all windows
Semi-Frameless Shower Screens
Tiled Porch and Alfresco Colorbond Roof
The Robina is a delightful, yet compact home cleverly designed to make maximum use of space on narrow sites.
A stylish entry foyer brings you to the open-plan living space containing a functional kitchen and island bench, adjacent dining, and spacious family lounge with easy access to the covered alfresco area.
Each of the bedrooms are positioned to afford you the maximum of privacy, with a bedroom at the front of the home, ideal for guests or as a home-based office. The remaining bedrooms are separated by a family bathroom, with the ensuited master positioned at the rear of the home for privacy.
A single garage and a laundry space complete the picture. Compact yet full of character, the Robina is a thoughtfully designed home.
Allow yourself to imagine the lifestyle you’ve always wanted; in the home you deserve!
The Robina offers individually crafted facades that will inspire you by providing a choice of homes that reflect your personal lifestyle and preferences.
For optimal site use, this design is best positioned on sites with the north aspect towards the rear and side of the home, providing sustainable and comfortable living conditions throughout the year.
Key Features
- Alfresco
- Ensuite
- Laundry