


Calderwood 150
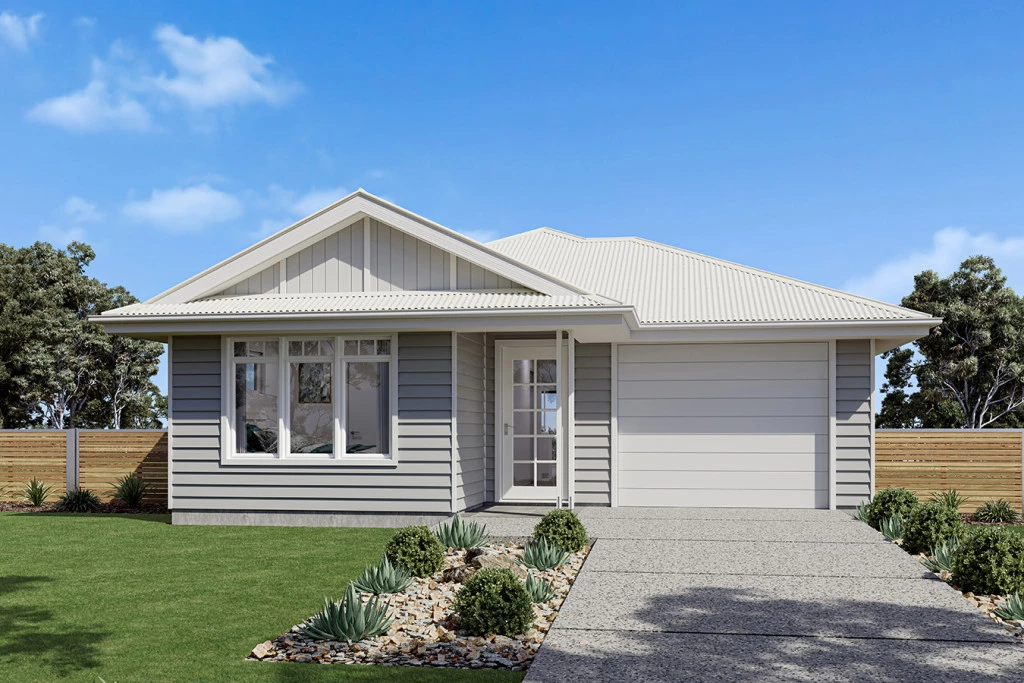
Perfect for first home buyers, downsizers, or families seeking a compact yet functional home, the Calderwood is a clever design that maximizes space on narrow sites without compromising comfort.
Featuring well-separated bedrooms, including a private master suite with walk-in robe and ensuite, this layout ensures privacy and flexibility for every household member.
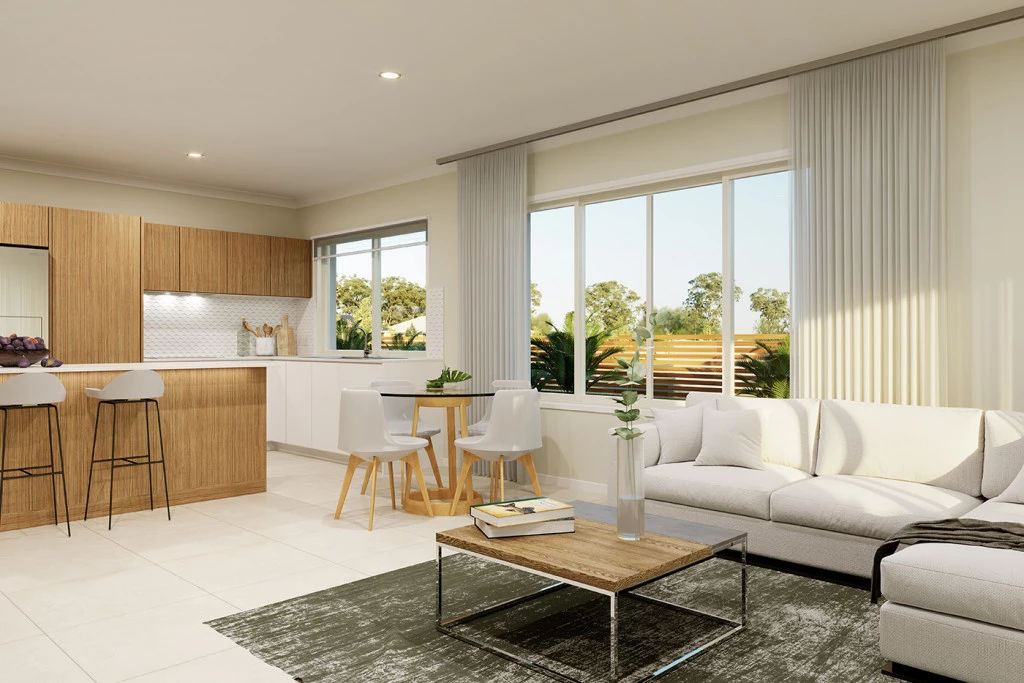
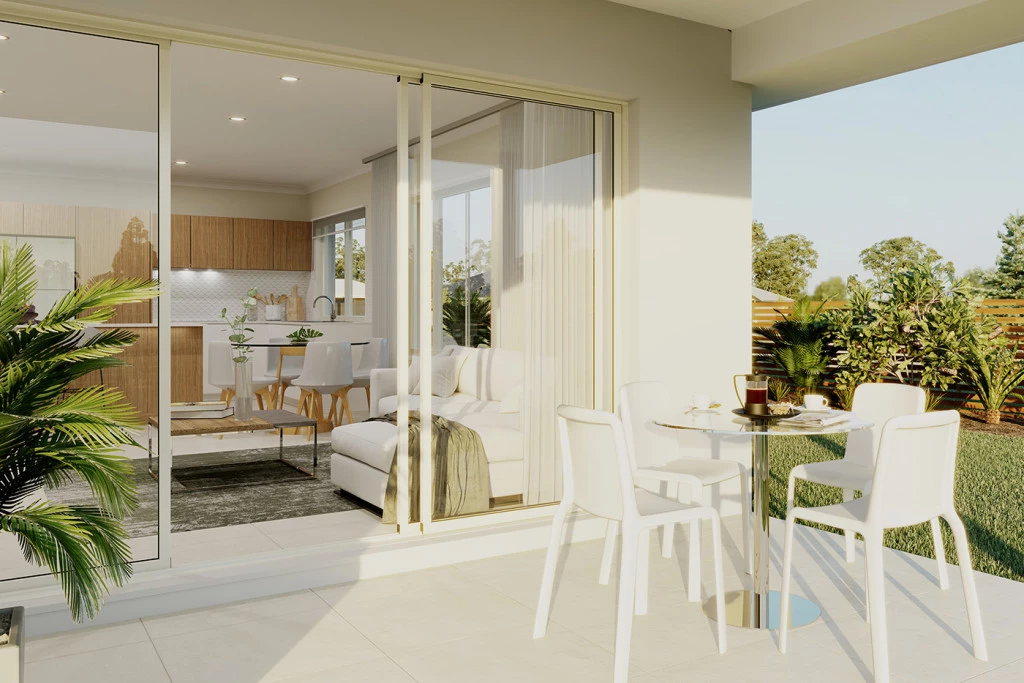
The heart of the home boasts an open-plan kitchen, dining, and family area that flows seamlessly to the alfresco, creating an inviting space for entertaining or relaxing. Practical touches for everyday living include a garage, laundry space, and storage.
Allow yourself to imagine the lifestyle you’ve always wanted; in the home you deserve!
For optimal site use, this design is best positioned on sites with the north aspect towards the side of the home, providing sustainable and comfortable living conditions throughout the year.
*Images in this listing are for illustration purposes only. Photographs and floor plans may not be truly representative of final designs. *Package price is based on a standard floor plan and standard façade (actual facade may be smaller than façade shown). The package may be subject to the developer’s design review panel, council final approval and G.J. Gardner Homes procedure of purchase. Package price excludes stamp duty on land, legal fees and conveyancing costs (including transfer of title and searches). Site costs may vary according to site classification, survey, site inspection and site conditions including rock and fill. Prices are inclusive of GST and may change without notice. Package subject to two separate contracts. The land is being sold in conjunction with the developer and G.J Gardner Homes makes no guarantee the lot number advertised will be available at the time of purchase. Photographs may depict fixtures, finishes and features not supplied by G.J Gardner Homes. Excluded items include but are not limited to landscaping items such as planter boxes, retaining walls, water features, pergolas, screens, driveways and decorative items such as fencing and outdoor kitchens or barbecues. This design and illustration remains the property of G.J Gardner Homes and may not be reproduced in whole or in part without written consent. For detailed home pricing, please talk to a New Homes Consultant.
Key Features
- Alfresco
- Ensuite
- Laundry
- Walk-in Robe
Additional Features
- Central location to Schools, Shops, and medical centres
- Modern family living in a sought-after location
- GJ Gardner Homes Designer Level of inclusions
- Beautiful views of the escarpment
- 20mm Stone benches and European appliances
- Build your dream home in the Illawarra