


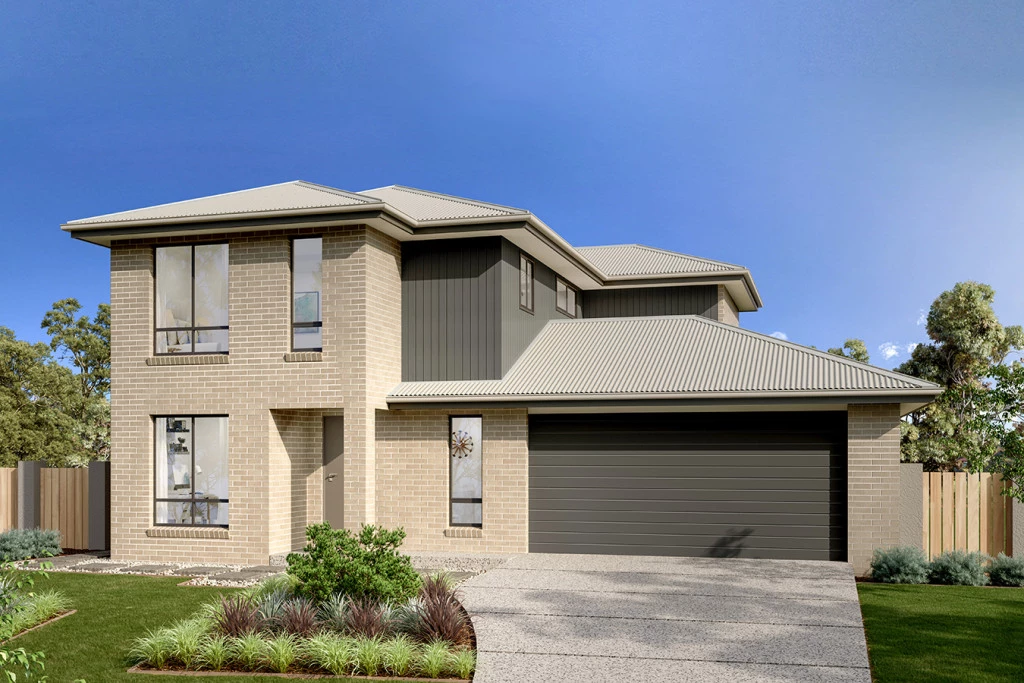
Cranbourne 215
New House and Land Package
(Option to add a Granny Flat)
✨Highlight Inclusions:
7 Star Basix Requirements
Standard site cost
Full Interior Design Package with colour consultation
Security Alarm System with 1 Keypad
Downlights to Porch, Alfresco, Entry, Hallway (downstairs), Kitchen, Living, Dining and Family
20mm Stone to Bench top
Westinghouse 900mm Cooktop, Oven and Range hood
Freestanding Bathtub
Semi-Frameless Shower Screens
Flyscreen
Tiled Porch and Alfresco
The Cranbourne is a compact family home designed to make the most of smaller sites while offering comfort, style and functionality.
The open plan living space harmoniously flows from the foyer through to the heart of the home. The kitchen, dining, and family area encourages connection and ease of living while an alfresco extends the living experience outdoors, ideal for entertaining and relaxation.
Upstairs, well-sized bedrooms offer comfort and privacy, with the master suite featuring a walk-in robe and ensuite. Secondary bedrooms are positioned to offer both privacy and proximity, ideal for growing families.
Clever storage and flexible spaces like a home office make daily life easier.
The Cranbourne delivers a stylish and smart foundation with a focus on liveability and timeless design made for modern living.
Allow yourself to imagine the lifestyle you’ve always wanted; in the home you deserve!
The Cranbourne design offers individually crafted facades that will inspire, providing a choice of homes that reflect your personal lifestyle and preferences.
For optimal site use, this design is best positioned on sites with the north aspect towards the side of the home, providing sustainable and comfortable living conditions throughout the year.
Key Features
- Alfresco
- Ensuite
- Laundry
- Office / Study
- Powder Room
- Walk-in Linen
- Walk-in Robe